Text description provided by the architects
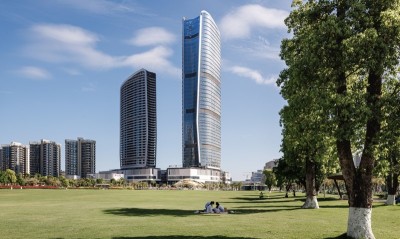
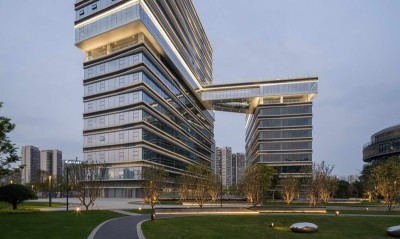
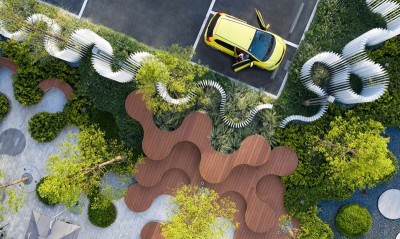
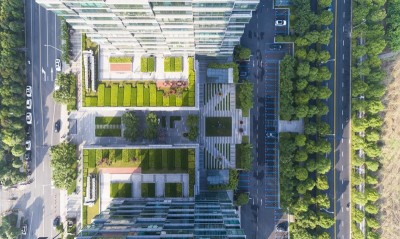
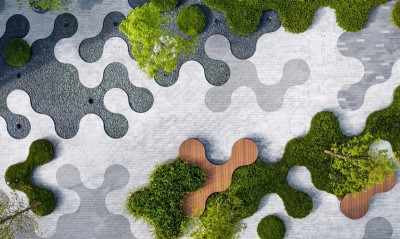
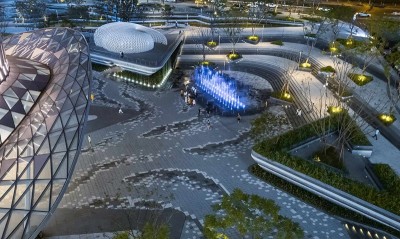
Sino-Ocean Liede Port in Hangzhou is a large-scale mixed-use commercial complex that uses landscape and public art to establish a new identity for the city's northern Grand Canal district. Located on Lishui Road in Gongshu District, near the Shangtang elevated interchange and the Grand Canal water-bus stop, the nearly 100,000-square-metre development combines retail, a five-star hotel, premium offices, and serviced apartments. Rather than rely on the traditional draw of West Lake and the city centre, the project set out to create an artful, experiential public landscape that would attract residents and elevate the value of the surrounding area. Fashion, art, and leisure are the three guiding themes, expressed through a multi-level plan that interweaves sky gardens, second-level corridors, and mixed-use blocks. The central plaza is the largest gathering space, accommodating up to 4,000 people for outdoor concerts, festivals, New Year countdowns, open-air markets, and brand launches; between events, a fountain replaces the stage to provide casual seating. The south-west entrance connects to the city through a sunken plaza linked to a large video screen, set 2.5 metres below the sidewalk, with stepped seating and water features that allow both fast passage and lingering. Bold sculptural installations along the retail frontage encourage pedestrians to stop and photograph themselves. The south-east entrance plaza is the second major open space, linking public transit to retail and office zones; low shrubs and flower borders soften hard paving. A roof garden links functions in a continuous pedestrian loop, offering shoppers high-altitude rest, viewpoints, and photo opportunities. The office and courtyard zones, by contrast, prioritize privacy: a water-themed interior courtyard uses mirror pools and stainless-steel droplet sculptures to reflect the surroundings, and a regular planting system deepens the quiet, restorative character. Designed by AECOM with Antao Design between 2014 and completion in 2017, the project demonstrates how a commercial landmark can use landscape, art, and layered public space to energize a district beyond the city's traditional centre.




 Editor's Pick
 Latest Design