Text description provided by the architects
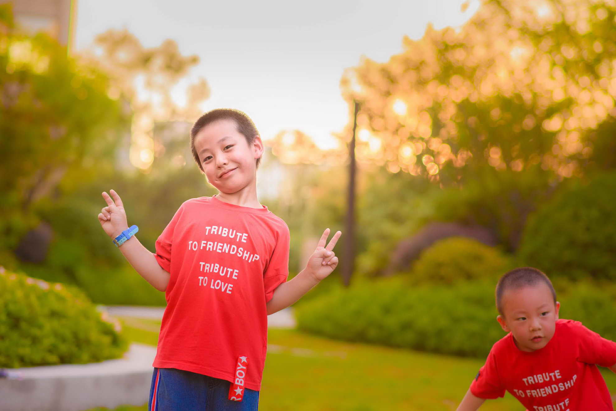
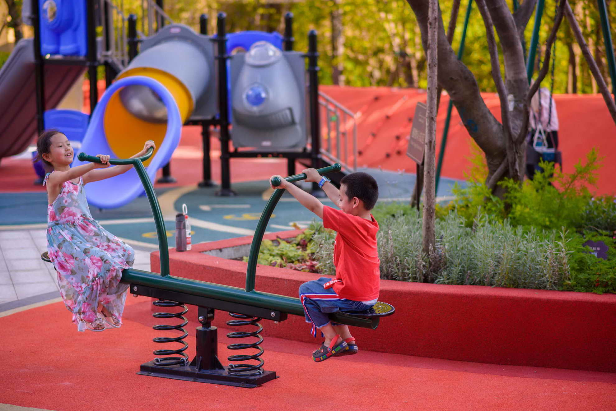
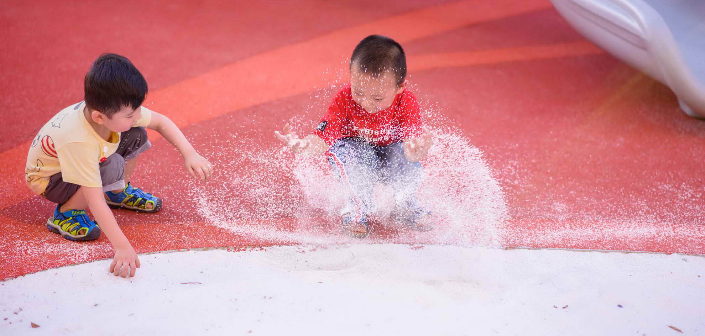
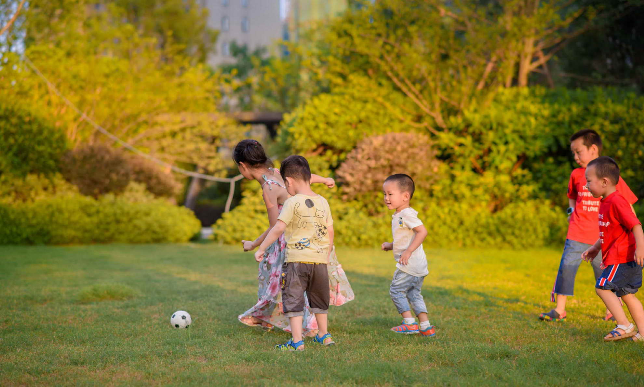
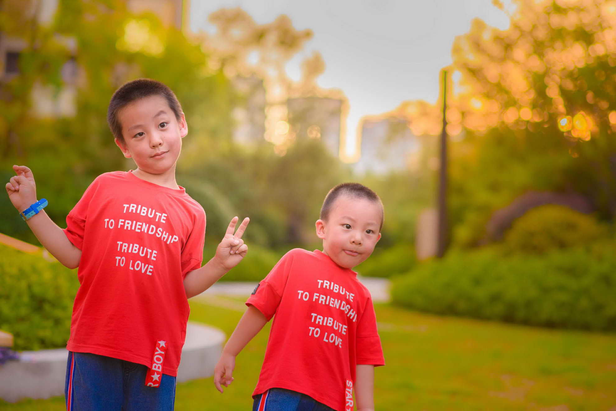
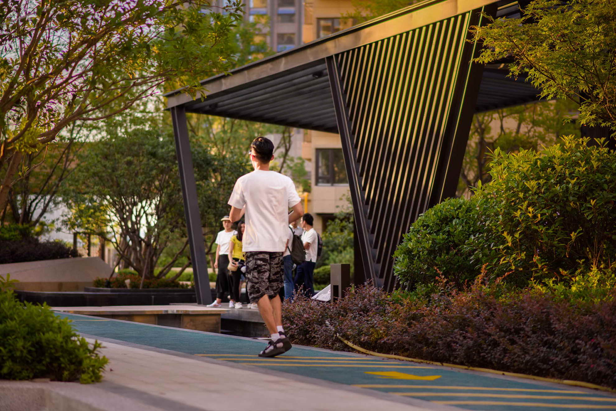
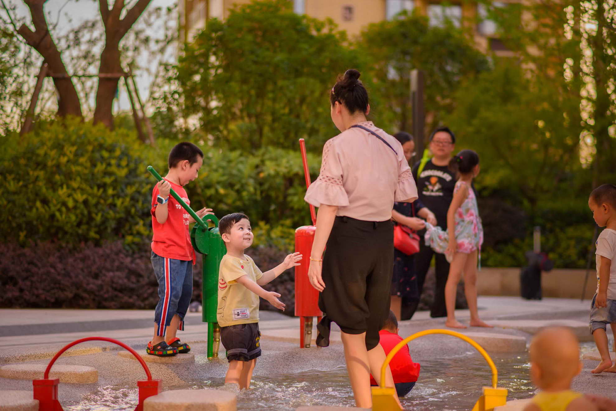
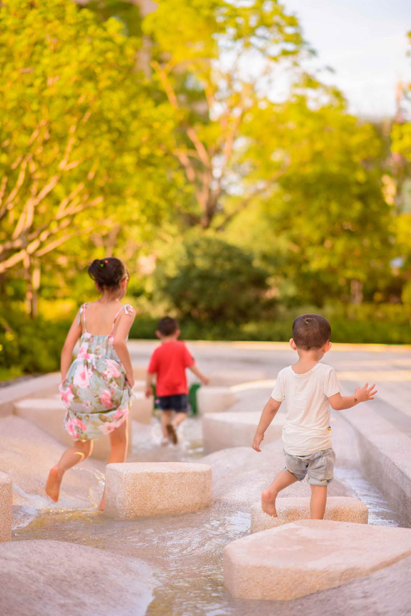
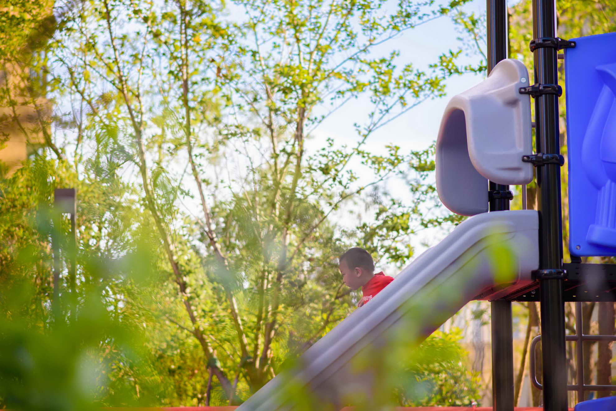
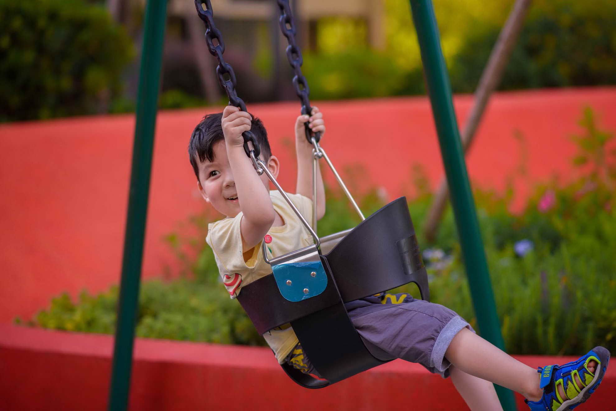
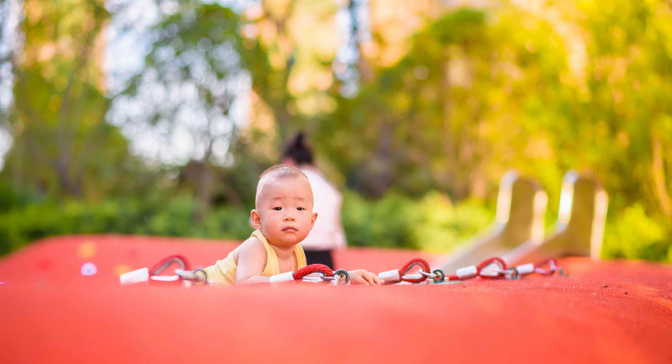
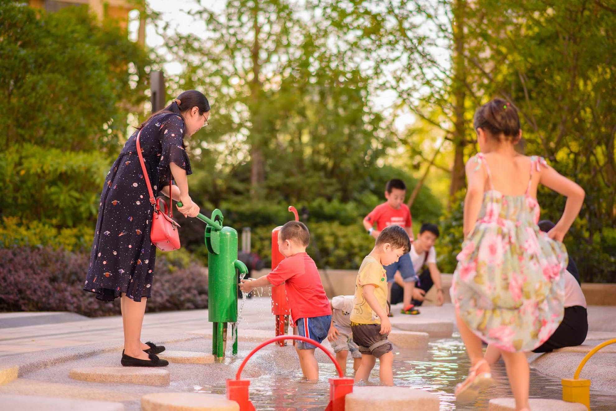
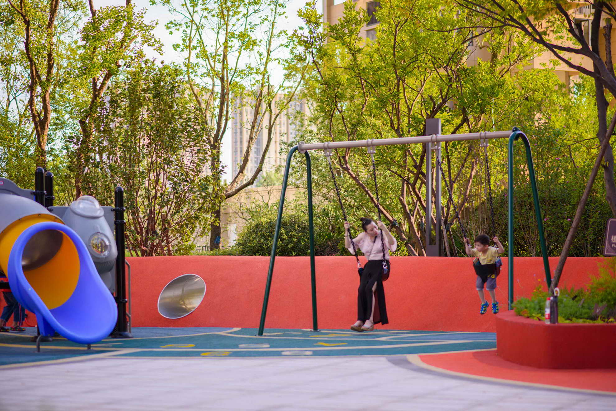
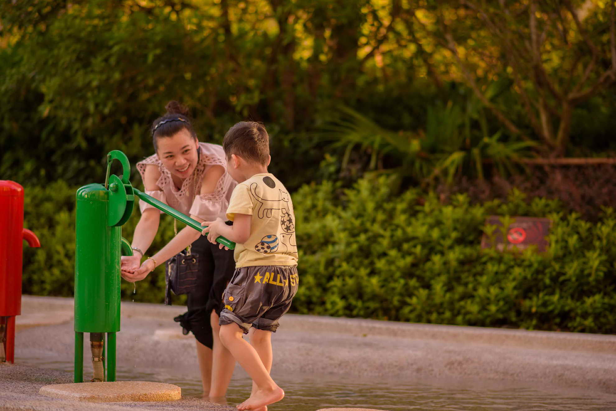
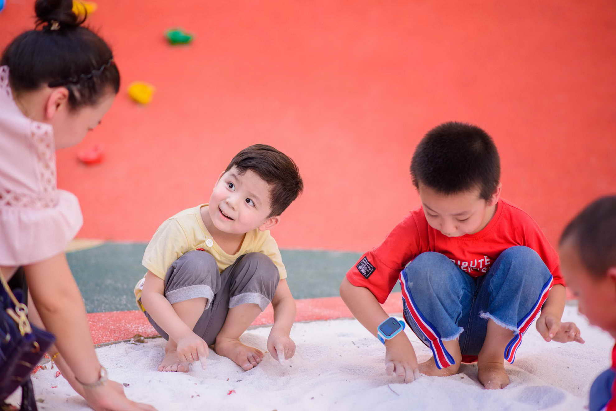
What's the best community you can think of? Does it have a stately central axis, or does it have a delicate porch? Close your eyes and think again. A community with temperatures should be more than that. Strong kinship, friendly neighborhood, The figure of movement, the smiling face of children... Such a warm picture with life happiness, It is rare to see it in today's urban communities. ” "Compared to the demonstration area, Large areas have more tangible functional requirements constraints. Designers are like dancers in a chain. You can still dance, It is the true embodiment of power. " -- evaluation of senior employees Focus the power of design on the actual use requirements of the community. Whether it's the creation of a children's play area or the layout of a fitness track, All express a harmonious, comfortable and healthy lifestyle. The project is located in the geometric center of the three blocks of the Olympic sports expo city, binjiang district government and xiaoshan district government in hangzhou. It is planned as a high-rise building, and the transportation to the main city of hangzhou is very convenient. The future planning is complete, but the lack of existing functions cannot be ignored. This project has very good site conditions, with high-rise buildings close around, leaving a large space for the landscape. The question is, how to live up to this rare canvas? Does it fill the style, or fill the life? Although there are so many design techniques or styles to look at, what we want to see is the genuine smiles of the people living in them -- the new energy of the community is activated by the landscape, and the moving moments in life are frozen by the space. As a result, andao and longhu have an interesting consensus: a de-stylized young community for the all-age community. In the 24 years from 1993 to 2007, the park building concept of longhu rose from "five-dimensional landscape" to "five-dimensional landscape". The difference of one word is the profound consideration of ecology, health, integration, elaboration and humanity. In the perspective of longhu group, the happiness landscape of andao is highly consistent with the development concept of this project: instead of blindly pursuing stylized things, it is more about creating a community scene with reasonable space, appropriate scale and living temperature from the perspective of users. After getting the title of "chunjiang yueming", we can imagine a living environment full of young fashion style and happy romantic atmosphere. After several rounds of brainstorm, we determined that the blade as the main element of the whole project, integrated the shape of the blade into the pavement, sketch, landscape wall and guidance system of the park, coupled with the flow of linear roads, so that the whole community was reminded of the youthful vigor and the yearning for the future. Different from the function appeal of demonstration area, we expect that it can appear in an artistic form and participate in every detail of people's life. According to the analysis of building sunshine, we set functional nodes in areas with relatively sufficient sunshine to enable residents to exercise, exercise, communicate and interact in areas with sufficient sunshine. Research and analysis were carried out on the outdoor activities of all ages in the community. Several functional zones were divided according to different age groups. The landscape temperament of the whole block was continuous and unified in the interweaving of circular lines and nodes. We designed a running track throughout the whole park, taking this as the main line to connect other landscape structures such as multi-functional activity area, dynamic play pool and dandelion square, etc., to realize the link between the circular road and the functions of the whole park, and at the same time increase the three-dimensional dimensions of the sports field. The circulation line of the ring road is open and clear, and easy to open and close, just like a tune of music, natural and smooth and full of surprises. The landscape details well fit the theme of the design, the elements of the leaves become a special road scale, and the bright colors and materials extend the concept of community visually and emotionally. In designing this space, we imagine ourselves as a child, squatting on the ground to dig in the sand, climbing with a partner, or swinging on a swing with our parents We restore the design to life, look at problems from the perspective of children, observe their perception of materials, colors and environment, and enter life in a more vivid way. The terrazzo play pool is a gift to all ages section users. It simulates the river channel with manually polished concave and convex terrain. The original stone steps and water diversion devices become the carriers connecting natural and human activities. In such a community full of youth, vitality and communication, we vaguely feel that something is missing. New leaves and dandelions are the most vibrant things in nature. Artistic installations with such elements as the theme extend well to compensate for this shortcoming. This art installation is mainly composed of flowing dandelions and poised little fairies. It is made of stainless steel and titanium. The clever posture and texture make everyone stop and watch, and become an important place for people to interact with the community. As the transition area from indoor to outdoor, the aerial layer divides the space with color into four themes: reading, sports, meeting visitors and children, which makes up for the shortage of outdoor activity space. In the children's area, a happy parent-child space is composed of bright color blocks and rich fun scenes. Not only is there a wooden horse, slide, seesaw and other children equipment full of children's interest, but also a waiting area is set up for parents so that children can get the warmest childhood in the company of their families. In the sports block, use pure blue tone to create a comfortable activity space, so that owners can exercise in bad weather. The tea enjoying area is divided into a semi-open open space in a flexible form, which can not only provide a short stay, but also serve as a meeting place for the owner. The lighting of the whole park is based on the three functional requirements of lighting, guidance and beautification, and the square space at the entrance is dominated by functional lighting that is comfortable and safe with a wide vision. Meanwhile, the lighting is used to guide people, and a unique visual scene is created according to the landscape features of different areas. Regional design, by no means style display, but the bearing of life. What designers should do is to perfect the function in the limited space, create a natural and smooth communication platform, and let people return to the pure and simple interpersonal communication in the environment. Restore the real life scene, is the community with temperature.

























 Editor's Pick
 Latest Design










