Text description provided by the architects
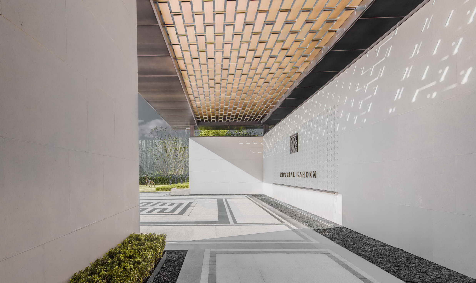
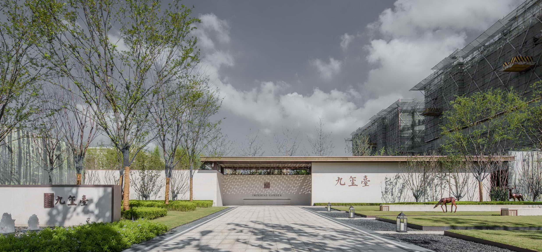
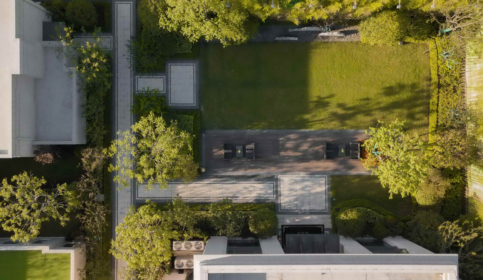
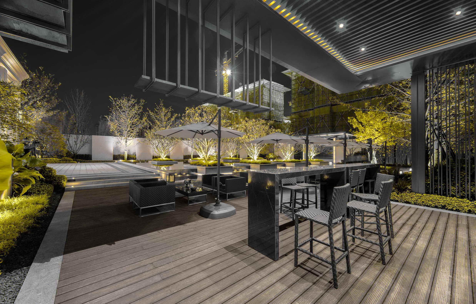
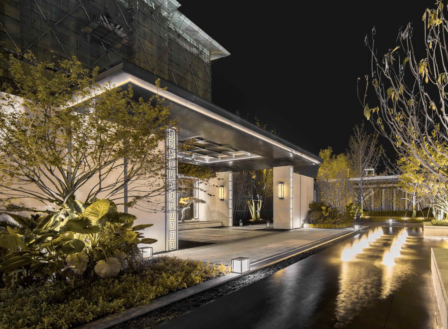
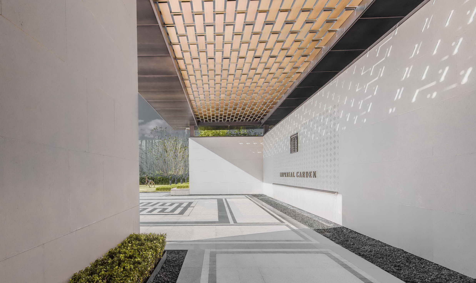
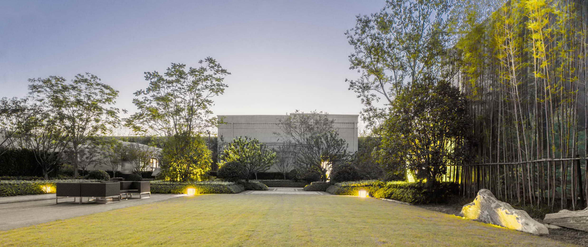
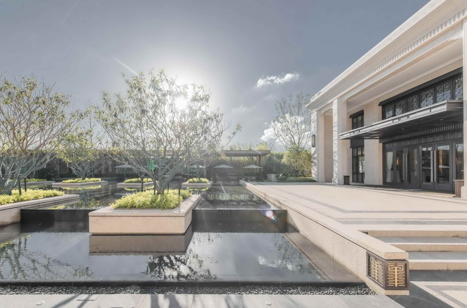
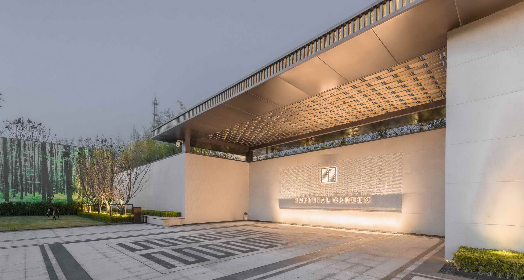
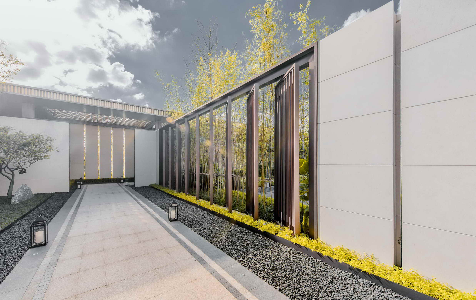
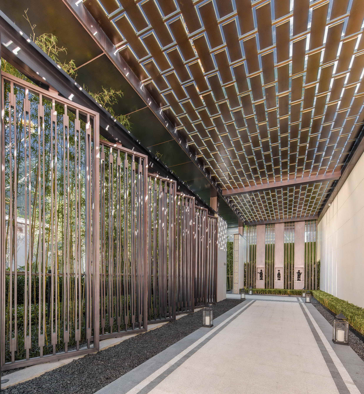
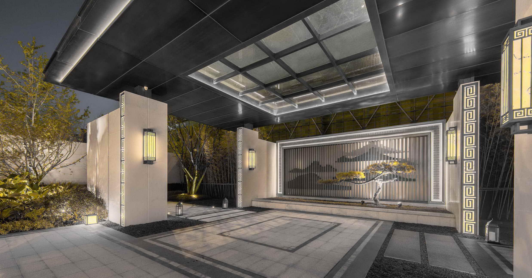
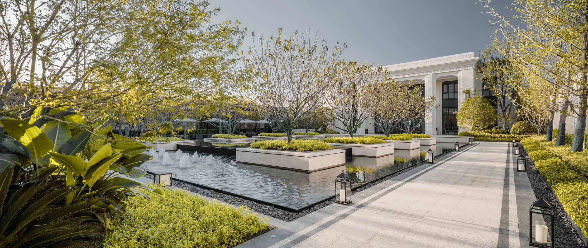
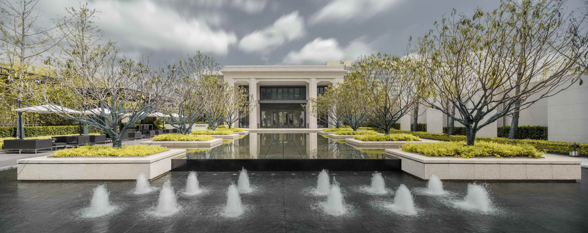
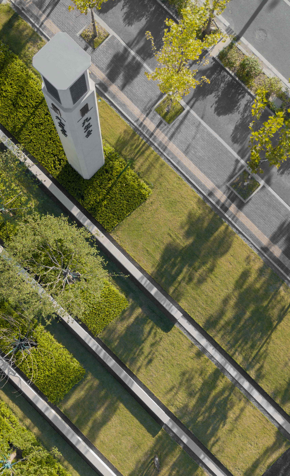
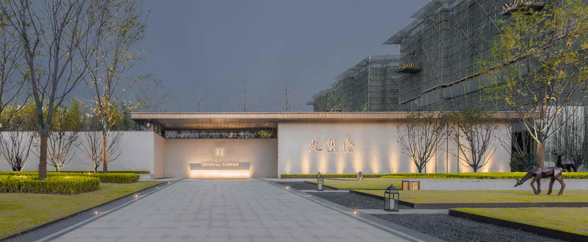
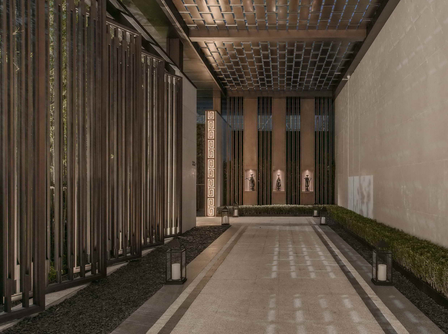
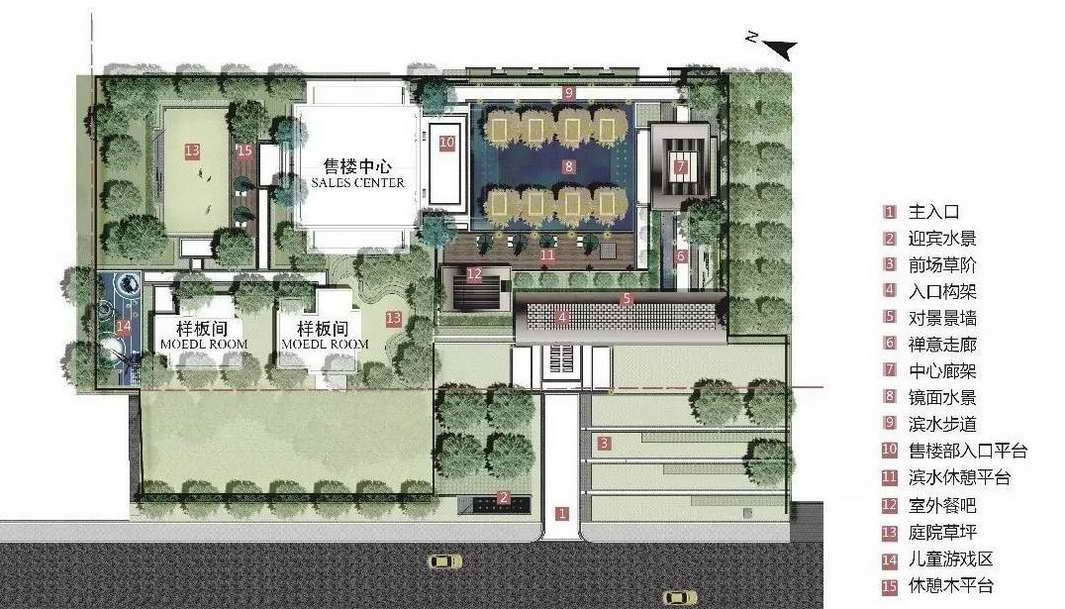
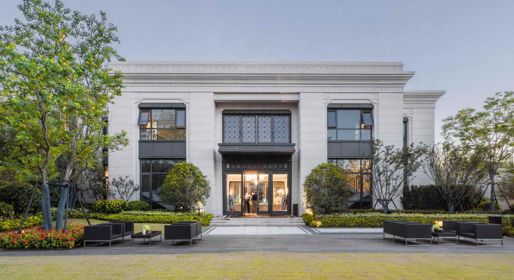
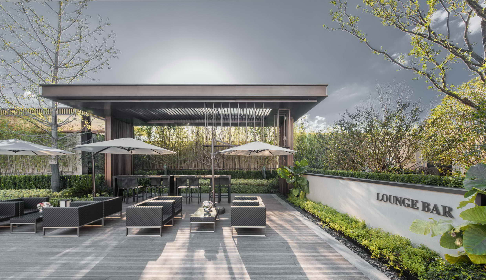
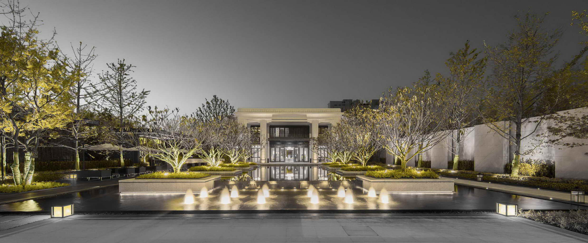
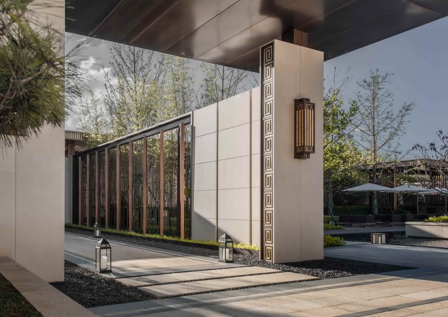
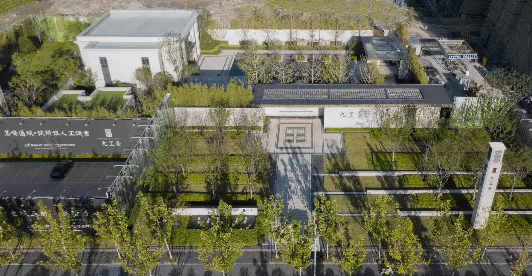
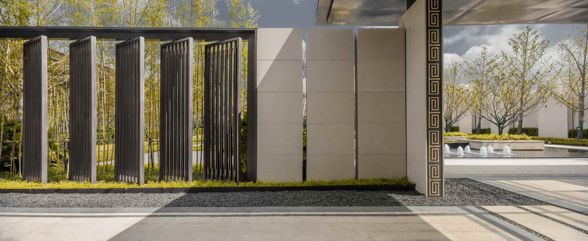
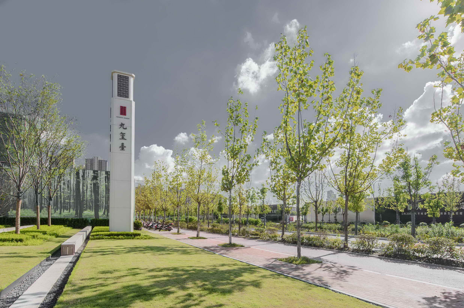
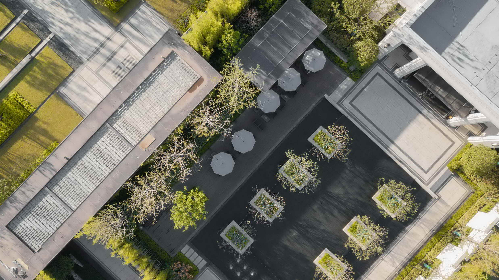
For light and shadow refactor With clean tones and fine details Awaken the new landscape order of humanity mansion The landscape design takes modern new Asia as the keynote, and the details are polished by light luxury hotel technology. The Oriental aesthetics is integrated into the opening and closing relationship of space, and the pure artistic conception is conveyed by means of natural elements such as water, stone, plants, light and shadow and wind and moon. In this project, the connotation of Oriental aesthetics is extended with rich changes of light and shadow, such as the projection of the branches on the square, the circulation of the screen in the cloister, or the silhouette of the building in the mirrored pool, so that people can get the well-placed and advanced landscape experience in the process of moving. As a humanistic residence at the junction of the main city of chongchuan, jiuxiutai is located in a concessional gateway layout with a width of 55 meters and a depth of 30 meters at the city boundary. It vertically utilizes the high-rising stainless steel lawn and low wall, and coordinates with the beech evening primrose in the array to create a clean and transparent front space. The clear and ethereal nature of the site is reinforced by a deer sculpture between the grass and the shade. In the evening light, the texture of the landscape becomes more pure. Through the open array of vestibules, the space gradually closed into the corridor. The hollow roof surface and the stone wall surrounded by a large area form the contrast of empty space, and the wonderful walking experience is brought by the overlapping of light and shadow. Daylight, filtered by the roof panels, is shaped into lines of light that fall on the walls, and over the course of the day, can form different directions and variations in thickness, recording the passage of time like sundials. Roof, metope, screen, grille, each part decorates detail to echo each other, the scenery outside the wall is revealed in closed space, between actual and actual alternation, experience indoor and outdoor space to switch freely. The midfield space is spread out again with 446 square meters of super-large mirrored waterscape, with 8 carefully selected tufts of grapefruit on the water. In details, the stainless steel edge of the tree pool expands the space of different dimensions. The stage is divided with flexible form give half open open have a rest space, can provide brief stay already, also can serve as the meeting place of owner. Walk from the atrium to the backyard, choose such elements as pine bamboo, lawn, schist to enclose the space, the mood as the line of sight is open and recomposed. The backyard is dominated by a relaxed and natural tone, with a large lawn combined with a rest wood platform, which is in contrast to the spatial sequence of the water scene in the front yard. After experiencing the intense visual feast along the way, the tranquil experience of going home is created. The most powerful vitality of landscape is the understanding and application of natural elements such as water, stone, plants, light and shadow, wind and moon to explore the pure beauty of nature and to express the persistent concern for life, connecting people with nature.










 Editor's Pick
 Latest Design










