Text description provided by the architects
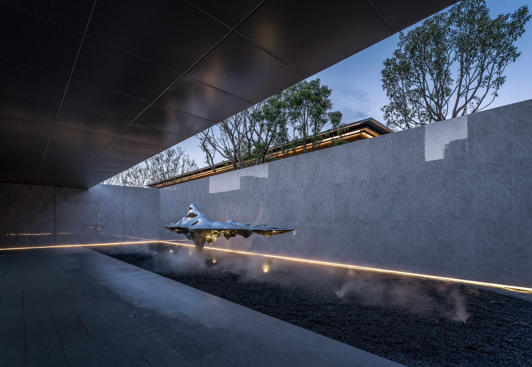
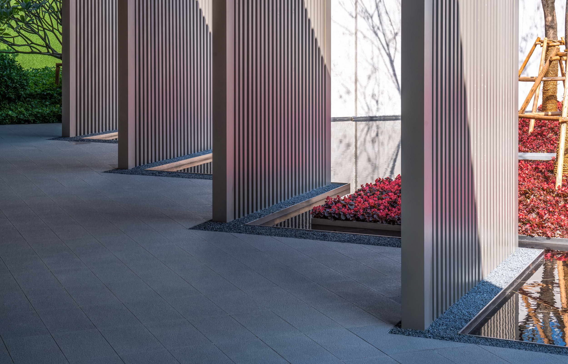
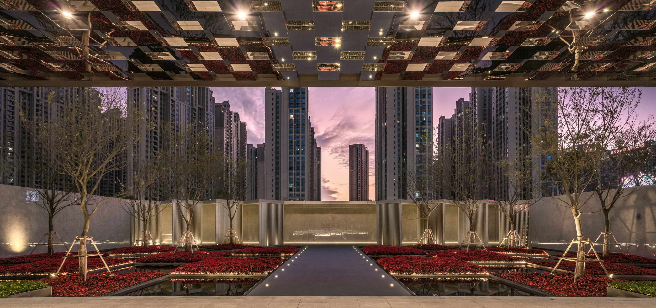
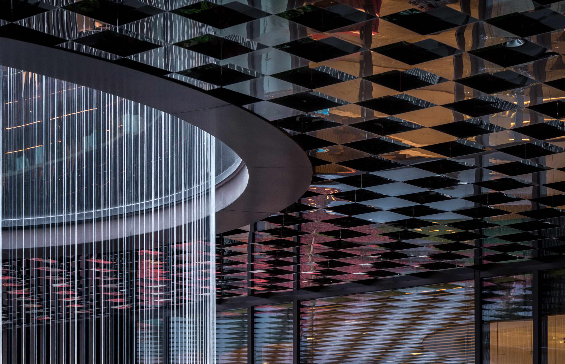
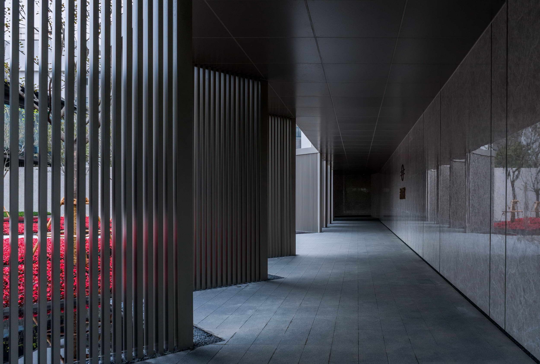
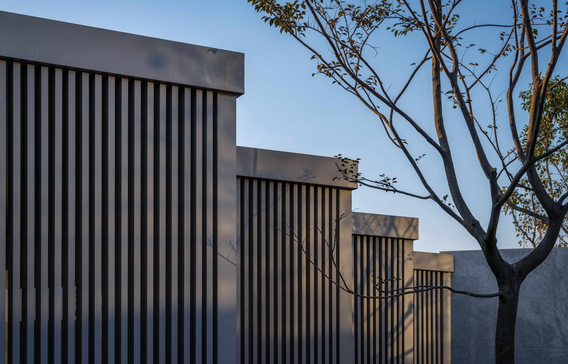
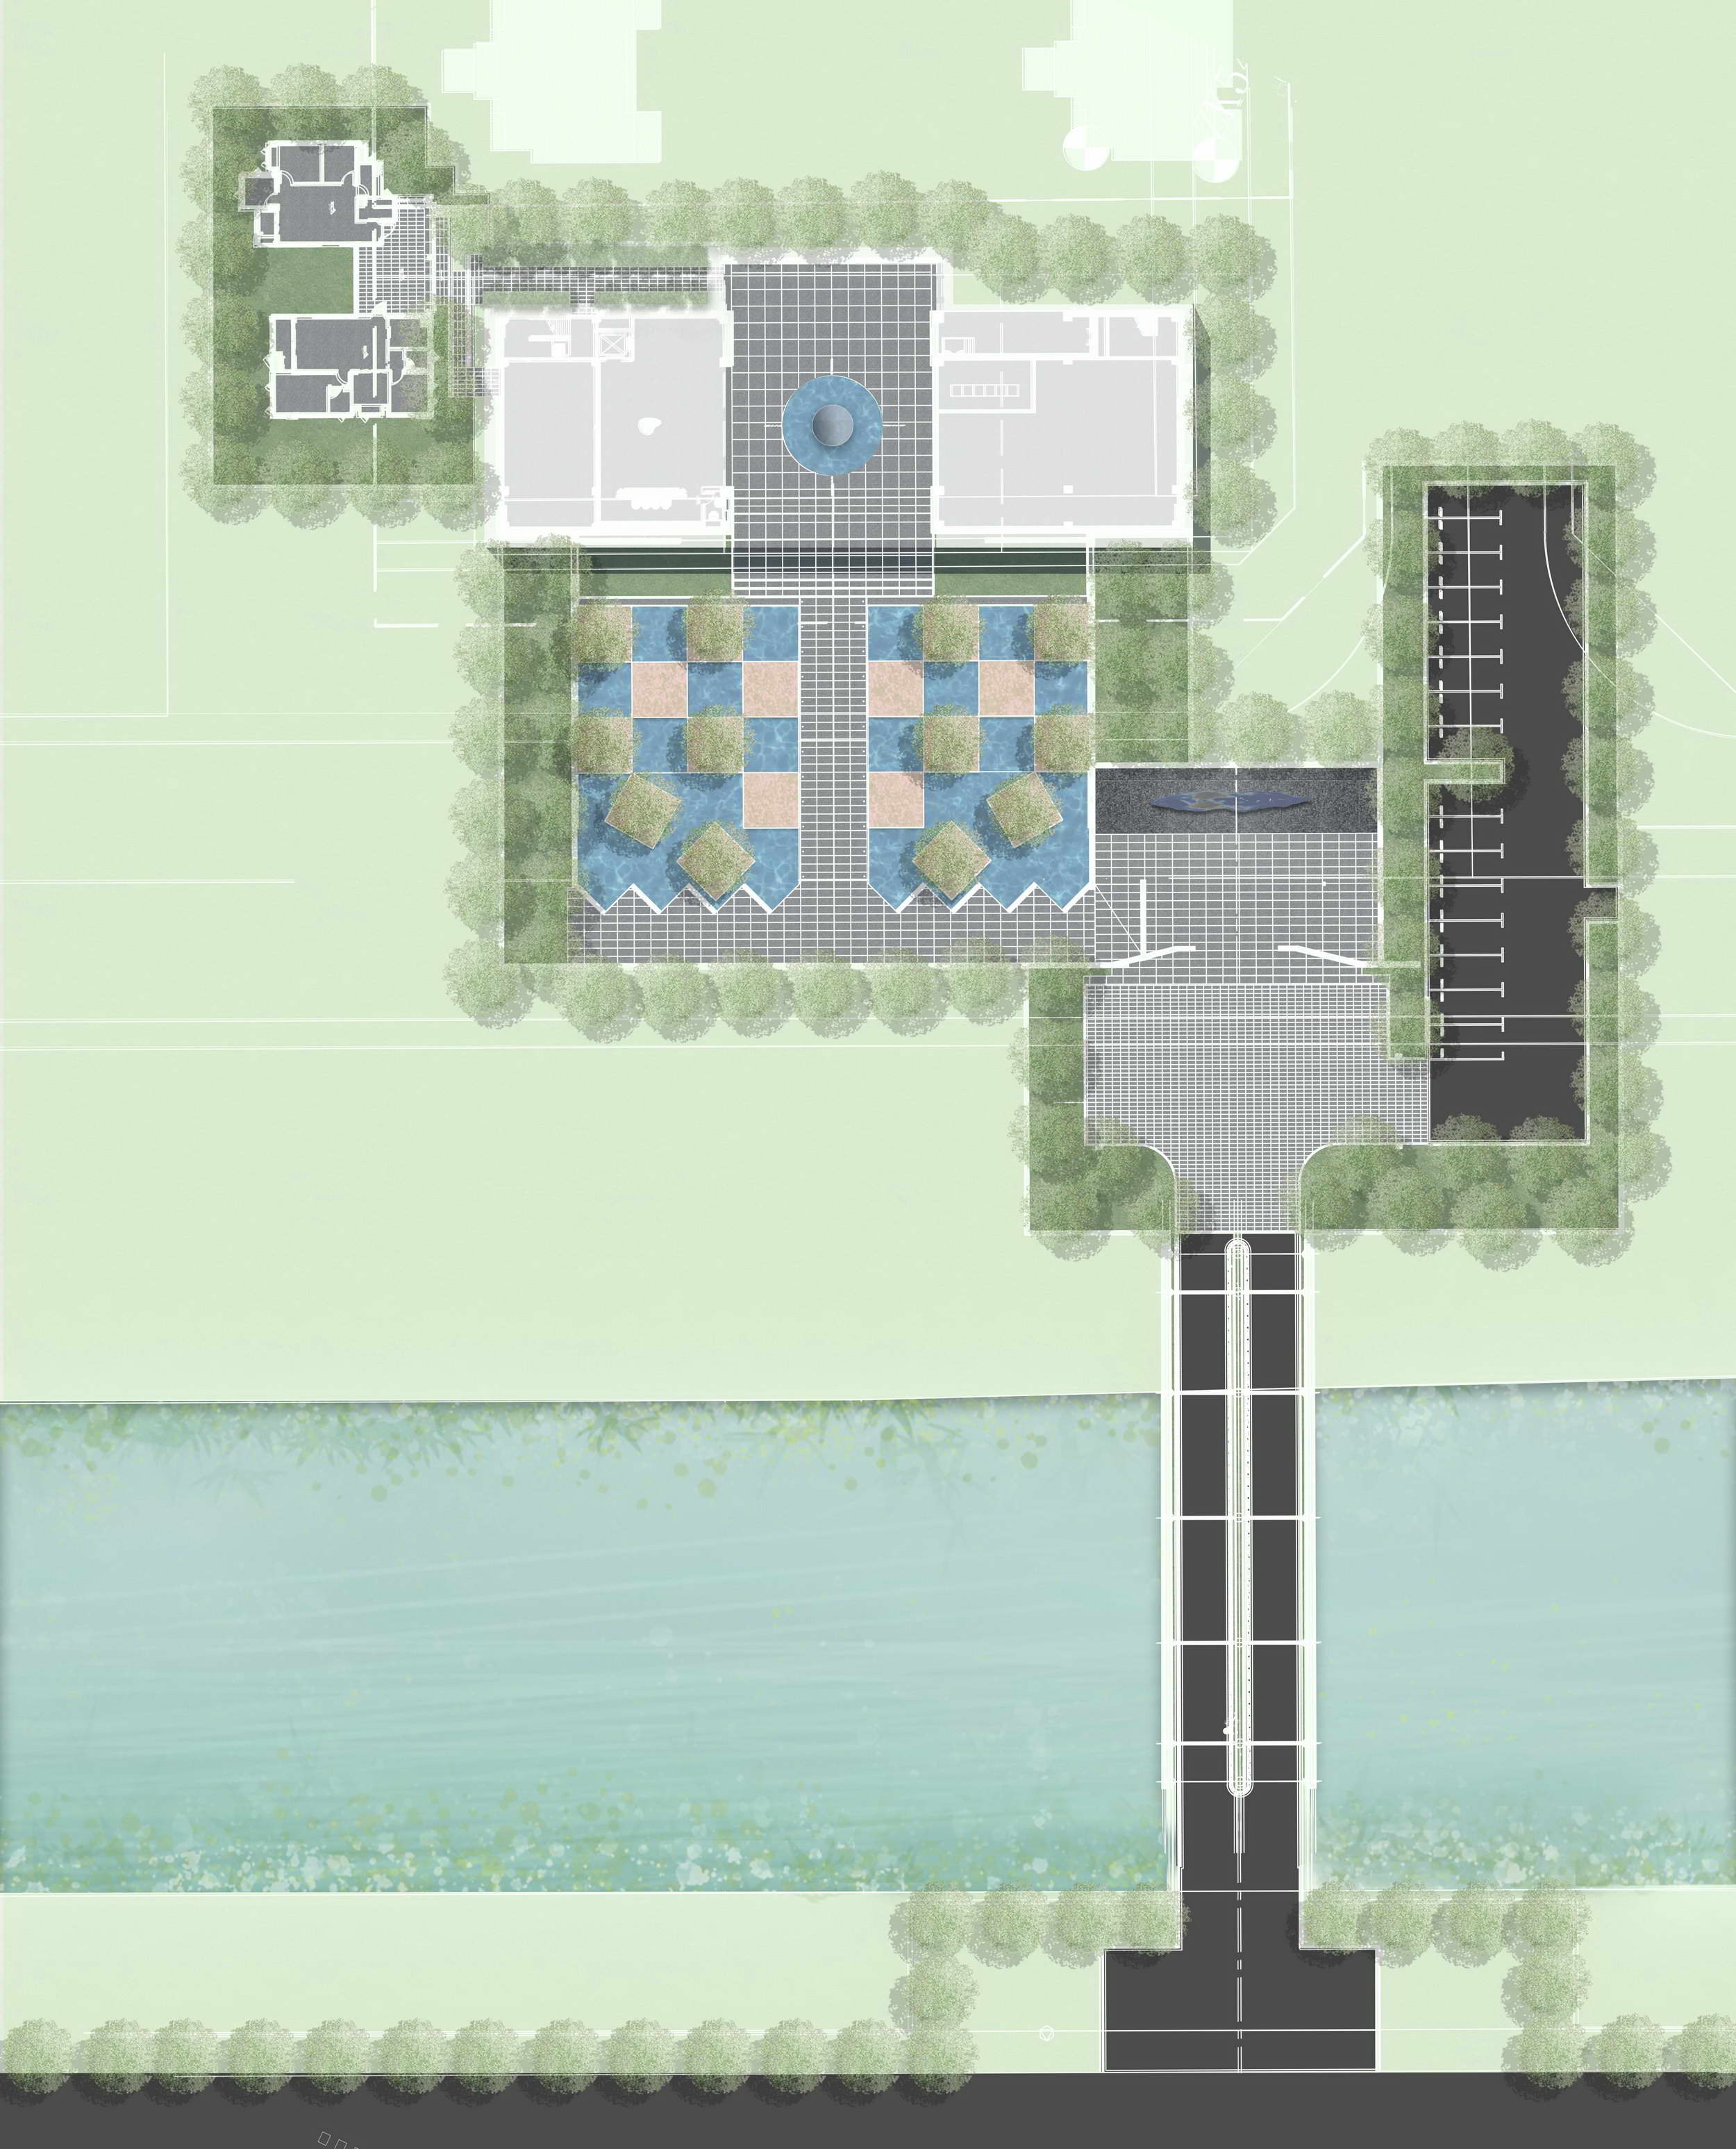
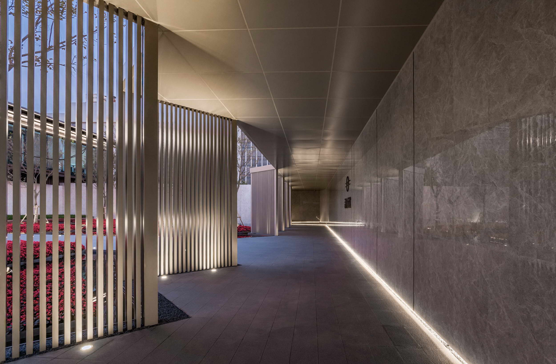
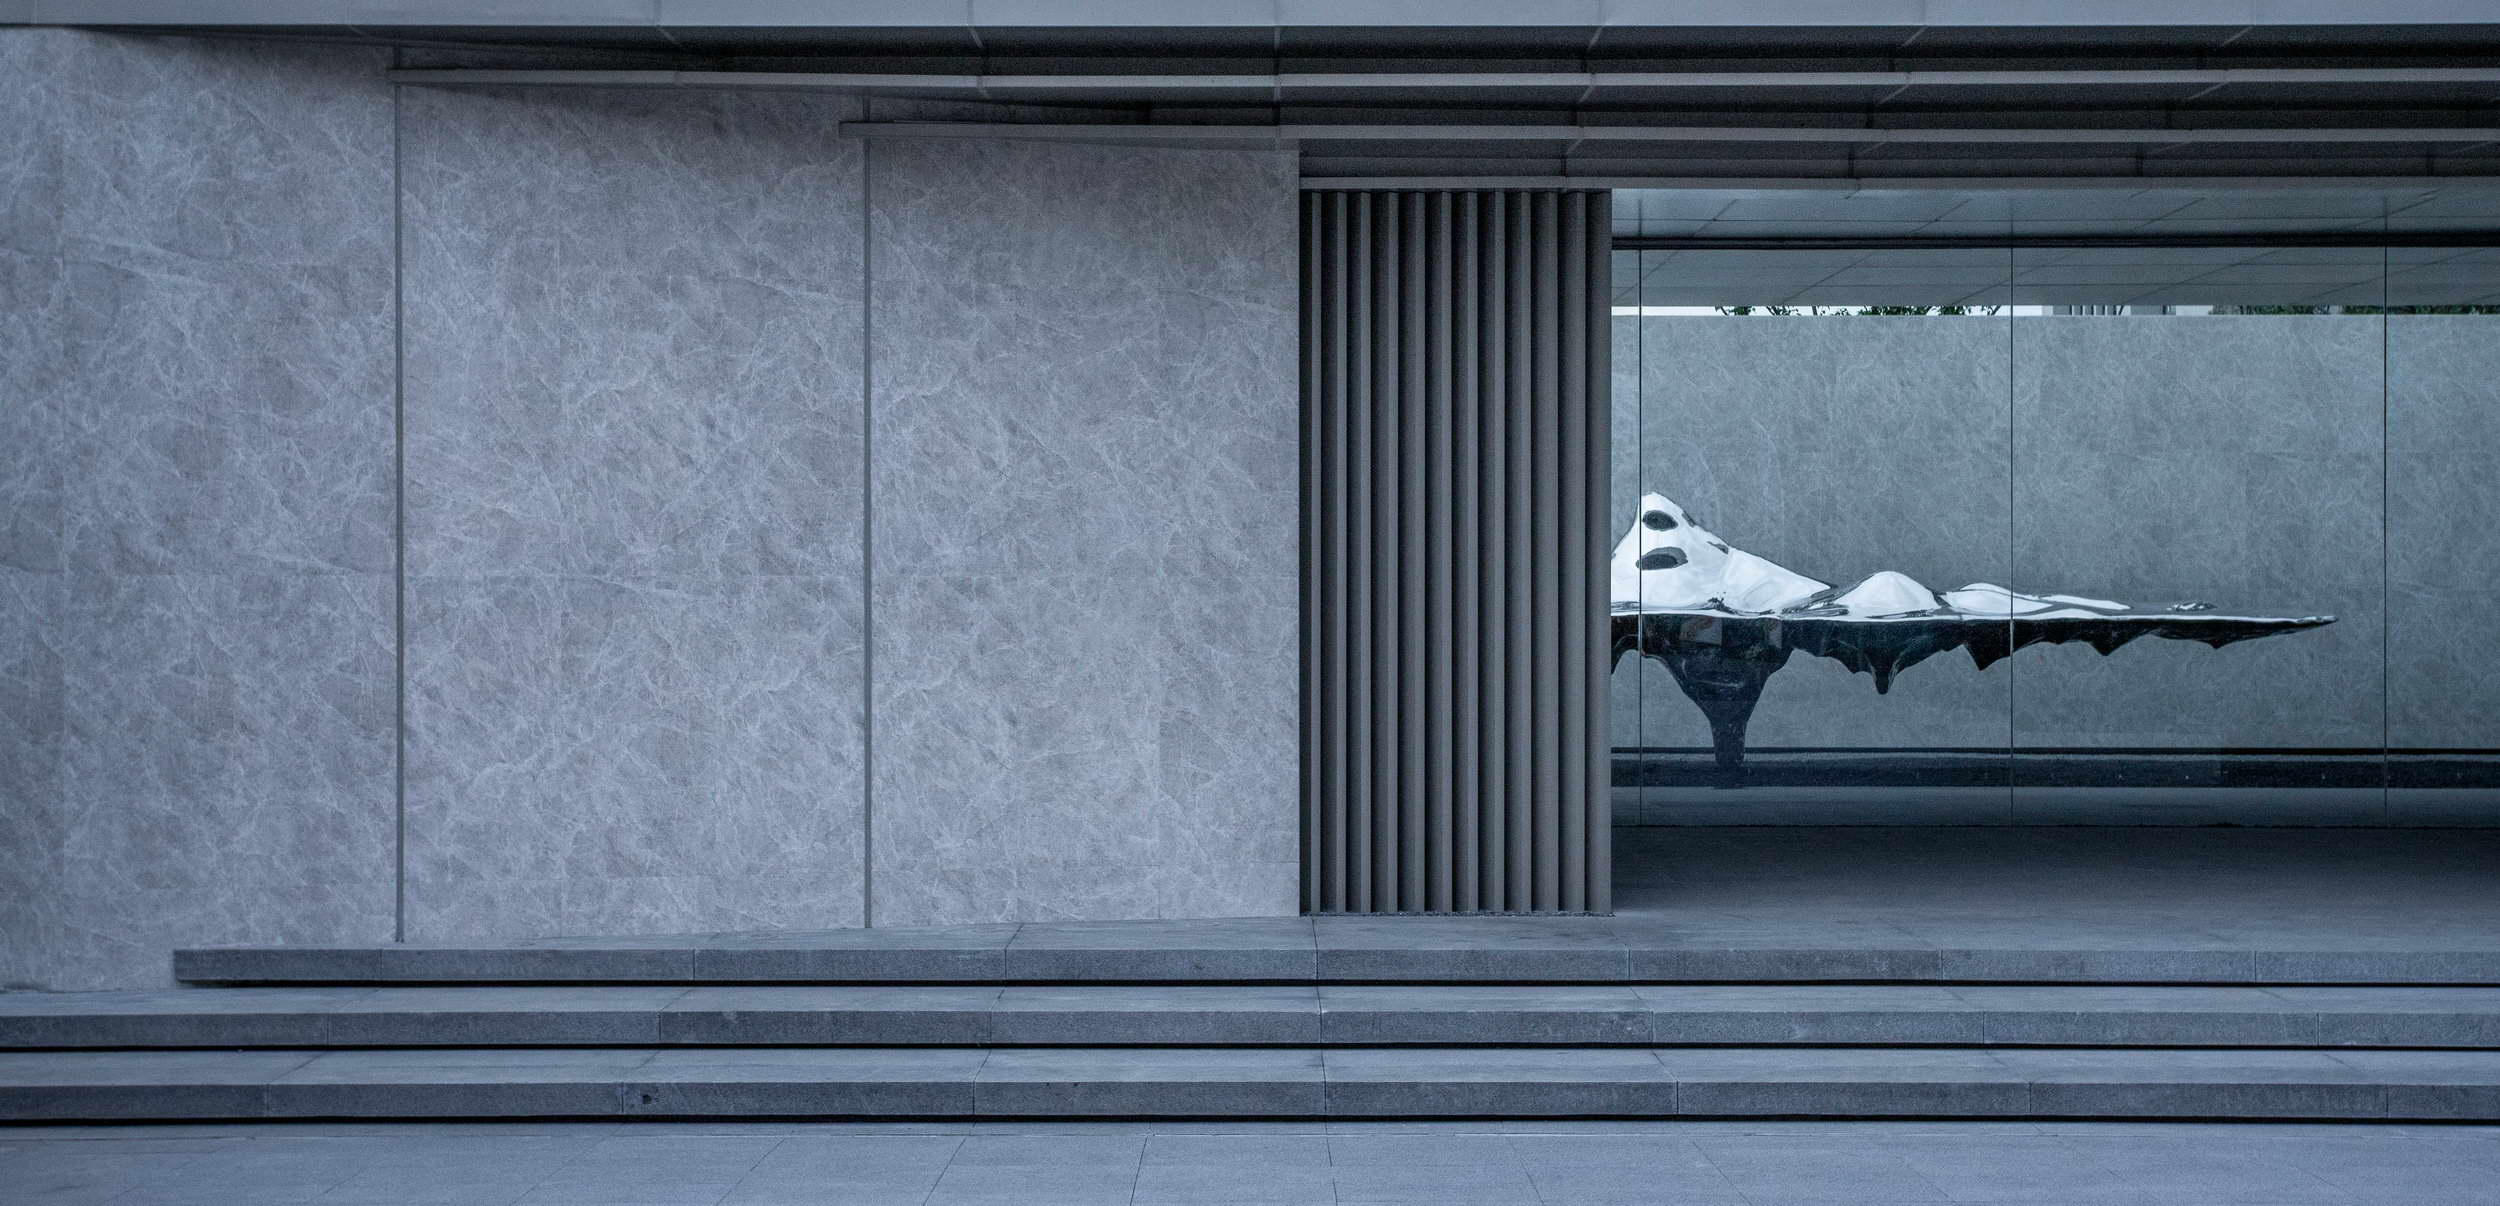
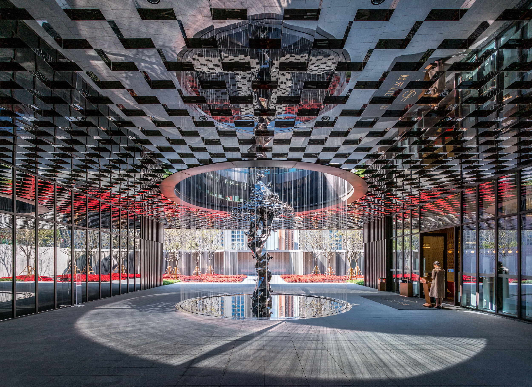
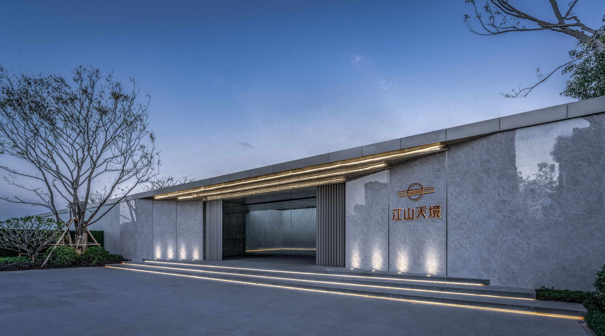
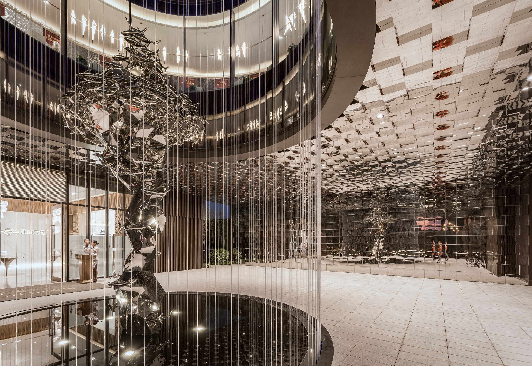
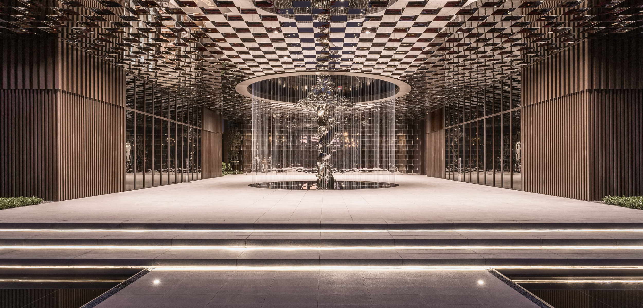
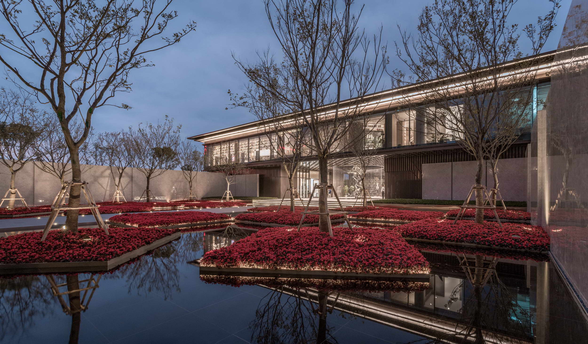
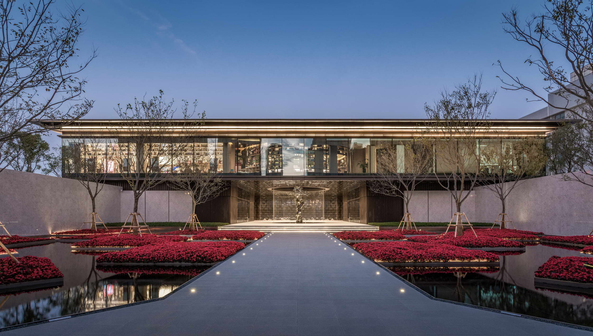
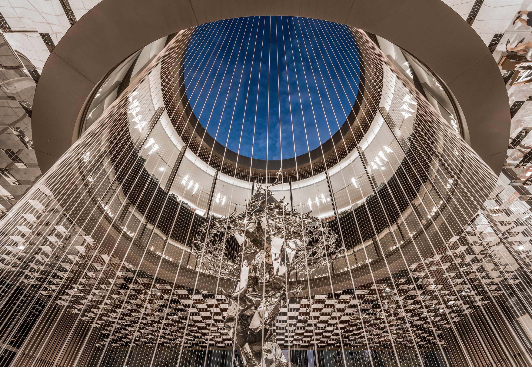
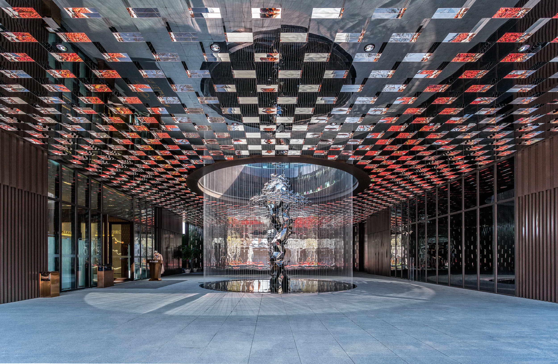
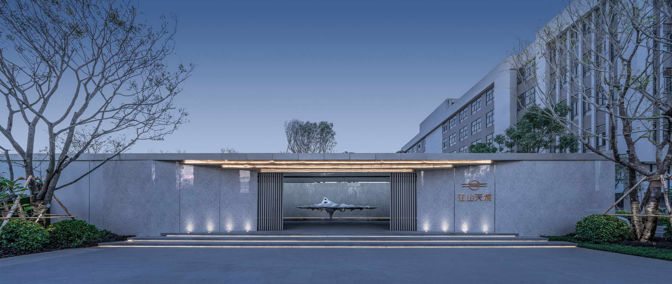
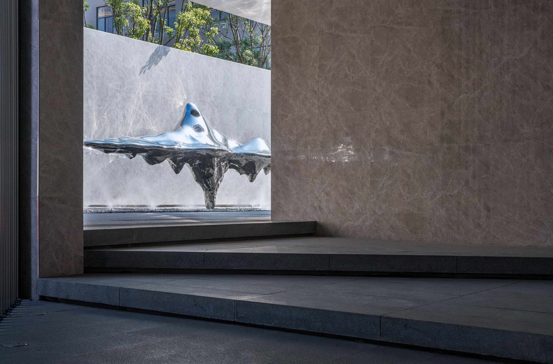
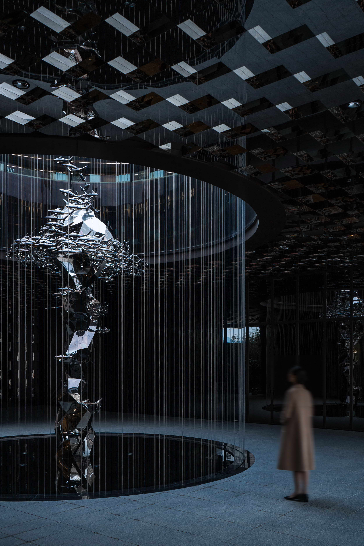
Xuhui Datang Jiangshan Tianjing in Zhangzhou, developed by Xuhui Group and designed by HWA with interiors by Shenzhen Matrix, occupies a site south of Huzhong Middle Road and west of North-South Sixth Road in the Zhangzhou Taiwanese Investment Zone. The design brief is organised around the triad "light and shadow, art, life," drawing on the writer Mitio Shichida's distinction between the everyday nature at hand and the distant, idealised nature to which light belongs; light is treated as both the material of the everyday and the origin of all inspiration. The garden takes the spatial essence of the Chinese classical garden and re-works it through modern landscape technique, letting architecture shape landscape volume and art weave the site together, producing a living scene that blends contemporary art with modern domesticity while sustaining Xuhui's customary refined artistic tone. Five nodes are staged as five related yet distinct states of being. At the entry, a modern, restrained boundary wall alternates solid and void, lets landscape filter through, and unifies the civic frontage. In the art gallery, light is used as a measure of time, with sculpture set into dialogue with natural daylight so that the passage of time and the beauty of light themselves become the sensory content. Along the light-and-shadow corridor, narrow beams fall through grilles onto sculpture and bamboo leaves, producing a dappled calm. In the art garden, visitors pass from the lit corridor into a tree-shaded space where they may sit through the changing seasons; by night the grilles are reflected in a "starry sky" pool. The final glazed-tile atrium stages an immersive underwater feeling of birds and fish, so that every return home is a small event. The conclusion casts the project as a harbour in the city where one can touch soft, subtle scenery, relax, reflect and, though physically in the city, feel removed from its noise, returning to the essence of a quiet life.







 Editor's Pick
 Latest Design










