Text description provided by the architects
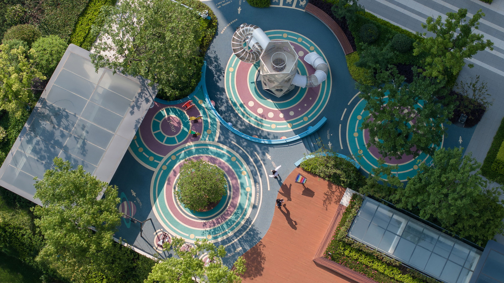
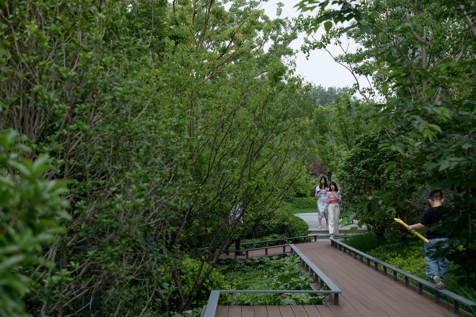
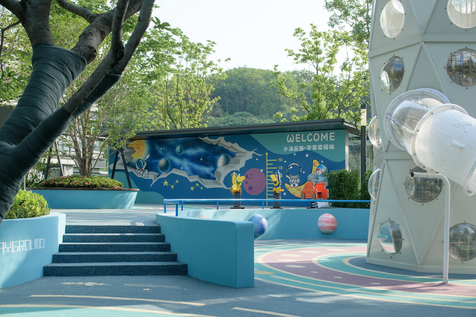
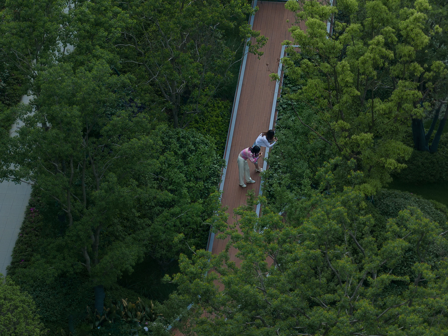
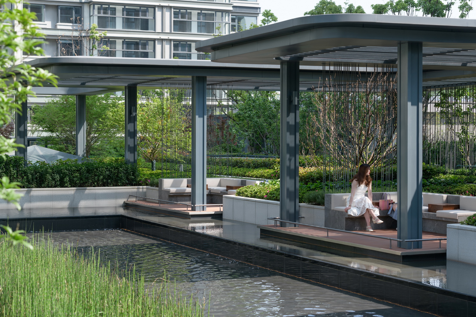
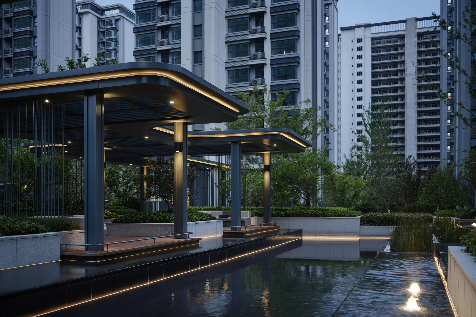
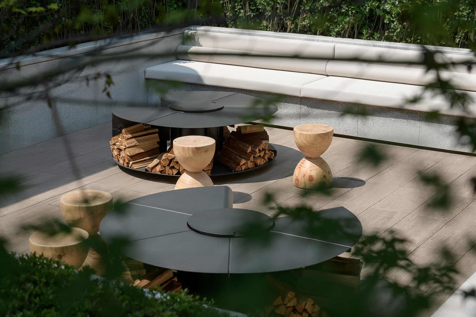
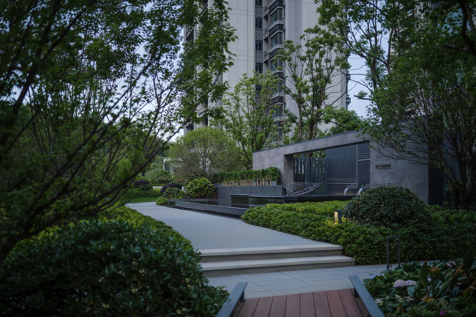
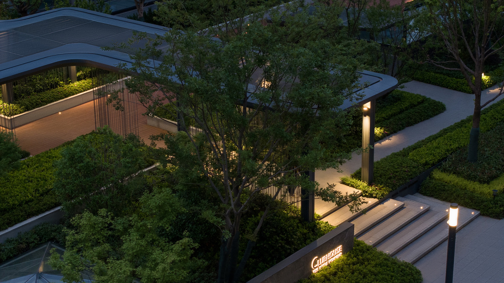
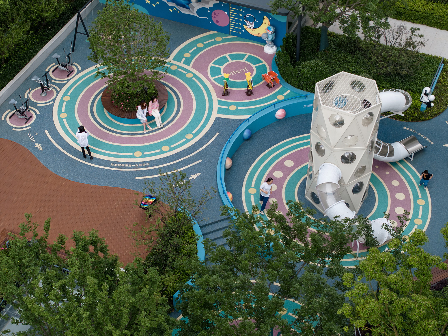
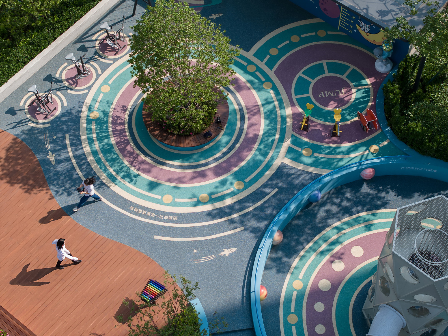
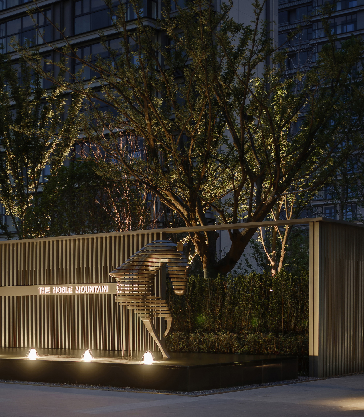
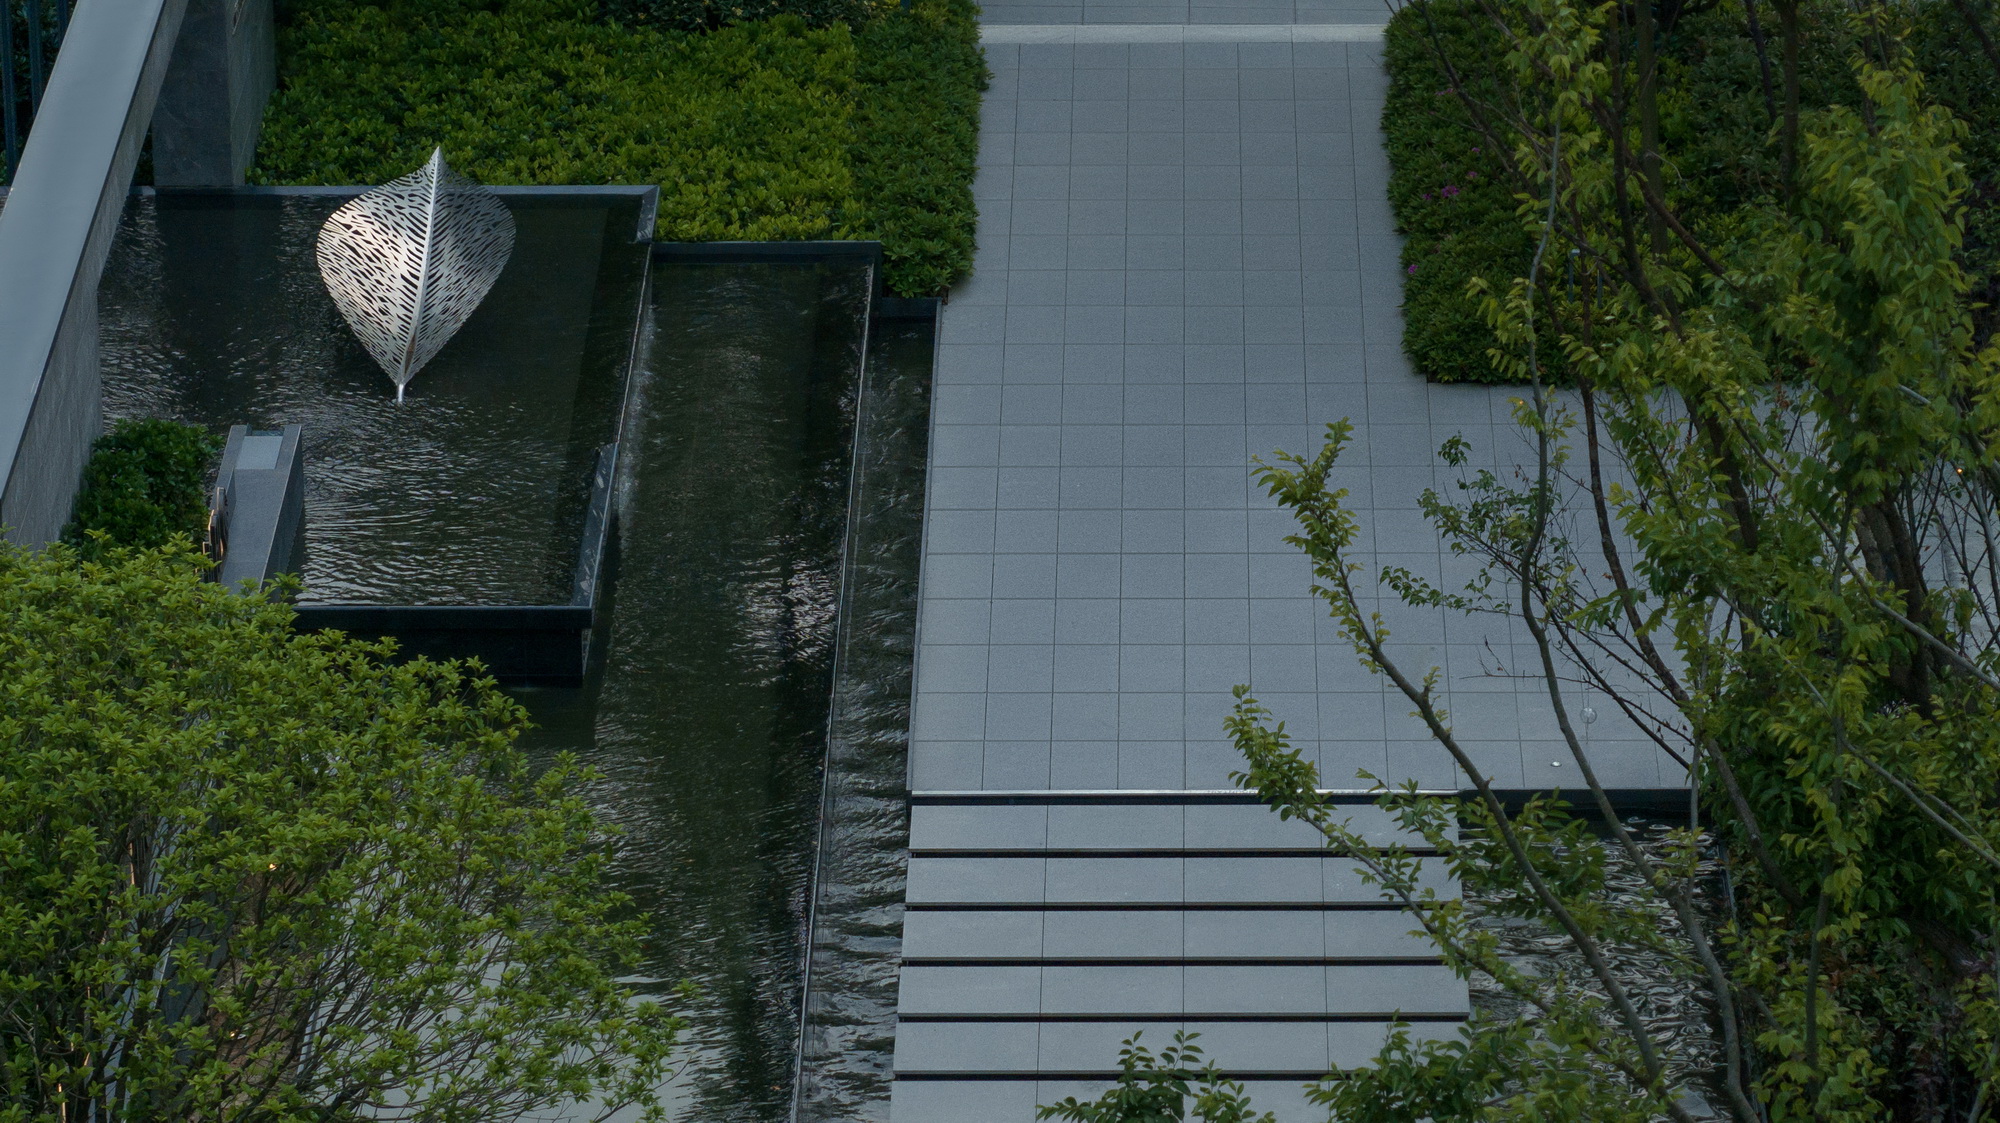
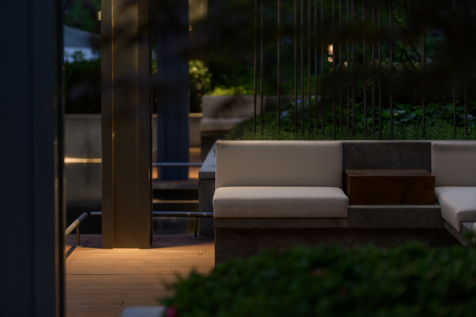
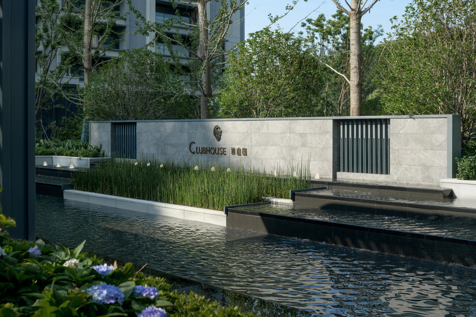
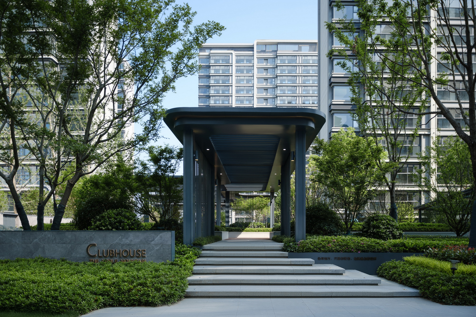
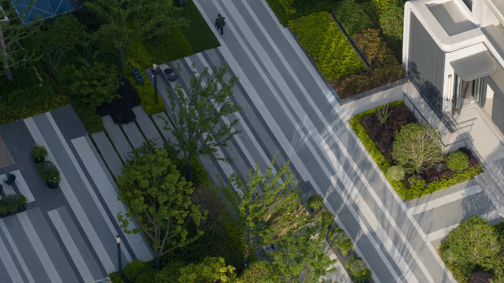
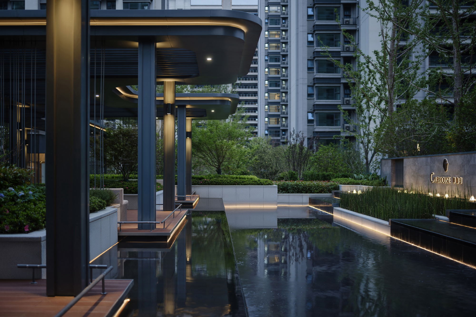
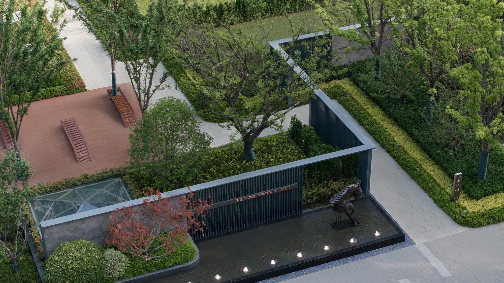
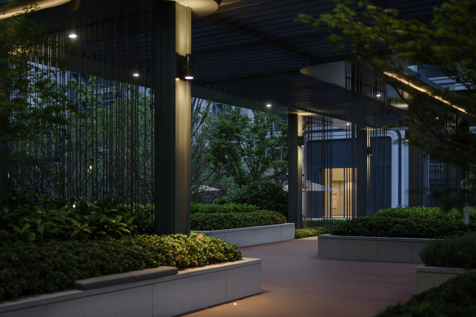
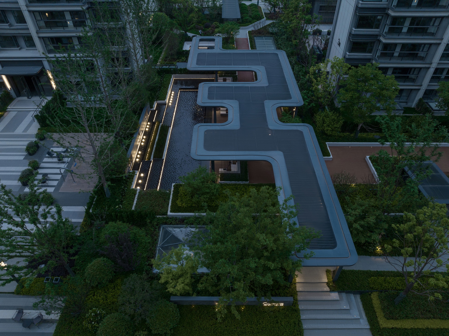
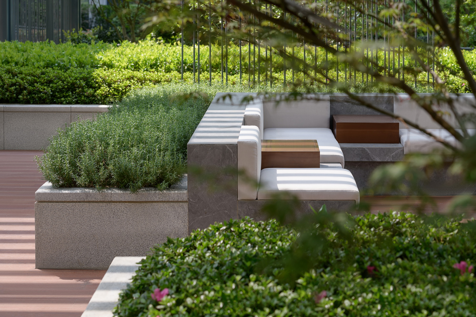
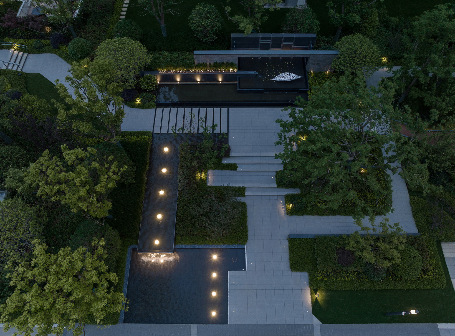
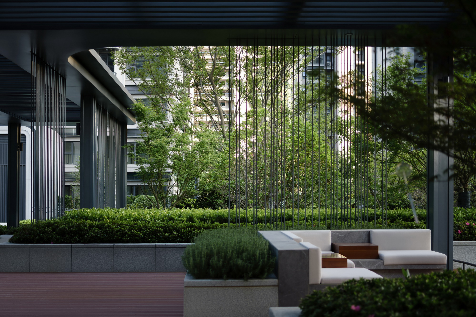
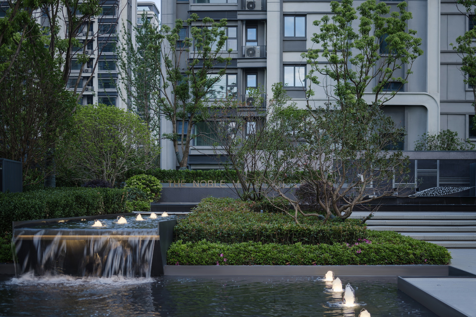
Zhonghai Zhongshan Yin Daqu in Qixia District, Nanjing, is a residential landscape for China Overseas Enterprises designed by HWA (Anqi Daoer), led by Wang Yue, Xing Jie, Zhao Jiawei, Cao Wencheng and Li Xiaoyu. The site sits below Purple Mountain, Nanjing's great urban forest park, in a new district that juxtaposes deep historical culture with emerging vitality. Taking the mountain's cultural promenades as a model, the plan organises the community into one vertical and three horizontal spines around one heart and five zones. At the cloud-and-water terrace, existing grade differences are exploited with staggered steps and layered water sounds, terminating in a water wall and sculpture that suggest drifting cloud shadows; camphor trees line the approach to slow the hurried return home. A light-bathed forest, inspired by the Meiling Palace surrounded by woods, wraps the site in elegant tallow trees threaded by winding boardwalks through dappled light and birdsong. The white-horse-chasing-wind feature uses a see-through background wall like an hourglass and an abstract sculpted horse to stage the swift energy of a steed passing through time. Rippling water reflects sky, and stacked waterfalls sound like ancient zither strings answering the Music Stage on Purple Mountain; a winding pergola with waterside seating and a sunken Lingfeng evening lounge provide gathering places. For children, the Purple Mountain Observatory becomes the blueprint for a space-station play zone whose facades depict different planets in colourful, interactive surfaces, blending play with astronomical education. The overall ambition is a north-south green corridor that carries walkers from the noisy city into a community where every plant and stone feels deliberate—a Nanjing that is both outward-facing and inwardly cherished.








 Editor's Pick
 Latest Design










