Text description provided by the architects
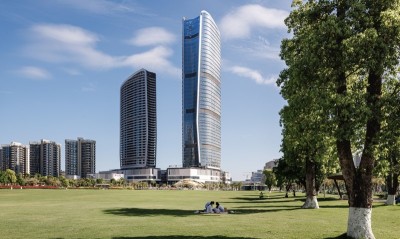
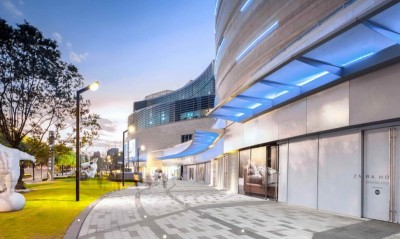
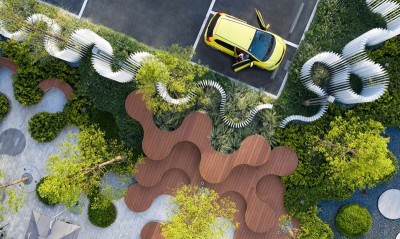
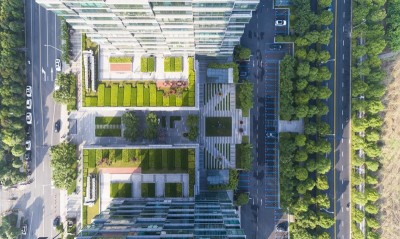
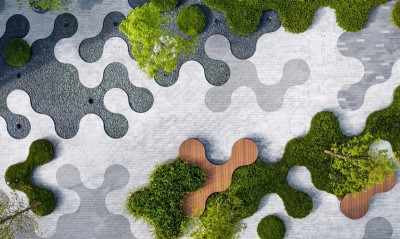
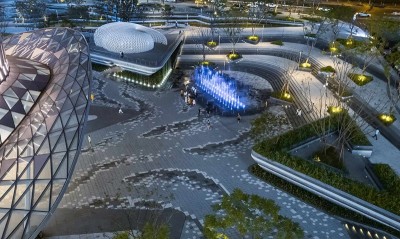
Designed by international practice 10 Design for Huafa Group, the second phase of the Blue Bay Smart Island Headquarters Centre has been completed in the core Tangjiawan area of Zhuhai's High-tech Zone, facing the sea. With a building area of about 54,000 square metres, the project provides workplaces for start-ups and is positioned as an innovative headquarters campus. Partner Ted Givens explains that the master plan had to resolve a high floor-area ratio and high density under an 80-metre height limit without producing a cramped urban block or passive outdoor space; the layout therefore strengthens links to the district's landscape axes and visual corridors while introducing public open green and rooftop gardens. The facades are inspired by water, their forms echoing the movement of waves and reflecting the adjacent sea, while streamlined, tech-savvy lines fused into the softer water vocabulary express the newness and vitality of start-up tenants. The programme combines standard office floors, serviced small-unit offices and ground-floor retail, breaking away from a conventional array by splitting and offsetting volumes to maximise sea views and to create a series of courtyards, plazas and sheltered outdoor rooms that serve as event spaces, dining terraces and community parks. Distributed structural cores deliver daylight, natural ventilation and social space for every unit. Chief Operating Officer and project partner Miriam Auyeung notes that the plan is deliberately future-proof: floor plates range from 55-to-75-square-metre small offices to whole-floor or whole-building tenancies, and connecting bridges between towers provide both public gathering space and convenient cross-building movement, giving small start-ups room to grow through their whole lifecycle.




 Editor's Pick