Text description provided by the architects
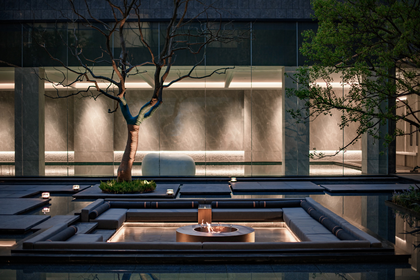
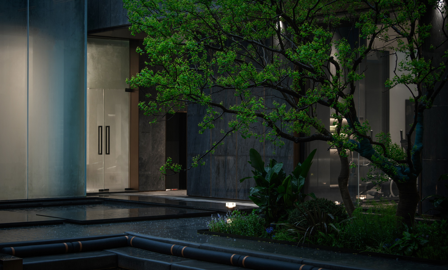
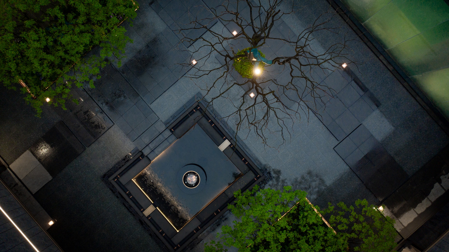
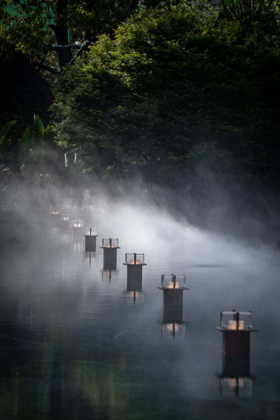
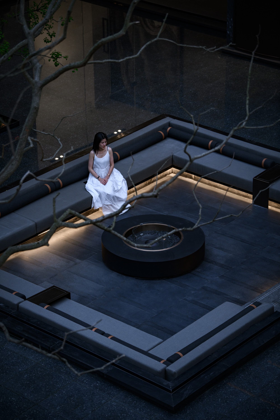
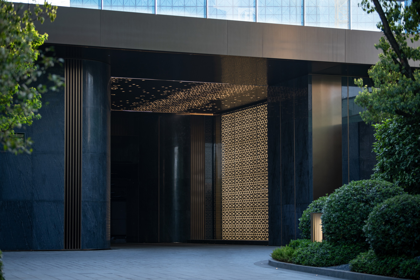
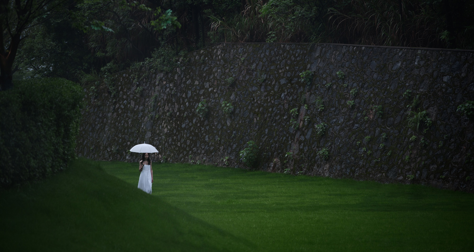
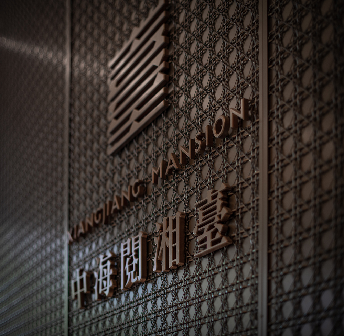
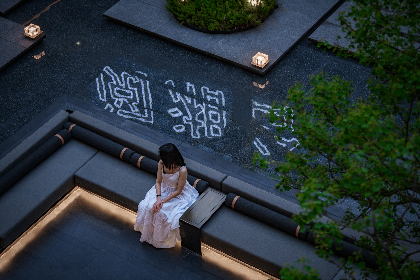
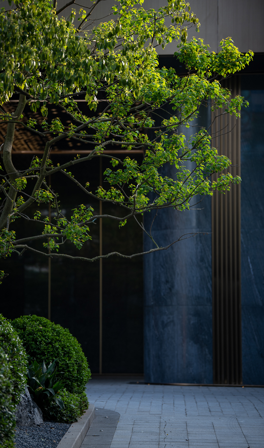
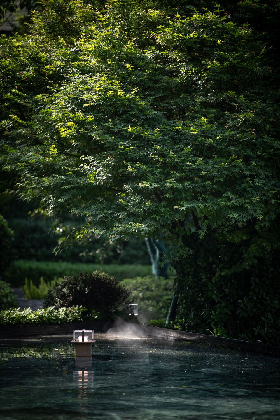
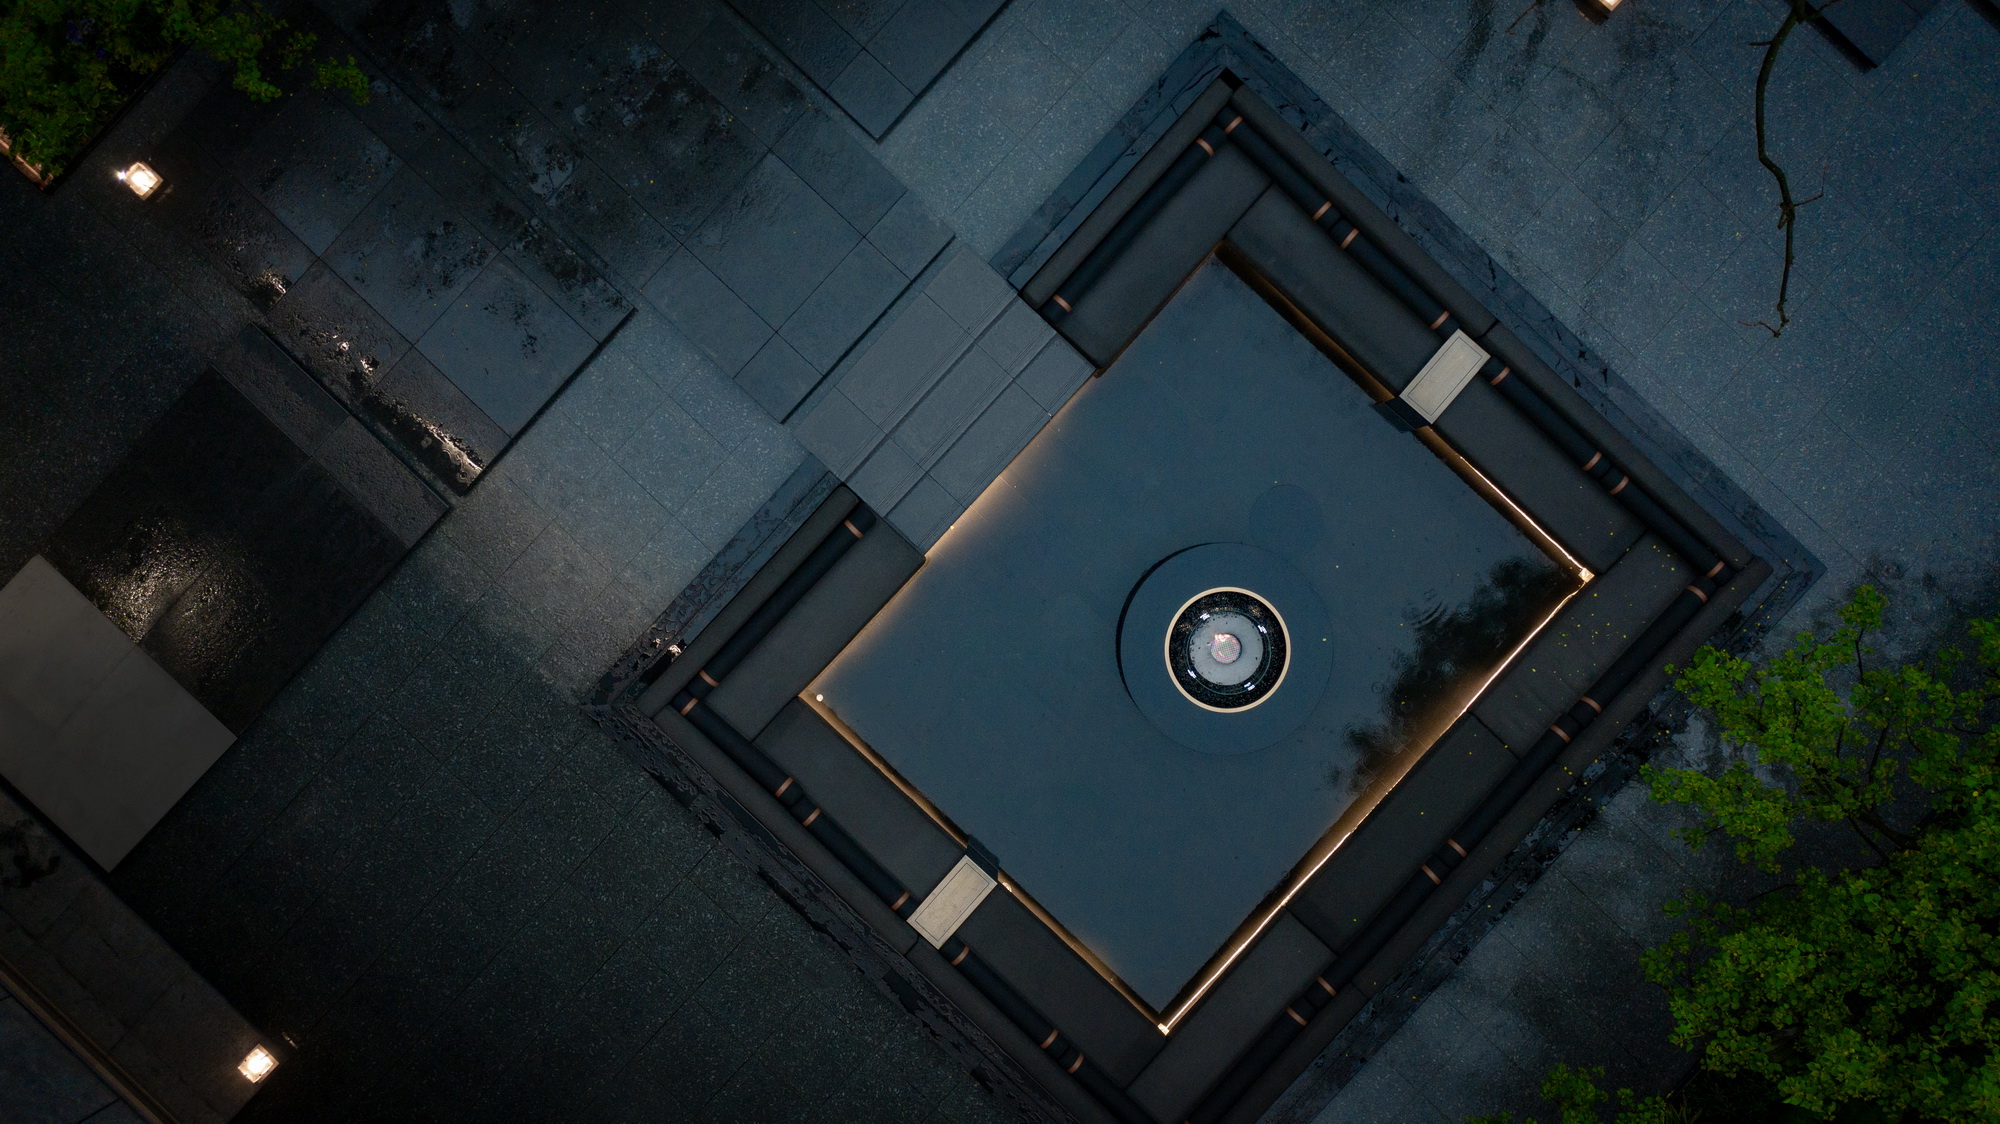
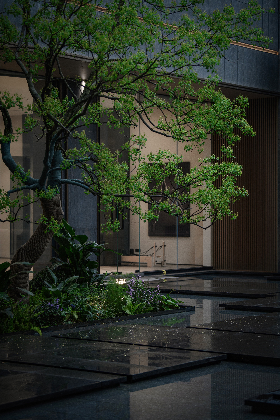
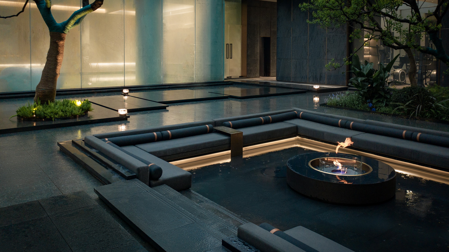
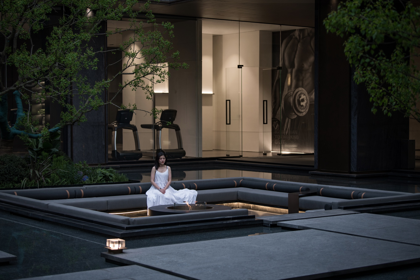
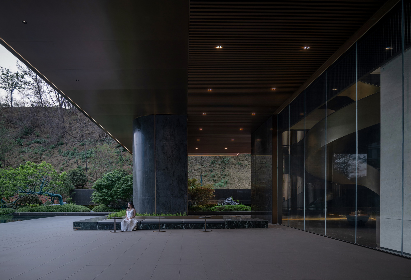
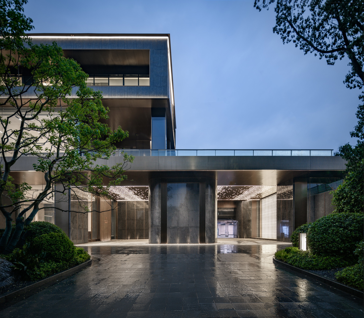
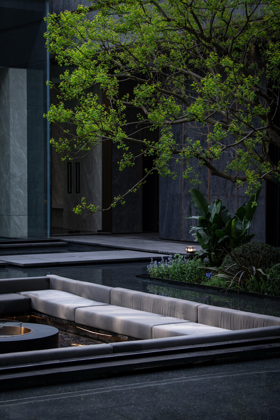
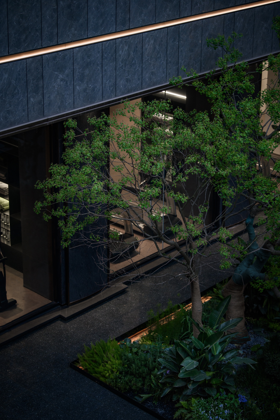
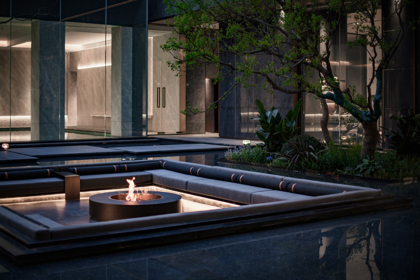
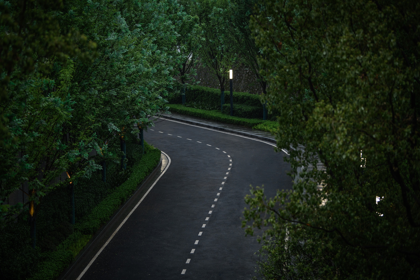
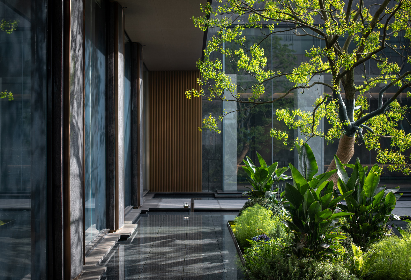
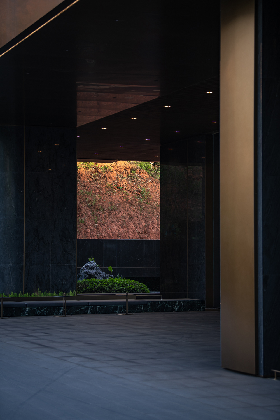
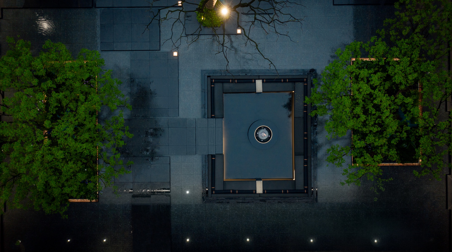
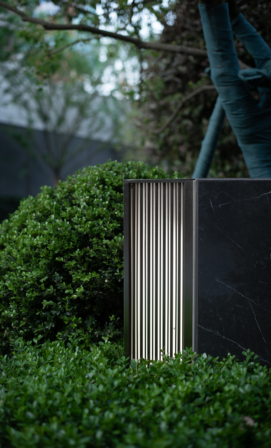
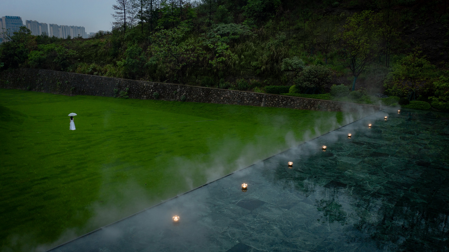
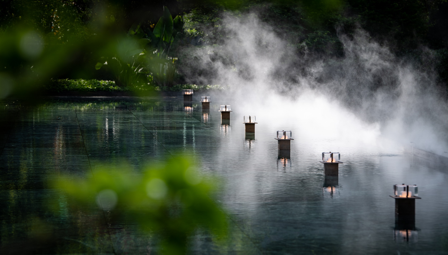
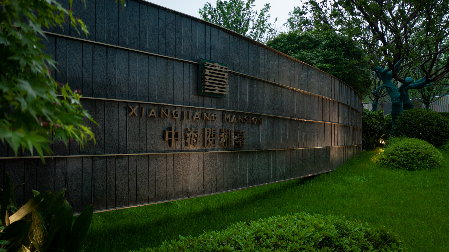
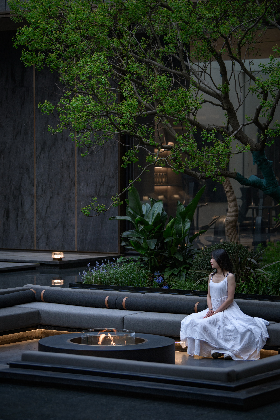
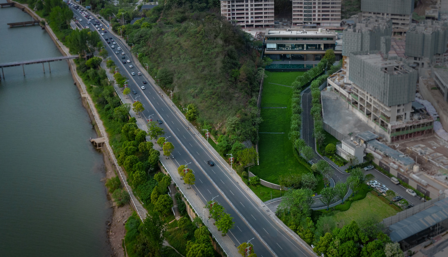
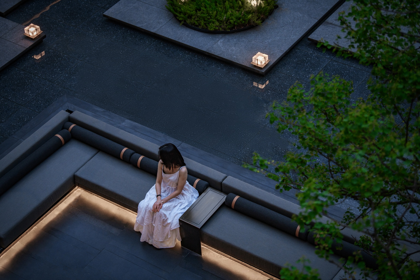
“It is looked simple, but includes infinity” ——Armani-style life philosophy Zhonghai Yuexiang Terrace is located in the Linjiang section in the center of the second ring road in Tianxin District, Changsha City. It is the five-kilometer golden river bank of the "First Gallery District" in the "Xiangjiang Baili Gallery" that Changsha is planning to build. It is a rare one in the main city of Hedong. River View Residence. Sitting in the core area of the city, overlooking the first-line shocking river view, the scarce resource conditions determine its high-end and luxurious core. Based on this, the landscape is based on the "Armani Milan Hotel" as the blueprint, and the Armani-style life philosophy is integrated into the design, completing a breakthrough The ultimate luxury experience imagined. Starlight Gallery - Boulevard LOGO curved wall-as a sign of the entrance, it continues the modern and simple style of the Armani Hotel, simplifying the complexity. The simple and stylish dark stone is topped and edged with champagne metal, and the angles of the stone are staggered and typesetting. The optimal combination of proportion and texture that the designer has repeatedly considered endows the site with a unique rationality and tranquility, calmness, luxury and beauty superimposed here. Boulevard - Carefully selected beech trees with similar growth and canopy are planted along the road, and the exquisite hedges are matched with warm lights to enclose the road space at the scale of relatives. The symmetrical sequence creates a sense of ritual of returning home, and the depth of the 100-meter road isolates the hustle and bustle of the city, allowing people to embark on a quiet and natural journey. round-the-island drop-off The hotel-style round-the-island drop-off space adheres to Armani's iconic pure taste and rich design details, and decorates the theme elements of Star 3 on the dark walls, integrating elegance into the details. Boundless water view/view of the river Taking advantage of the original terrain of the site, which is high in the north and low in the south, and adjacent to the mountain, a large area of flat lawn is created to create a unique and open view of the river. The design continues Armani's consistent aesthetic concept. The minimalist mirror waterscape combined with the rich PRADA stone at the bottom visually connects with the distant river view, creating a very high visual and sensory quality, low-key and luxurious. The mirrored water features are decorated with custom-made lamps. As the sky darkens and the lights come on, the lights endow the water features with unique life and power. Sitting quietly or drinking tea or chatting, the indoor and outdoor spaces blend and extend in the radiance. Boundless water view/view of the river The sunken atrium garden, adhering to Armani's consistent aesthetic concept, combines luxury, beauty, privacy and comfort. The large-area mirror water surface uses blue-eyed stone as the bottom material of the pool, which is simple and flexible。 and the regular large-scale steps enrich people's walking experience and visual experience of walking. The sunken planting area restores the relationship and state of plants in nature. Different varieties of plants are mixed to create a natural and vibrant flower border. Combined with the poetic and enchanting Chinese tallow tree, the boundary of the building is softened and the ground is mottled. The sunken casual booth uses classic dark colors, beige gray, and gold to fill the space with a sense of relaxation and tranquility. Every elegant and minimal detail here is a tribute to the style of Armani Hotel. There is no exaggerated and artificial design, and everything is exquisitely integrated into the details. 4









 Editor's Pick
 Latest Design










