Text description provided by the architects
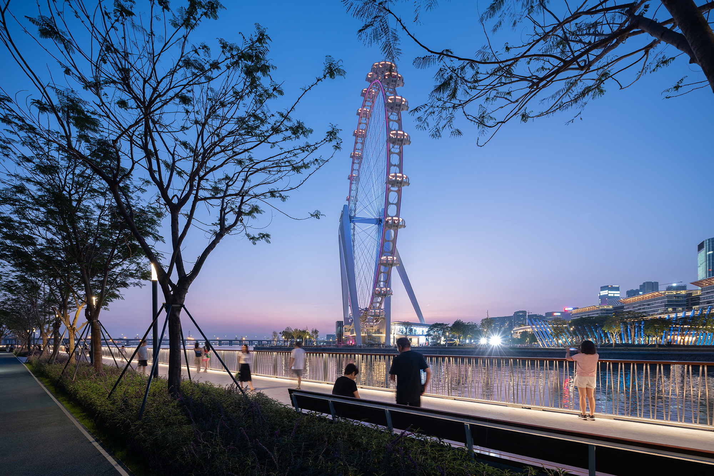
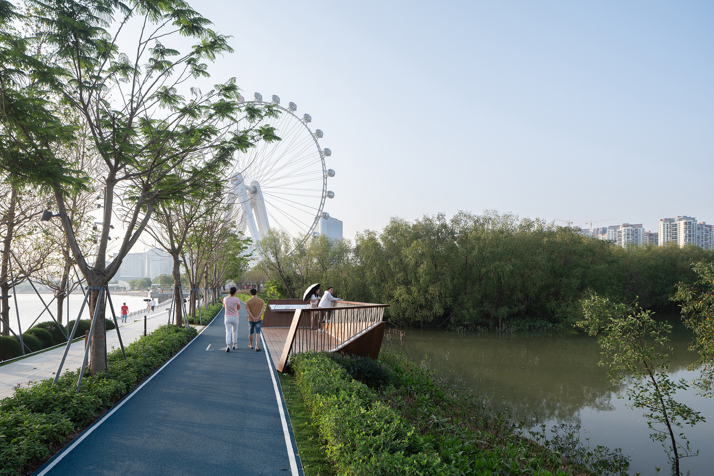
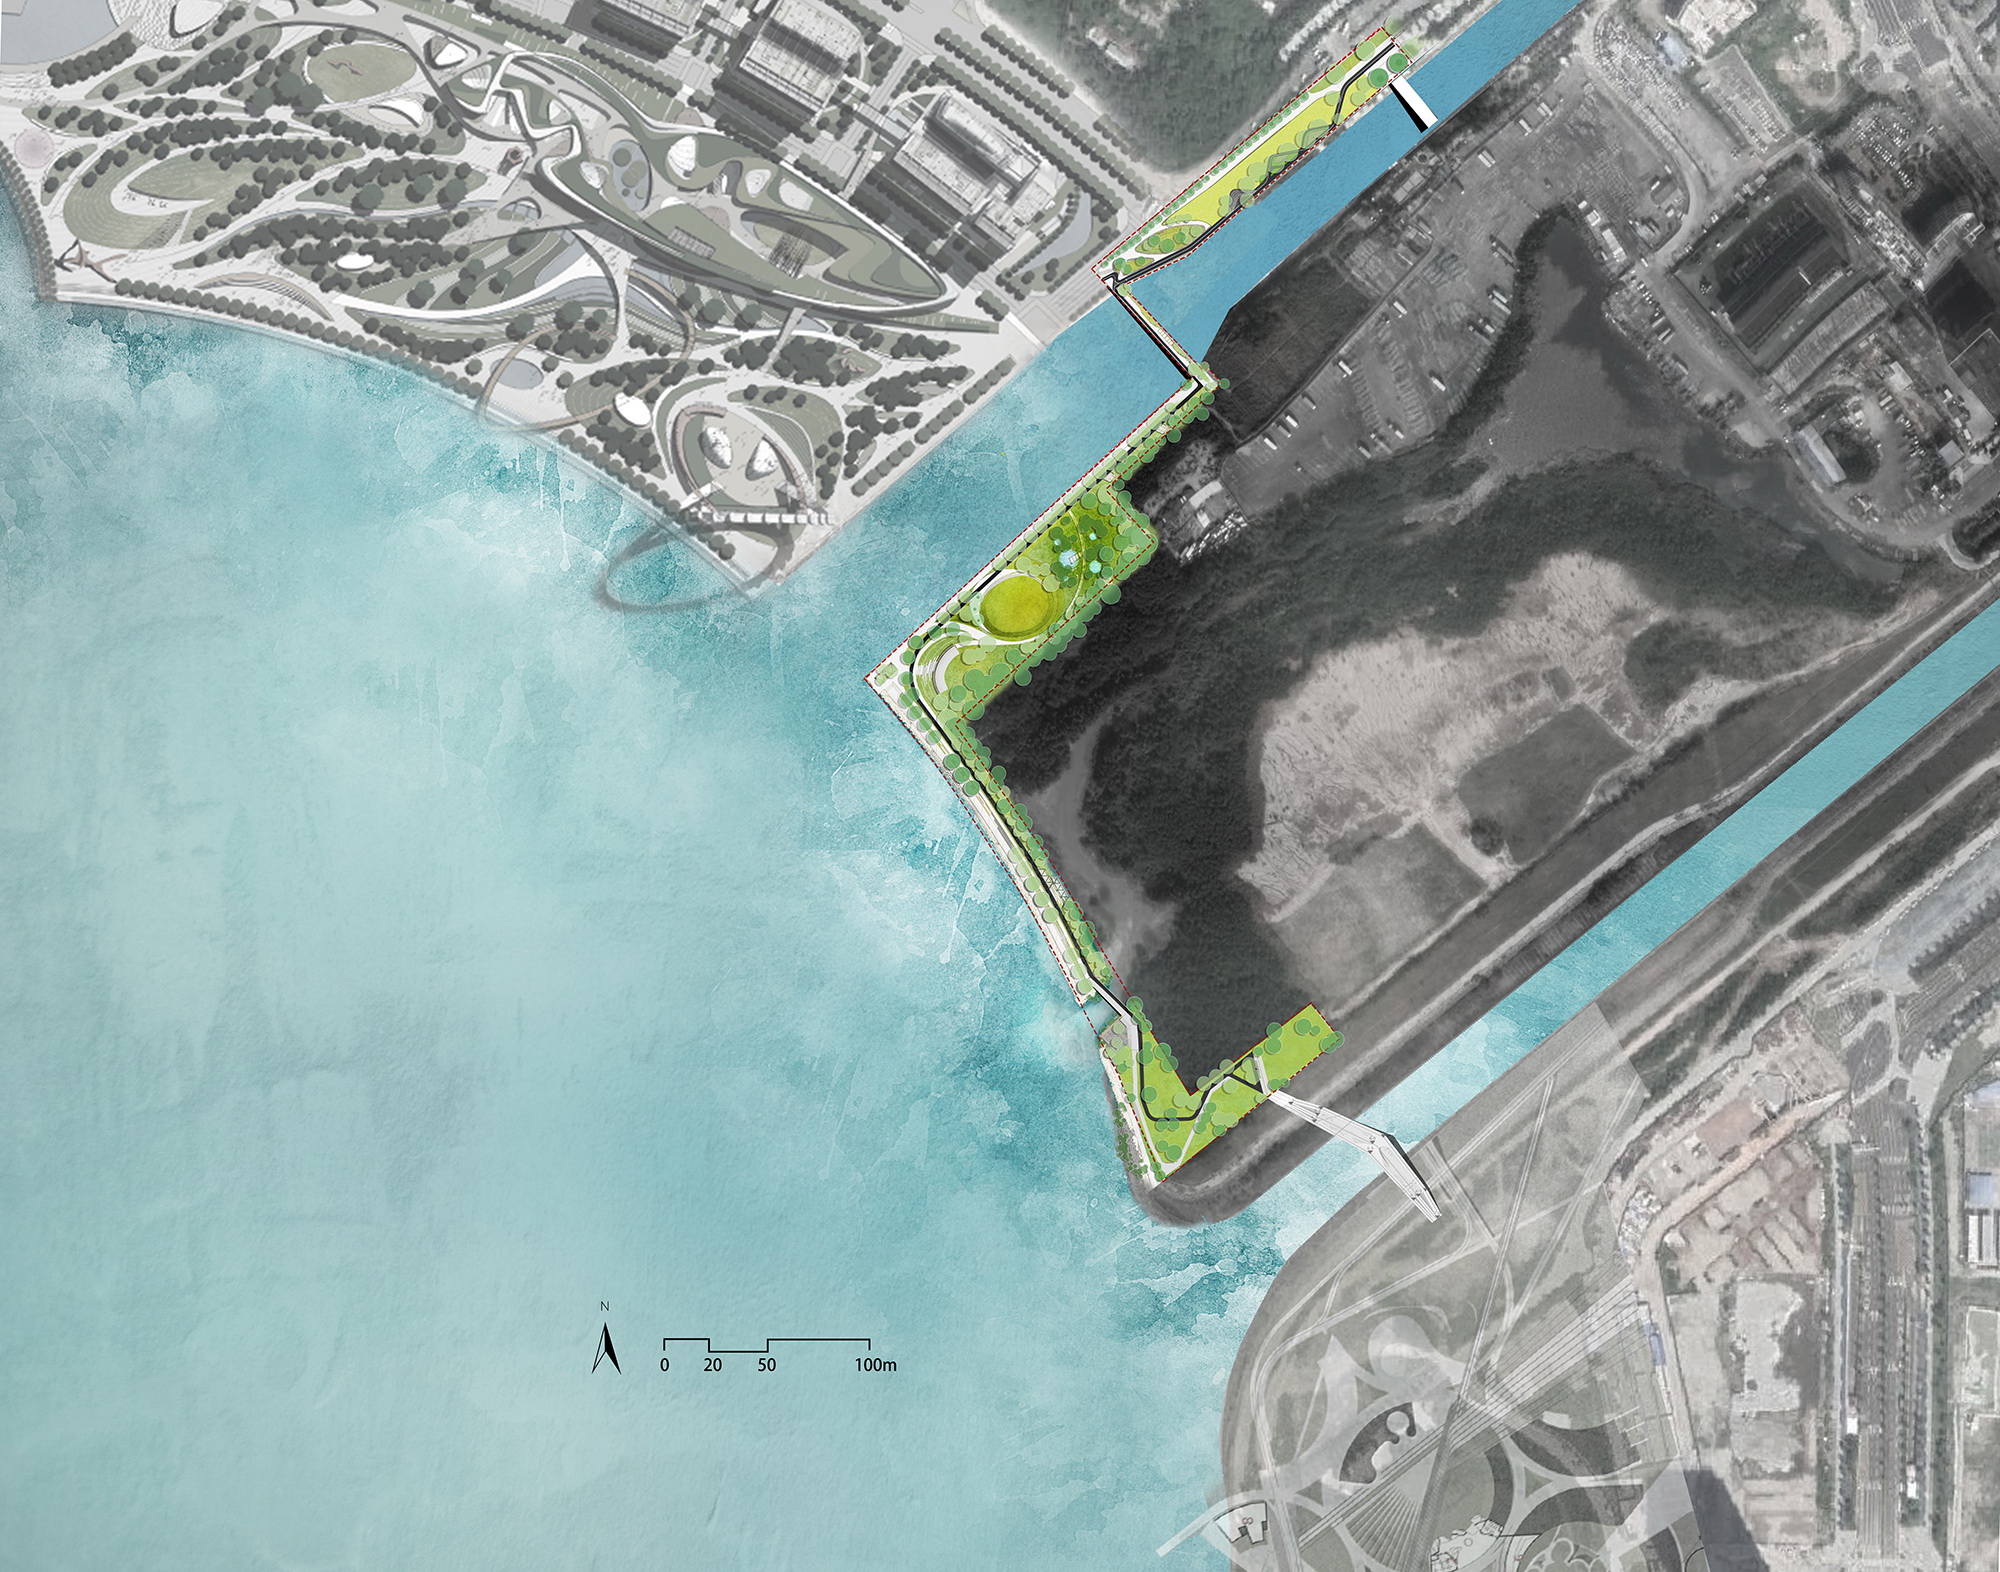
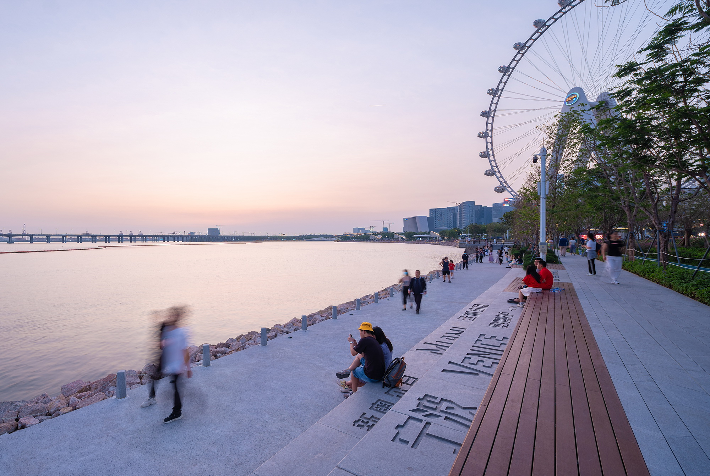
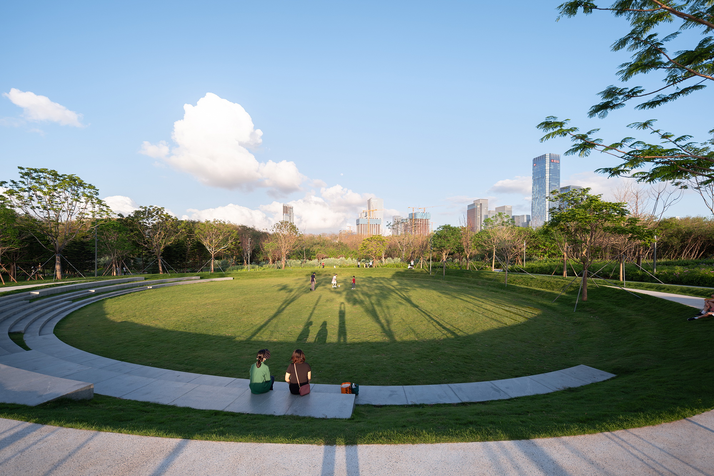
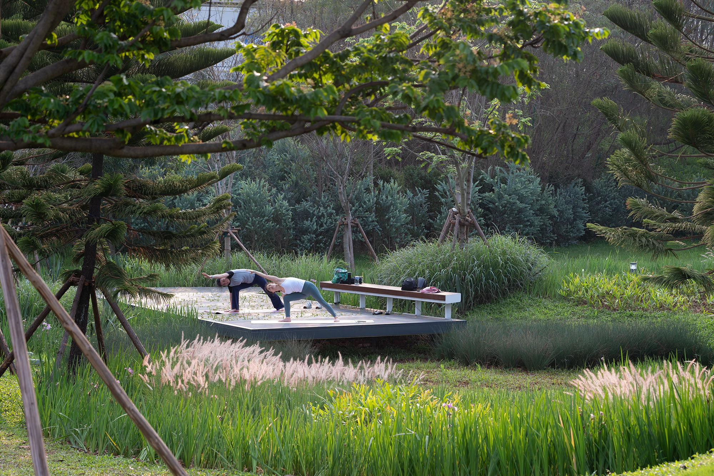
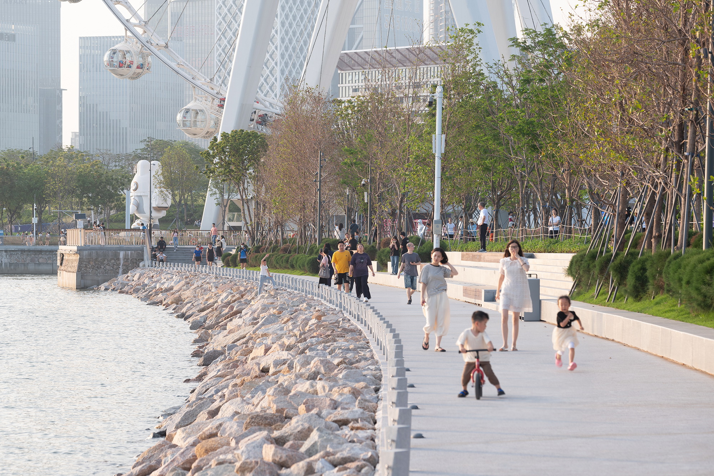
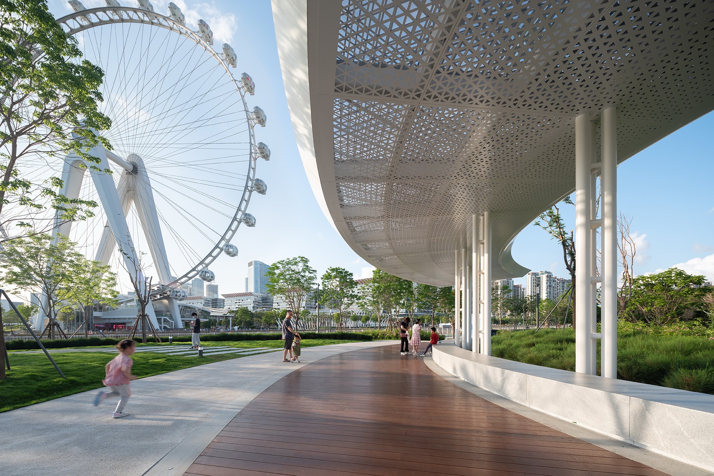
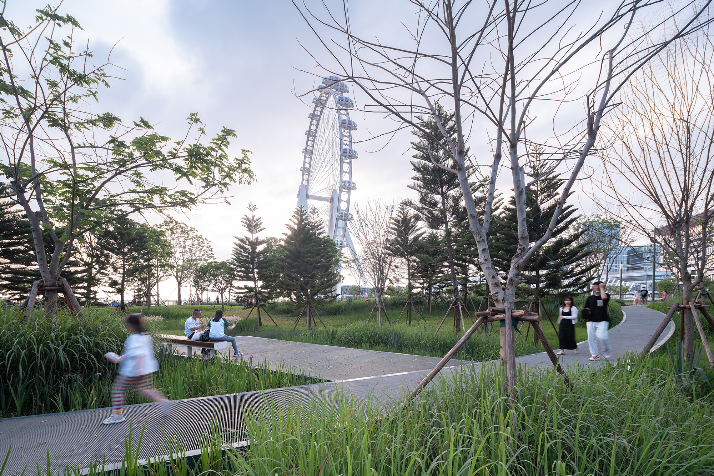
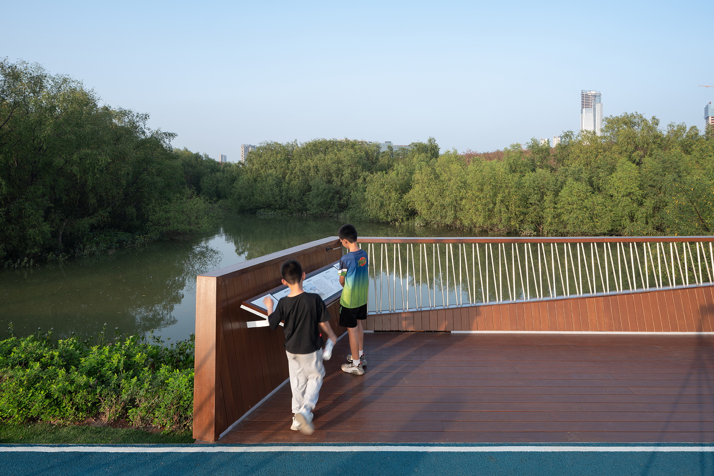
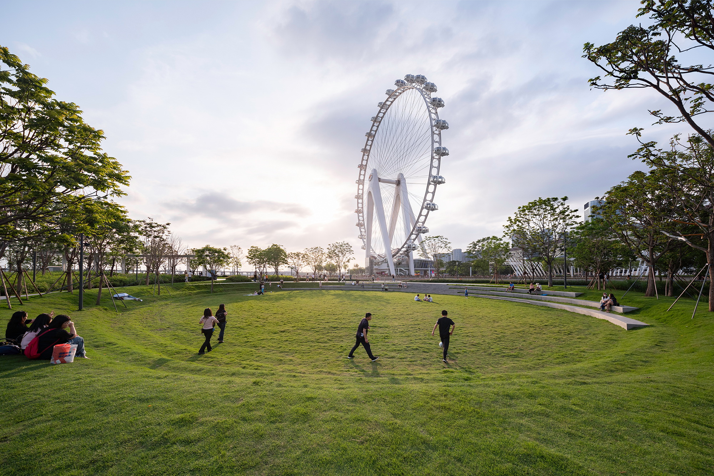
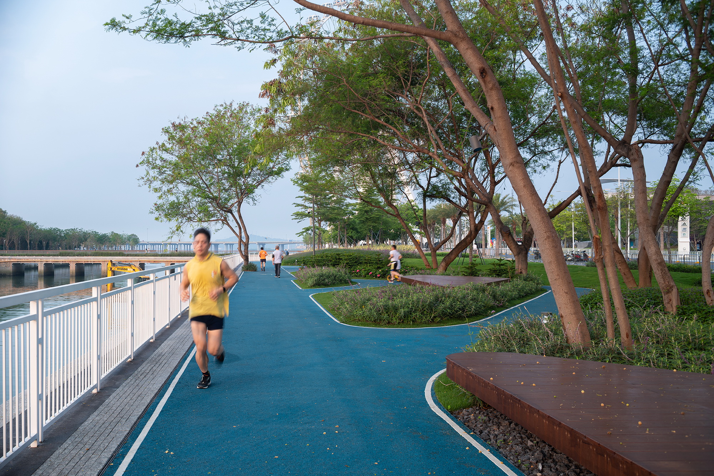
Spanning approximately 1. 5 kilometers with a comprehensive integration of seaside experience, sightseeing, sports and leisure, Bao’an Demonstration Section of West Dynamic Coastal Zone officially debuted at the end of March 2023. Within just over two months of time, this ecological leisure coastal green belt, crafted by AUBE Conception, has swiftly become a new hotspot for citizens to visit and capture memorable moments. The embrace of mountains and sea, the harmony of people and the city. As a crucial key node of the "Mountains-to-Sea City Trail" Master Plan in Bao'an District, Bao’an Demonstration Section of West Dynamic Coastal Zone serves as an extensive link between the Bao'an Central District and the Qianhai coastline. While making a significant connection interlinking the western coastal blue belt which integrates the green beauty of Shenzhen, it also provides citizens with expanded opportunities for better immersive natural waterside experiences and a brand-new perspective to admire the Ferris wheel. ▽A fresh perspective of the Ferris wheel. In 2020, Shenzhen Bao’an Waterfront Cultural Park, whose design also led by AUBE Conception, has already showcased the harmonious interplay between the sea, the sky, and the city, capturing the beauty of the coastal area. Now in 2023, Bao’an Demonstration Section of West Dynamic Coastal Zone further opens up a direct connection to the neighboring Qianhai across the bay, featuring a themed set-up focusing on the coast, ecology, and nature education experiences. It takes inspiration from international waterfront cities of revolutionary urban design and undergoes innovative landscape transformation of approximately 27,000 square meters of coastline between the Xinzhun River and Shuangjie River. The return to the embrace of the waterfront, the empowerment to a living around the coast. To minimize the sense of fragmentation in the coastal public space, AUBE Conception nurtures a design concept of "low intervention, high resilience" for the landscape belt. Paying full respect to the existing characteristics of the site and leverages its landscape resources, the design creates an intimate interaction between people and nature with a multi-leveled urban rainwater sponge system, a diversity of habitat creation, and a series of educational experiences in an urban public theater. From a temporal perspective, the design addresses the fundamental needs of pedestrian circulation while also incorporating natural flexibility to adapt to future urban development and construction at the site's boundaries. The Interplay of Dynamism and Tranquility: a hybrid fabric woven by the Bay Area coastline. At the urban scale, as the connecting segment of Qianhai Bay waterfront area in Bao’an District, Bao’an Demonstration Section of West Dynamic Coastal Zone utilizes the current sea embankment structure that spans approximately 1 kilometer as the foundational framework of the site. Through the implementation of soft ground treatment, the embankment is widened to accommodate a spacious shaded pedestrian promenade and permeable concrete running path of a pleasant scale, facilitating the linkage between the Waterfront Culture Park and Qianhai Performing Arts Park. While preserving the most suitable conditions along its route, the landscape belt will form a complete and smooth ecological chain along the Bay Area coastline. It also creates a vibrant urban public space for citizens, offering opportunities for waterfront activities, sports, leisure and nature education. By integrating with everyday life scenarios, it unlocks greater public values for coastal living with enrichment of the overall experience. ▽ The canopy playing with light and shadow The Negative Space: the sponge greenery in the urban landscape. In response to the existing undulating terrain of the grassland, steel boardwalks are employed to connect the pathways within the site, attenuating its impact on the ground cover vegetation. Instead of excessive hardening approaches, the landscape belt extends the established reed marshes by preserving the natural state of the soil, as well as facilitating the energy flow of the water bodies. An intriguing ecological open space - featuring a large circular sunken lawn and small circular rainwater collection ponds - vividly showcases the sponge system to the public. Meanwhile, the short-term water storage in the small circular rainwater collection ponds also provides a habitat for the biota dwelling within. The Harmonious Integration - a playground resonating with nature. The great sunken lawn space covering 1500 square meters not only caters to the surge of storm water during heavy rainfalls, but can also transform into a versatile venue for urban art celebrations, hosting small-scale concerts on its stage. To reduce the sense of separation between the citizens and the water prompted by the steep seawall structure of the original coastal interface, the design team has conducted extensive research on the type, materiality, and shape of stone riprap to create a diverse and visually appealing coastal revetment display. Following the revetment stones of different sizes stacking upon each other, gaps form in between and hence tidal habitats, attracting visitors to observe and explore during low tide. Additionally, to raise citizens’ awareness about climate change and the ocean, plaques marked with countries and cities that will be submerged due to rising sea levels are incorporated into the viewing platform steps. Resilience: adaptation for the future The site, located at the boundary of the land reserved for future urban development, is blessed with abundant silver acacia woodlands and an internal ecological wetland, which house the habitat for various bird species, including the egret. The design strategy adopts soft approaches to address the site boundaries, aiming to preserve and harness the beauty of this forest backdrop while minimizing the use of rigid construction elements. In order to curtail the impact of human activities on bird habitats, the master plan limits the installation of elevated wetland observation platforms only at the best vantage points for birdwatching. Educational plaques on bird-related knowledge are also laid out across the site, making it an outdoor classroom for children to learn about nature. ▽ The classroom in the nature As AUBE's another design practice exploring into the "Mountains-to-Sea City Trail" Master Plan in Shenzhen, Bao’an Demonstration Section of West Dynamic Coastal Zone embodies the ideal of "utilization for ecological conservation. " It carves out a green corridor with ecological benefits within the high-density urban environment, establishing systematic connections beneath the urban environment of concentrated development - an initiative that enhances the value of urban public spaces and guides a healthier way of living...... Designer's Note The landscape belt situates amidst towering skyscrapers in the super city by the sea, a rare expanse of untouched land. As we approached it for the first time, we were captivated by the tufts of freely growing grass, the air filled with the echoing chorus of frogs, and the mangroves scattered with flocks of graceful egrets... In an instant, it felt as though we were no longer in the midst of the city. Perhaps it was at its most beautiful in its unadorned state. The essence of design, then, lies in contemplating how to address the theme of "connection" whilst allowing people to approach it in a gentle manner during the transitional period of 5-10 years of development in the surrounding plots, without losing the natural quality it inherently possesses.




 Editor's Pick
 Latest Design