Text description provided by the architects
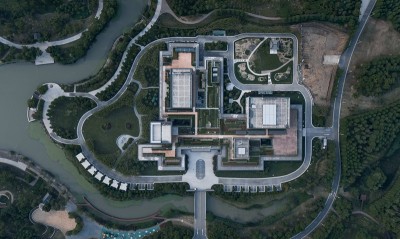
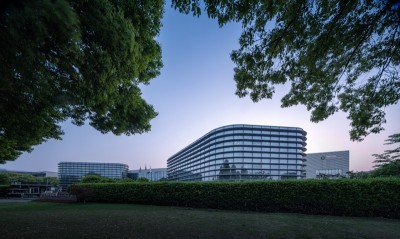
The Zhongda Electric Motor Headquarters and R&D Building in Wuxi, designed by Mizone Architecture with lead architect Lu Zhigang, is a study of how a second-generation Sunan private enterprise can express corporate character under tight land constraints. Founded in 1993, Zhongda is representative of the many Sunan firms that have evolved from village-run collectives into joint-stock high-tech companies, and on a roughly 120-mu new campus it reserved only 16 percent of the land for headquarters and R&D. The site at the southern edge of the factory is 224 meters long by 57.5 meters deep; to leave a proper front plaza, the four-story building stretches horizontally east-west in a broad, shallow section optimized for daylight and cross ventilation. The entire volume is lifted 1.5 meters above a half-sunken garage that uses natural light and ventilation to cut operating costs. Across a 130-meter facade, stone panels and vertical floor-to-ceiling windows form the basic texture, while the ground floor is a fully glazed curtain wall that makes the rectangular mass appear to float above a plinth like a distant hill. Rectangular courtyards and main entrances are cut into the bar at intervals; a large central opening marks the arrival and splits the volume into two wings without severing them, turning inward into a hollow light well. Flanking this entry court, east and west lobbies separate visitor and employee flows. The courtyards are modulated on the vertical long-window module and lined on both sides with full glass, bringing seasonal landscape and weather into the long facade. The ground floor holds lobby, conference center, training and business reception; floors two through four hold offices and R&D, and the chairman's office on the southeast of the third floor wraps an inward-set terrace. To the east, a reception center of ground plus one basement level houses several restaurants, its glass curtain wall and vertical metal louvers echoing the main building while appearing more lively. The front landscape is forced by shallow depth into an east-west horizontal ribbon of wave-like forms that rise toward the main entry. Inside the east lobby, an expressive metal helical stair connects the four floors, contrasting stone with metal to mirror the company's products and ethos.




 Editor's Pick