Text description provided by the architects
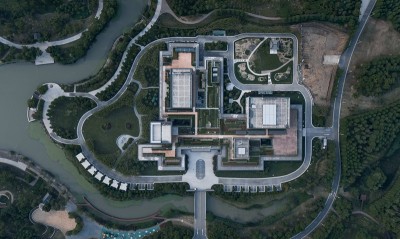
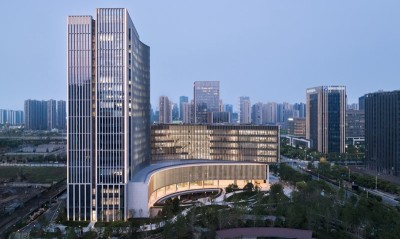
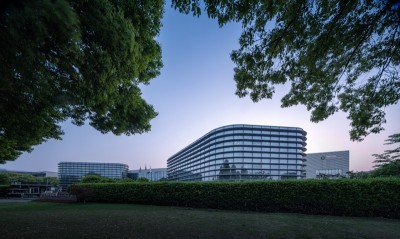
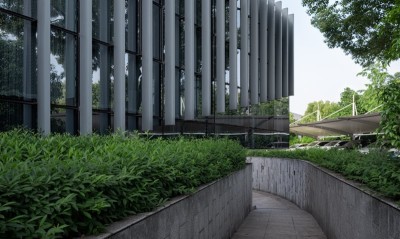
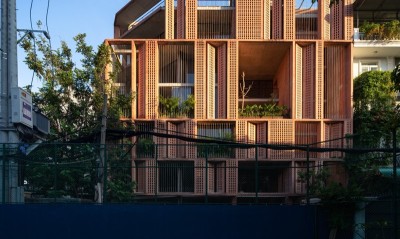
"Micro Tropicality” is to designthe building responding to the demands of the climate and the humanexperiences. It is much more than just to add an eave to cover a door or awindow of rain and sun, design an umbrella roof but at the same time toventilate and illuminate, to make the landscape dense in foliage in ordertoventilate and refresh the environment. It is to design a"multilayer facade" to reduce radiation, to direct the breeze inside,to shade the windows, to cool the walls and to direct the views. In the end,the sum of necessary elements gives a free expressiveness to this tropicalarchitecture, which is congruent with the dimly lit space, which is a conditionfor well-being. Design is to demonstrate a dialoguebetween architecture and tropical environments that may breaks some basic codeof Tropical Architecture approach: Retaining water while channelling itVS directly channelling / avoiding rainwater. Dramatic angle of pitch roof in tropics were influenced by its historicalapproach of channelling water to the ground with great efficiency so thebuilding might endure heavy rain and extreme season. However, as structuralinnovation has been adapted into daily planning, most building still adoptedthis approach without an adequate manner of retaining the water. Design is toset an example of how one can still distribute water load while trying toabsorb as much water as possible and release it slowly for later usage. 100%Rain water absorbed from all the site later to be used for total irrigation. Functional façade / no façade vscultural allusion As tropical norm has been integratedfor hundreds of years, most tropical building has unwritten guideline / mannersof how one should integrate façade approach with its roof. Design is to set anexample of how functionality can be integrated with aesthetical approach. Deep plan building with maximumillumination strategy vs narrow plans In order to minimize the usage of artificial lighting during productivedaytime, most tropical code are recommending 12m of maximum plan’s width thatleads to limitation of massing configuration. Design is to experiment withpuncturing gradual vertical opening within 18m deep plan in order to maximizenatural lighting during daytime without compromising form and space. Manipulating internal temperaturethru East West vs North South Orientation Due to extreme heat emitted, mosttropical buildings tend to use north south orientation to maximize illuminationwhile minimize heat transmitted to the building. Design is to experiment with Façadesurface on the east and west of the building and use that opportunity to createa greater temperature difference that control its own microclimate. Anarchitecture that recognizesthe specificities of tropical latitudes anddemonstrates its expressivedesign guidelines will reinforce the local culture and will, in a better way,host people's experiences, adapt to the spatiality of the place and willrecognize the socioeconomic and human conditions; a set of attributes that willfacilitate their appropriation andrecognition. Project Name: MicroTropicality, RAD+ar HQ Architecture Firm: RAD+ar (Research Artistic Design+Architecture) Website: Contact e-mail:Radarchitecture. studio@gmail. com/ Project@radarchitecture. net Firm Location: Jakarta Completion Year: 2020 Gross Built Area: 450 m2 Project location: Jakarta Lead Architects: Antonius Richard Lead Architects e-mail: arichardrusli@gmail. com Design Team: Felda Zakri, Dadi Prasojo, Partogi Pandiangan, Leviandri Clients: Antonius Richard Engineering: RAD+ar (Research Artistic Design + architecture) Landscape: RAD+ar (Research Artistic Design + architecture) Consultants: RAD+ar (Research Artistic Design + architecture) Collaborators: Monogeneral Contractor Photo credits:William Sutanto Photographer’s website:





 Editor's Pick