Text description provided by the architects
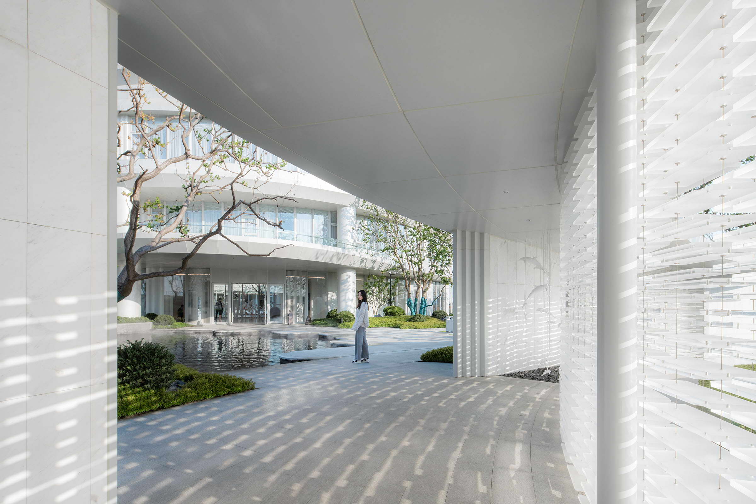
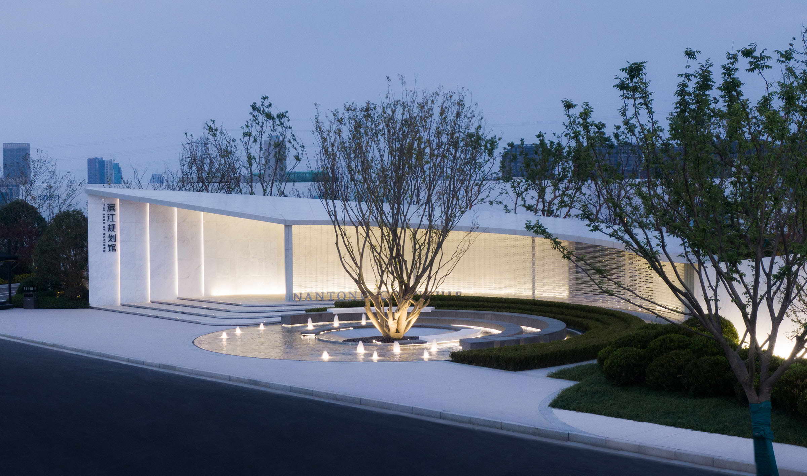
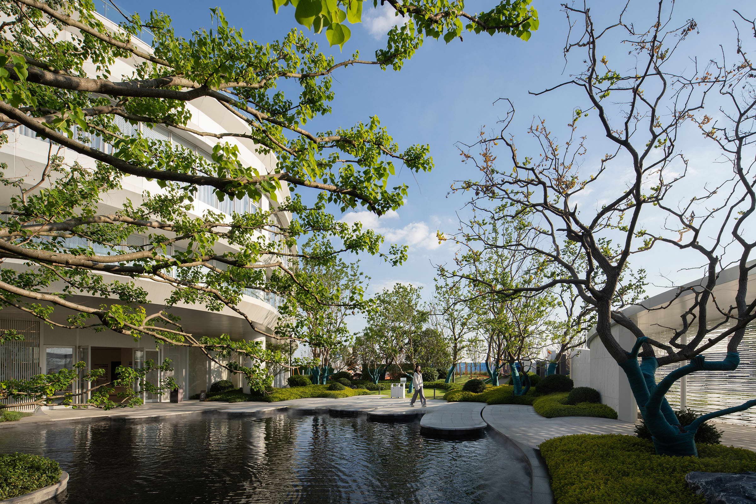
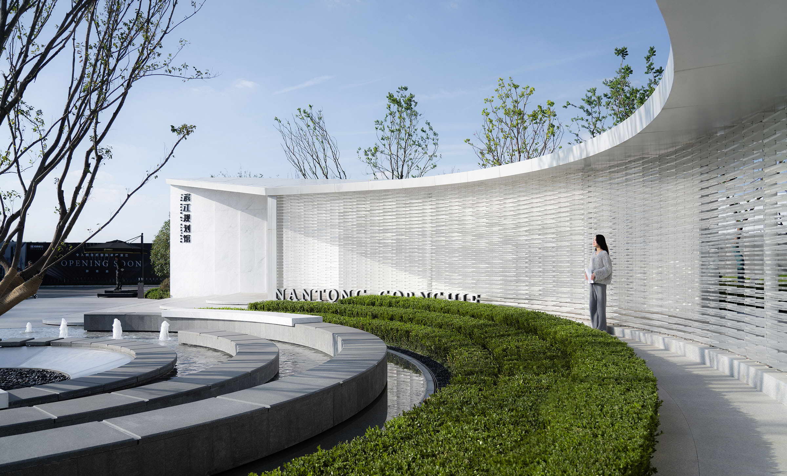
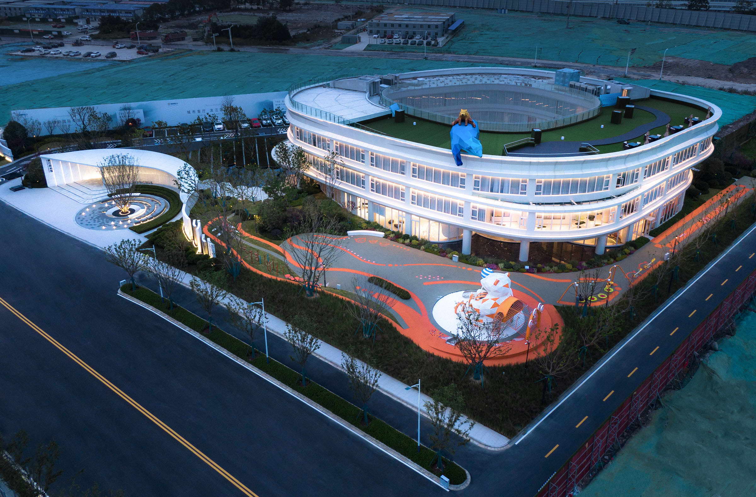
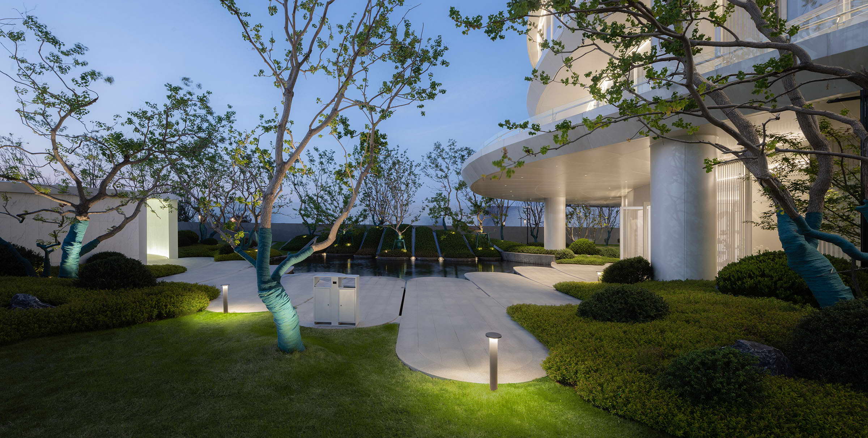
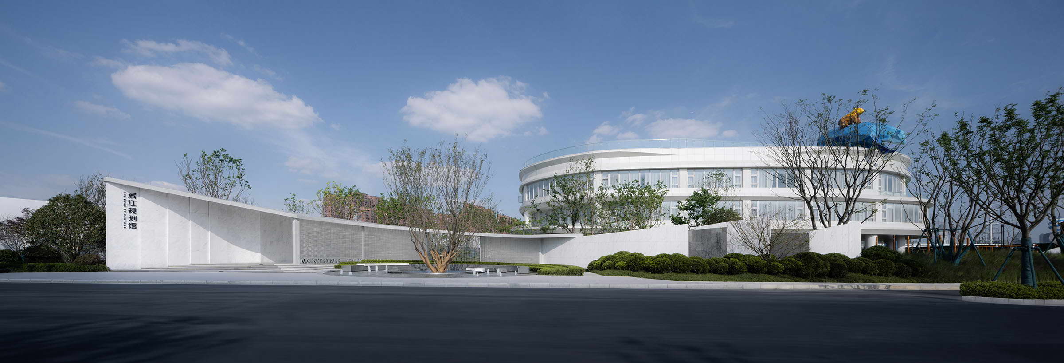
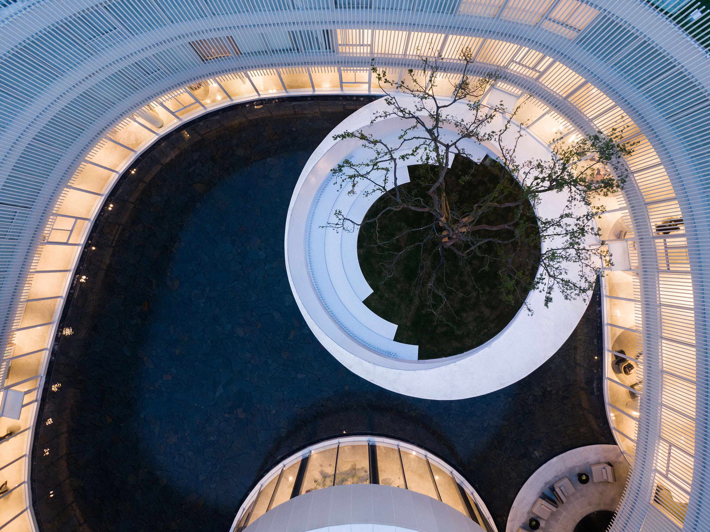
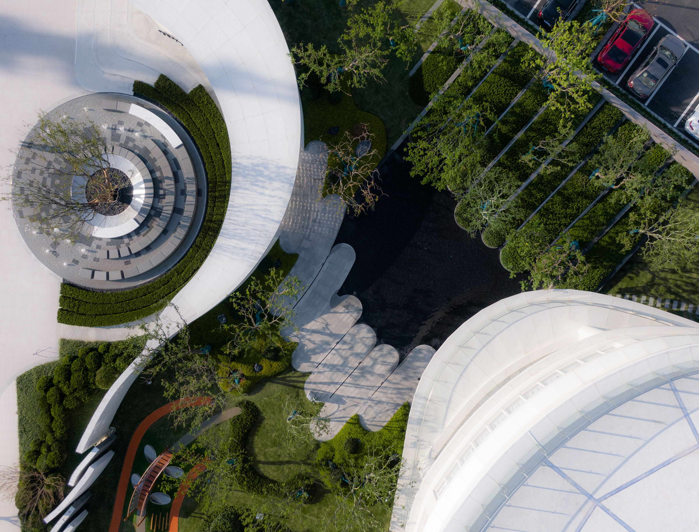
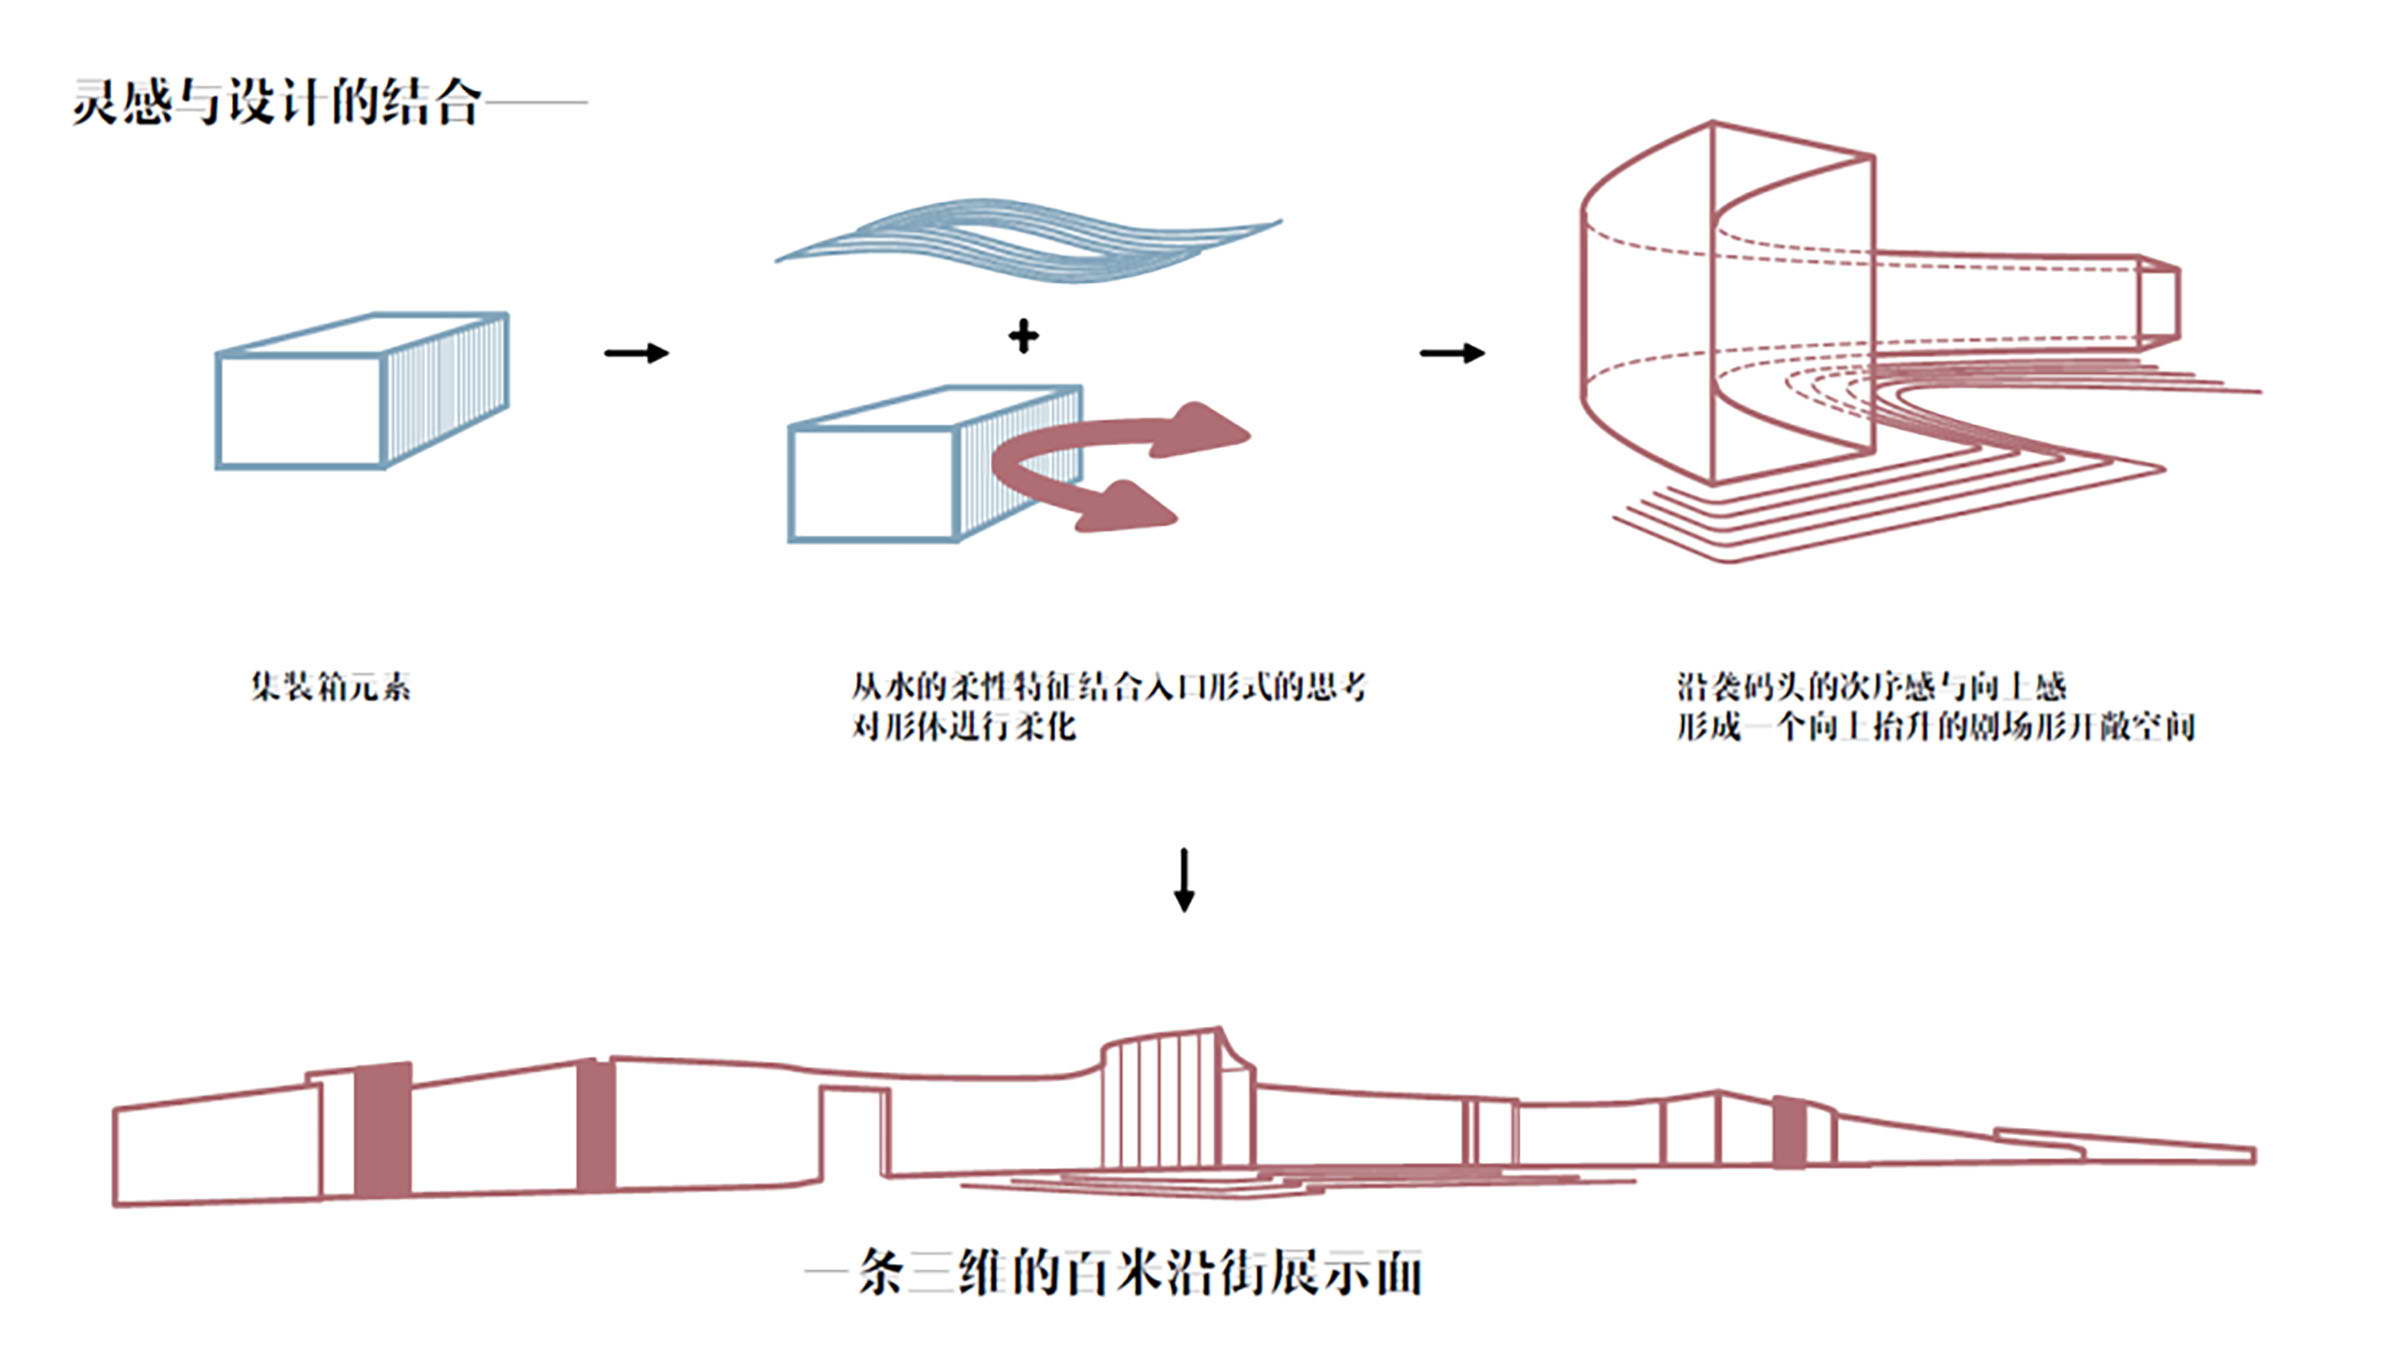
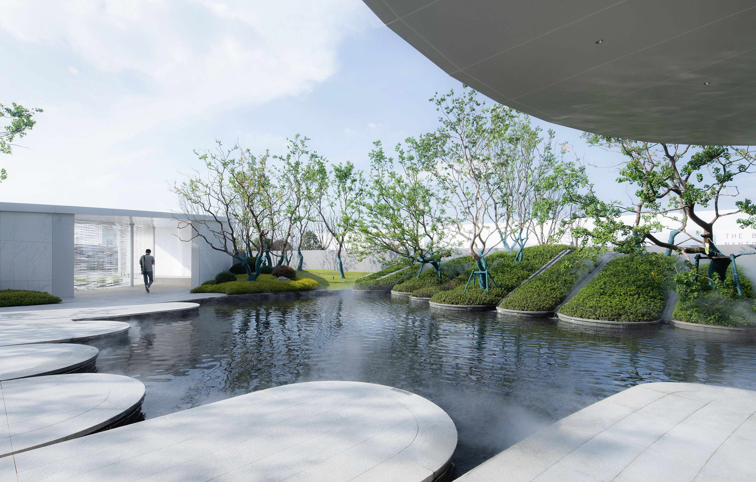
The China Merchants Binjiang Planning Exhibition Hall in Nantong is a dual-use building: during the exhibition period it is a city planning gallery on land temporarily borrowed from a planned international kindergarten, to be returned to kindergarten use afterwards. The design by LAURENT Landscape starts from the question - kindergarten or sales gallery? - and resolves the apparent contradiction around a single shared goal: letting visitors see a future of children growing well. The urban interface draws on Nantong's port culture, weaving Yangtze River water and container motifs into a nearly hundred-metre three-dimensional street front. The deep-set entrance plaza will remain permanently as an open waiting space for parents once the kindergarten opens, while a large double-curved gatehouse provides wayfinding, identity and shelter. For children, the team adopts Maria Montessori's principle of setting an environment adapted to development and letting children learn spontaneously through nature and the senses, using natural materials and terrain for unstructured play. The entry gatehouse is double-curved, light and translucent. Beyond it, an atrium grove of Chinese tallow trees casts dappled shadows over stepping stones toward the gallery. Inside, a multi-stemmed hackberry leans over a still reflecting pool that mirrors a light-art sculpture of the Nantong skyline drawn from port culture. The rear activity zone is the Bubble Bear playground, which combines Montessori undulating terrain with environmental education about bears and ecological protection, letting children run and risk minor challenges in controlled conditions. The 13,593-square-metre landscape is intended to outlast the exhibition, becoming a shared civic memory of children's happy growth and the future of the land beneath their feet.










 Editor's Pick
 Latest Design