Text description provided by the architects
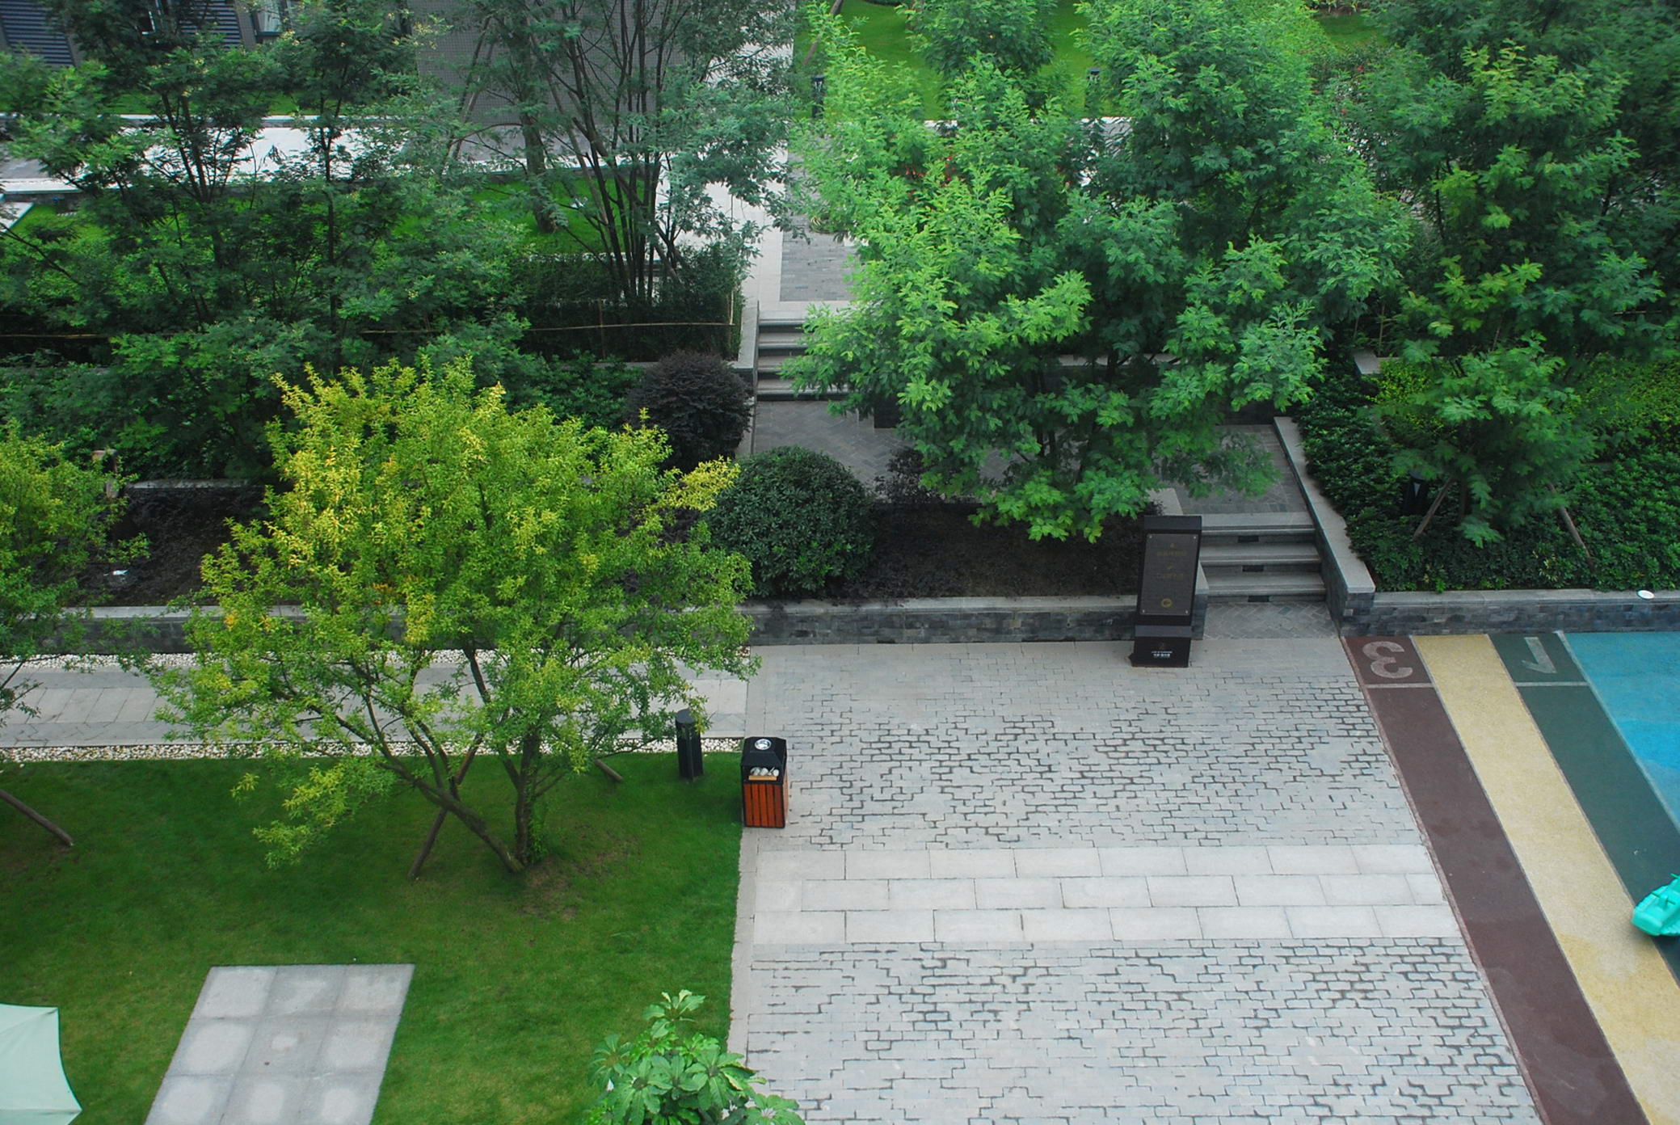
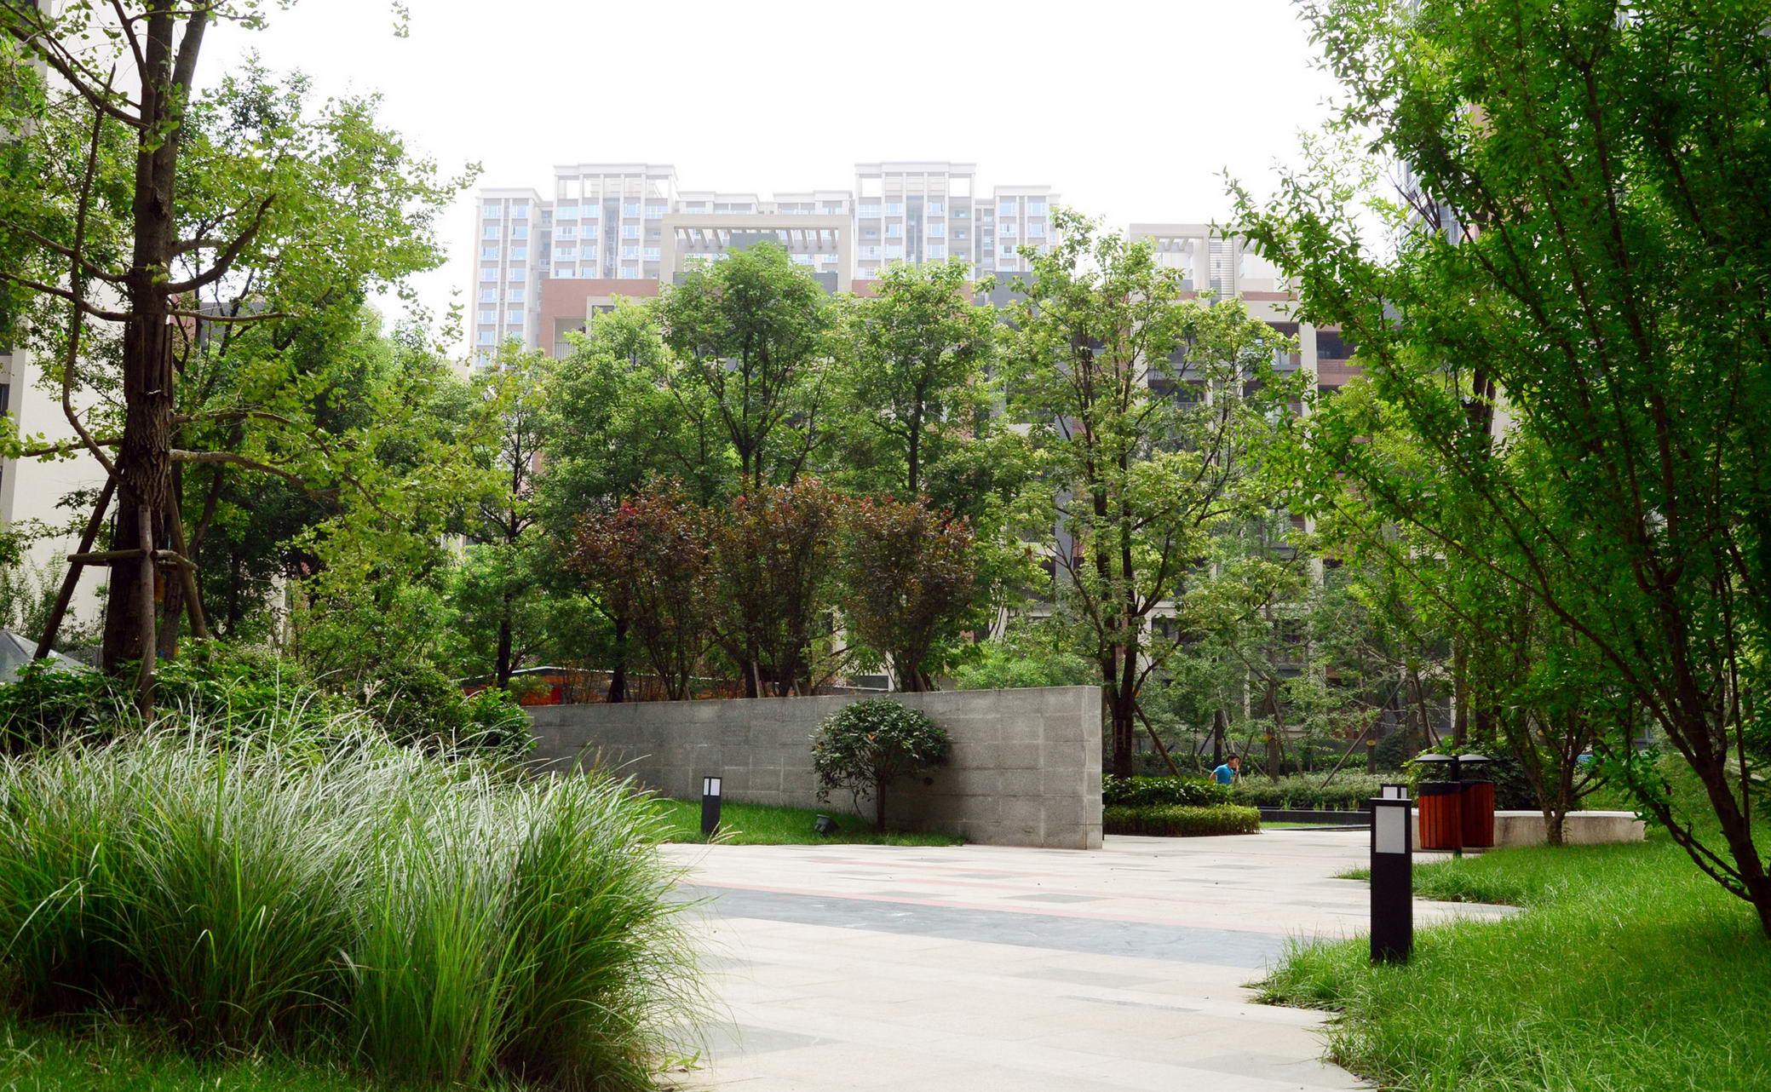
The project is located in the northwest suburbs of Chengdu with convenient transportation. The site is a regular, flat plot, facing Xihu Park to the east and planned urban green space to the west, adjacent to Southwest Jiaotong University. The simple and modern architectural planning, with its bright-colored facades, adds a striking landscape to the city. The landscape design takes art, sunshine, and sports as its design starting point, using a structure of one axis and four gardens. The axis is the Italian contemporary art axis, and the four gardens are the olfactory experience zone, visual appreciation zone, leisure sports zone, and quiet contemplation zone, creating a simple, romantic, elegant, and friendly landscape atmosphere. Different landscape techniques express the themes of each garden, giving the entire community's landscape a living quality closer to everyday life. Variations in space, color, and light, combined with the enclosure of hard and soft elements, create different experiential encounters. In environmental details, simplicity and brightness express a modern spirit while coordinating with the commercial atmosphere, clarifying domain and sense of place. Local landscape materials and native plants are fully used to create the scenery, effectively controlling landscape costs while fully showcasing local character. The result is a residential environment that is both visually striking and intimately livable.







 Editor's Pick










