Text description provided by the architects
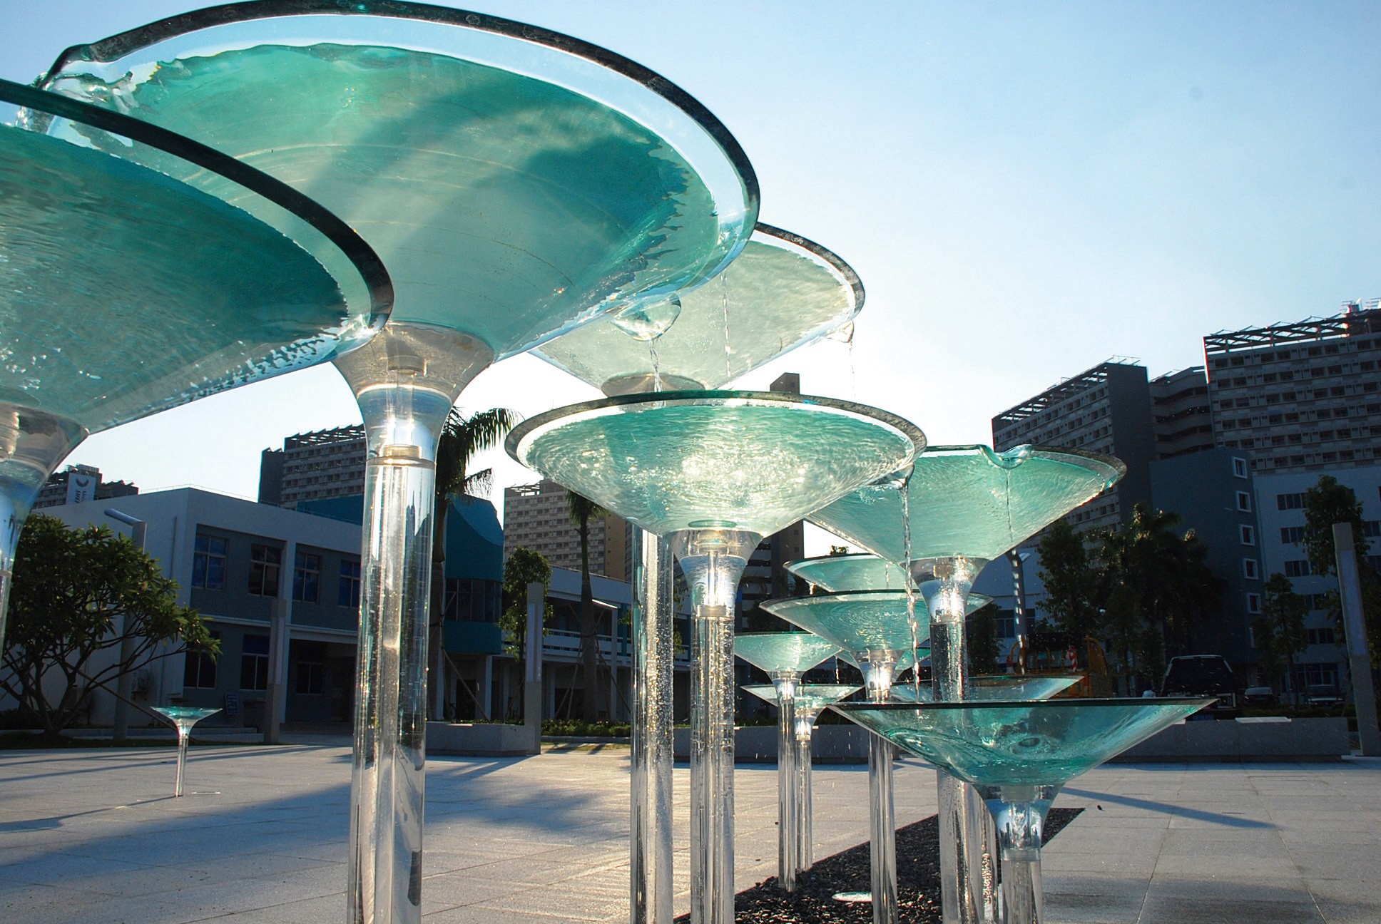
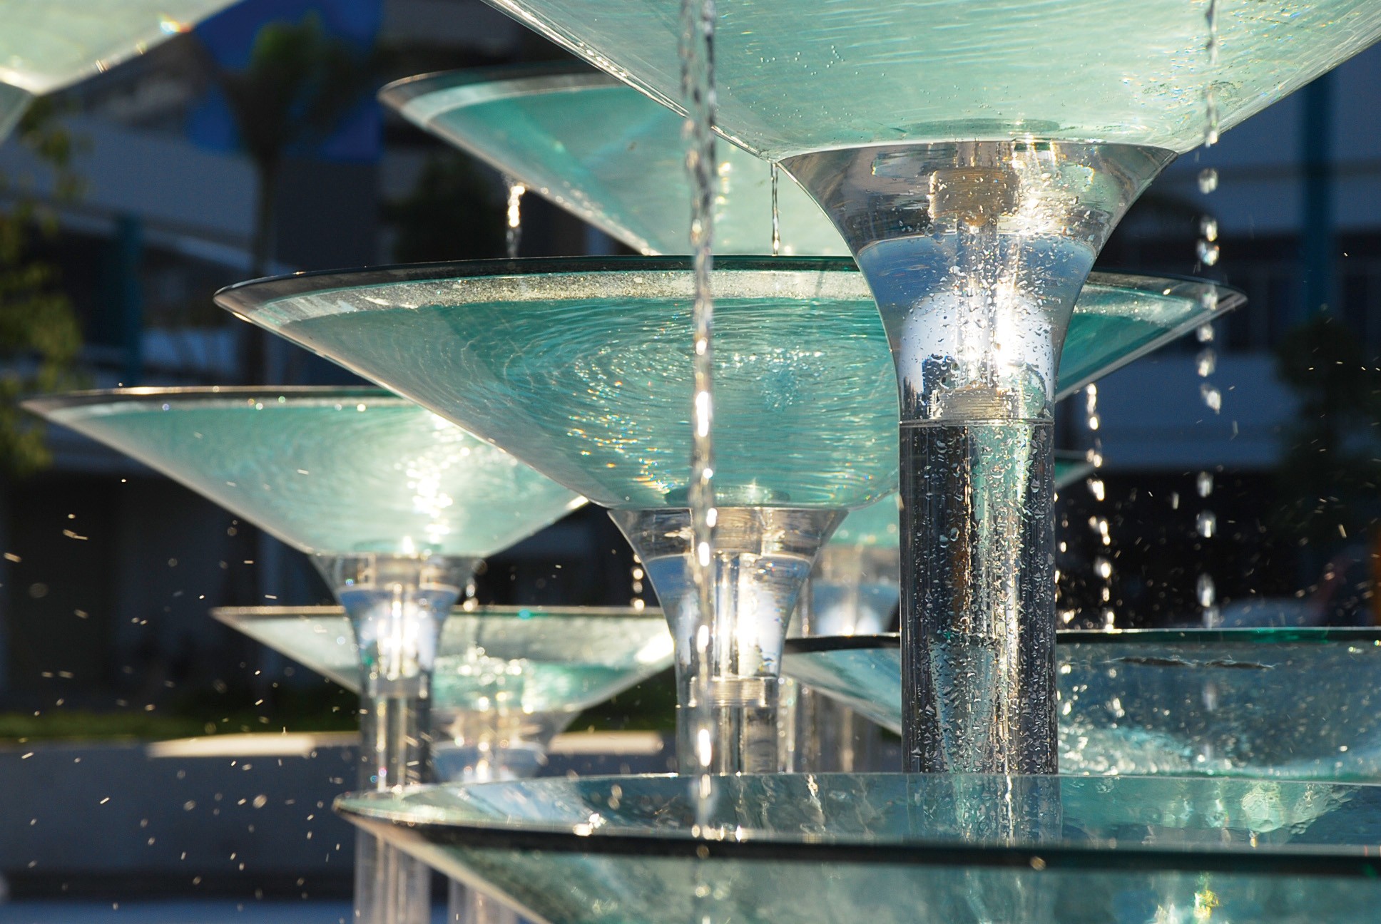
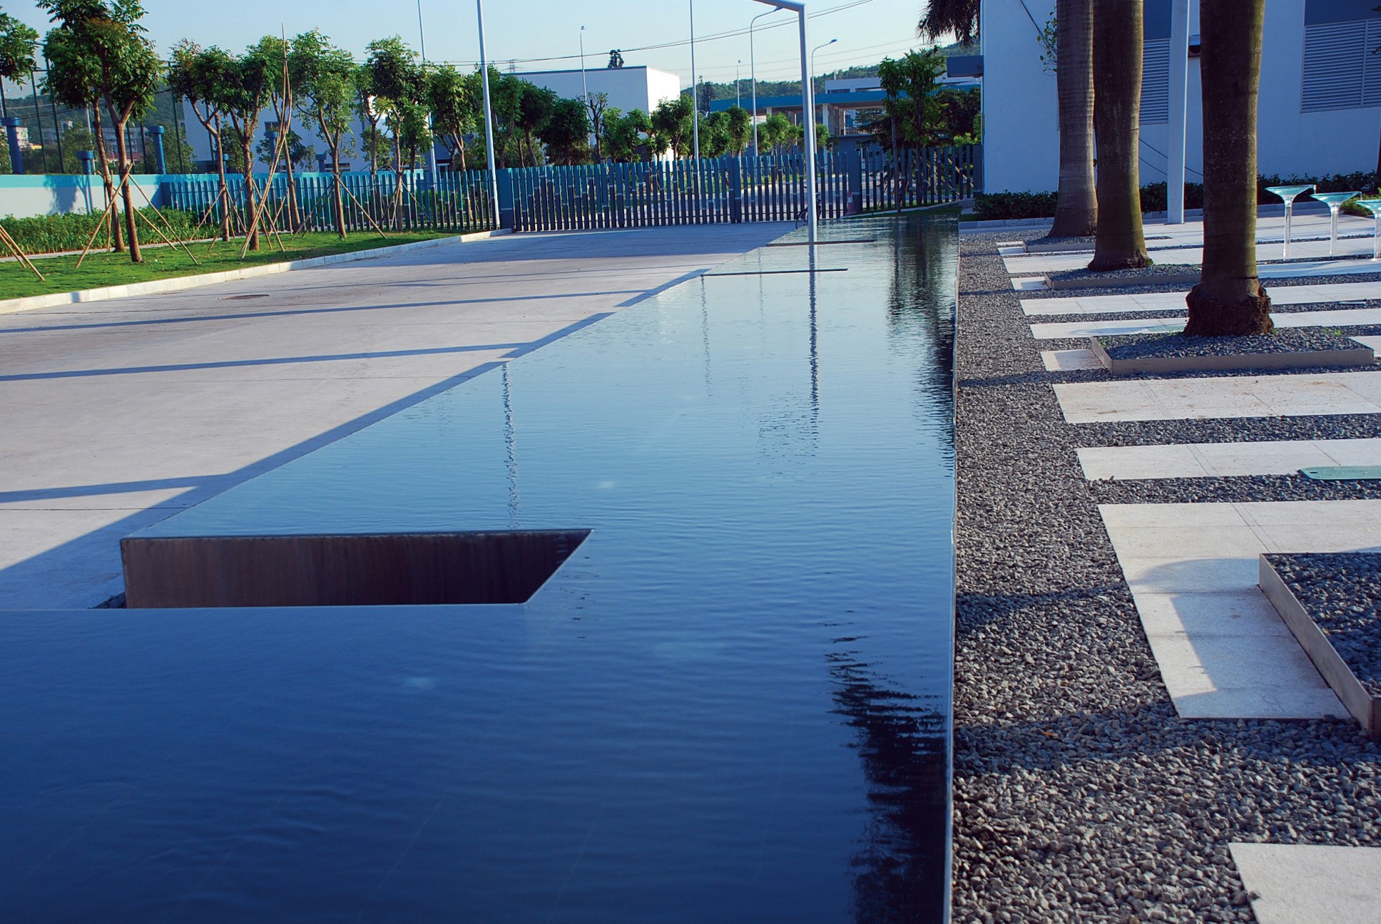
The architectural design concept originates from the water treatment plant building itself. To align with the characteristics of the Water Group, an overflow concept was adopted: the buildings appear as containers, and once filled, water overflows along the building facades, forming wall textures and distinctive features. At the same time, the roofs were given focused treatment, continuing a unified style with the group's logo colors and forming a modern industrial building complex. The landscape design concept is themed around water. To demonstrate the working nature and principles of water filtration and purification in a water treatment plant, an artistically distinctive water domino feature was created, showcasing the working character of the Water Group and producing a simple, elegant, and modern-style water plant landscape. The entire water feature composition, even the railings, traces the marks and textures of flowing water. It continuously interprets the characteristics of water while echoing the architectural style, together forming a unique modern waterscape landscape. The project demonstrates how industrial infrastructure can be transformed into an expressive landscape that educates visitors about water treatment processes while contributing to a dignified modern campus environment.







 Editor's Pick
 Latest Design