Text description provided by the architects
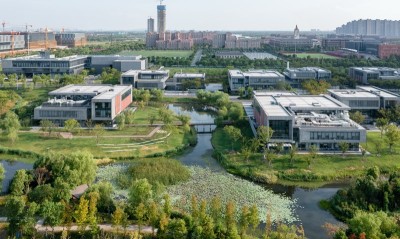
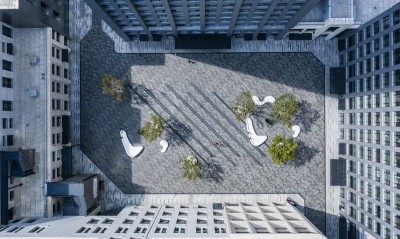
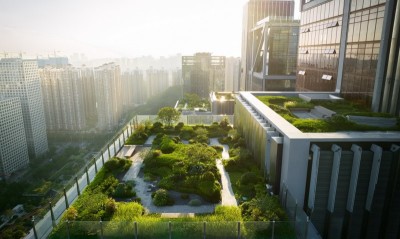
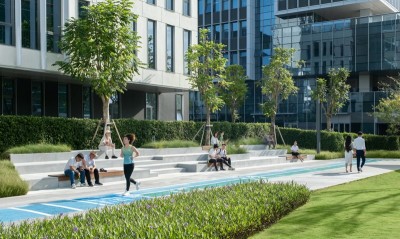
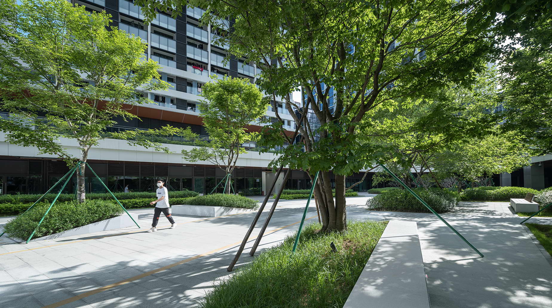
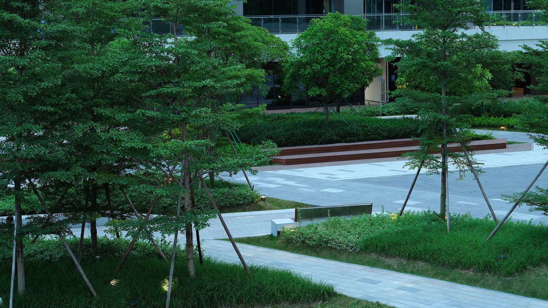
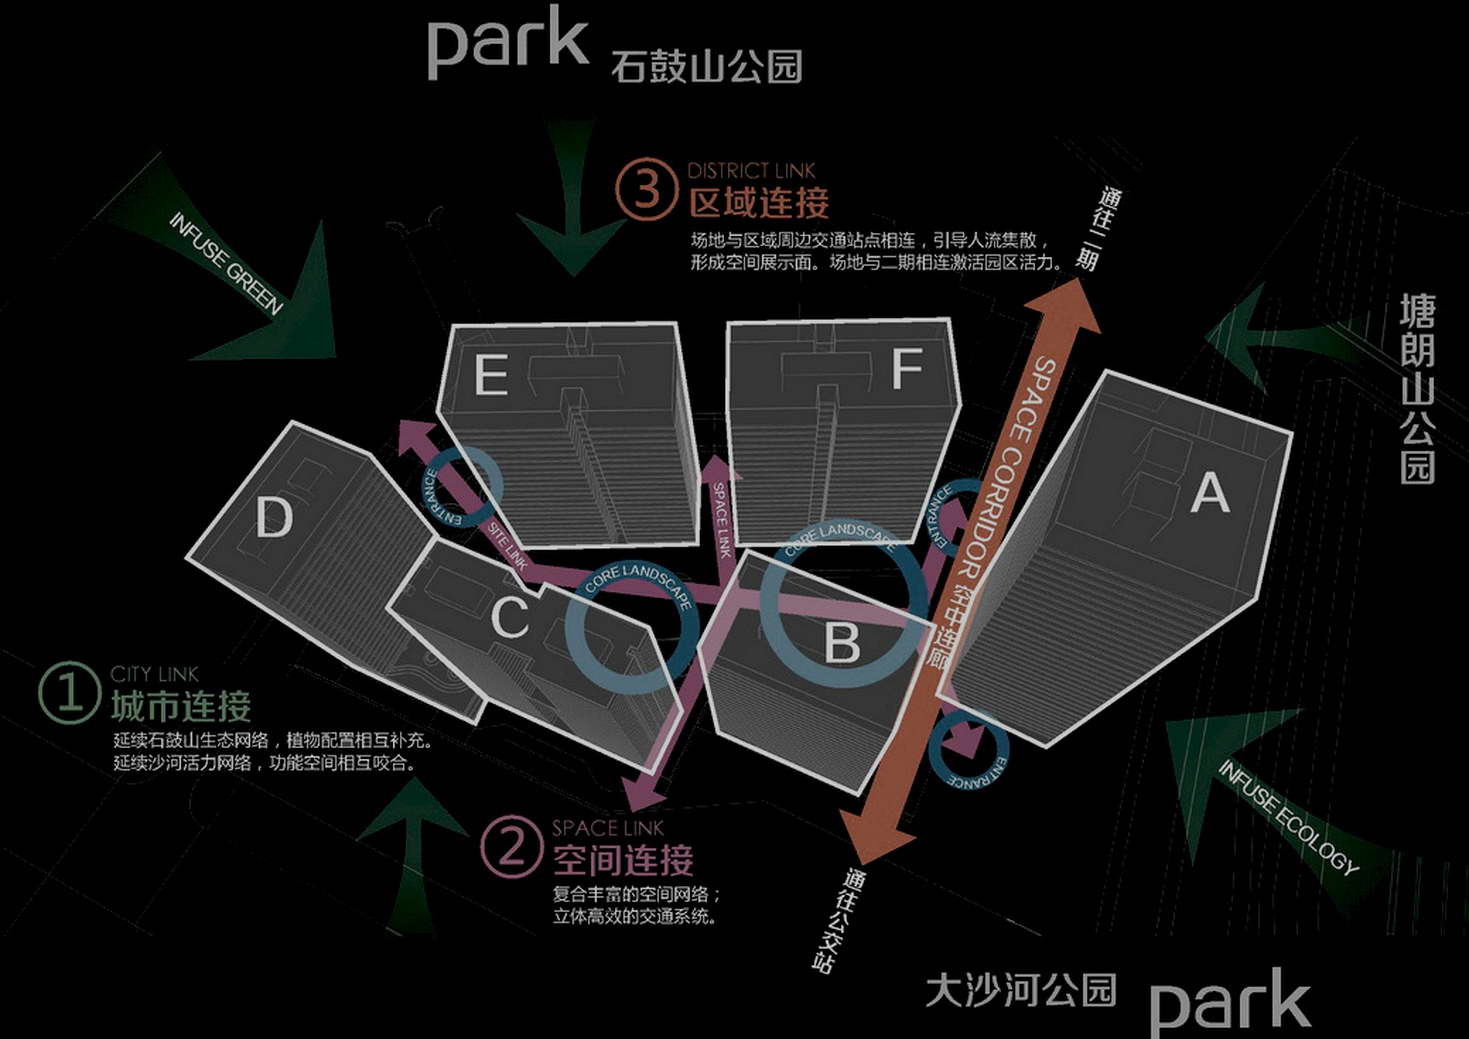
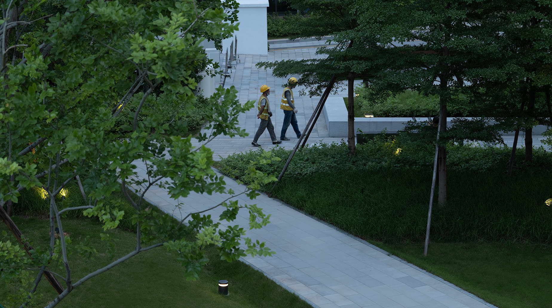
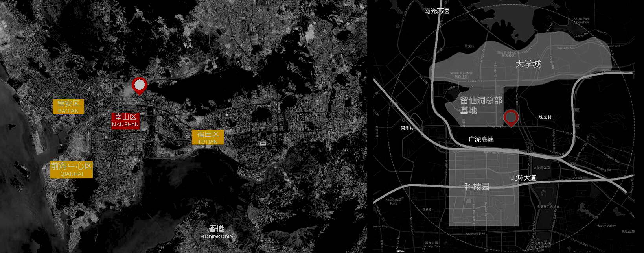
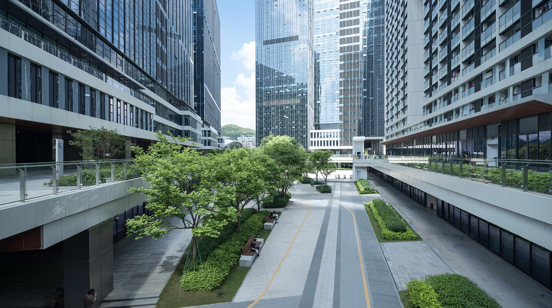
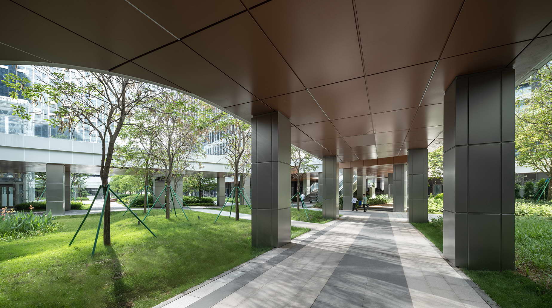
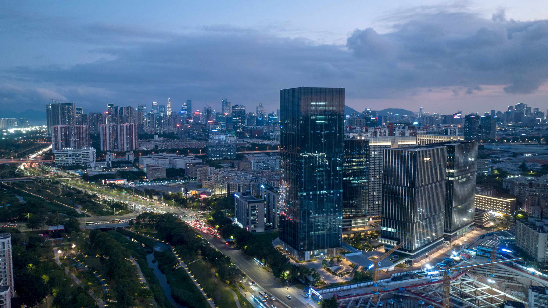
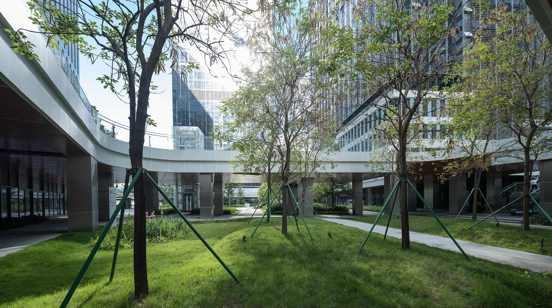
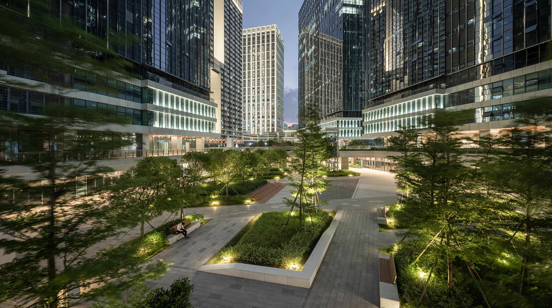
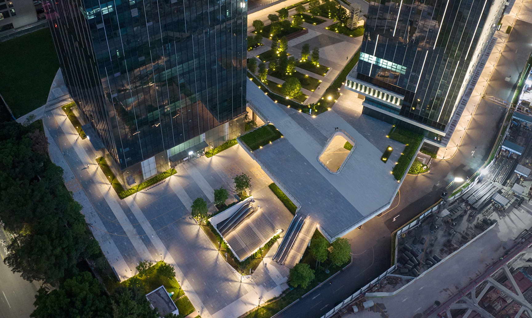
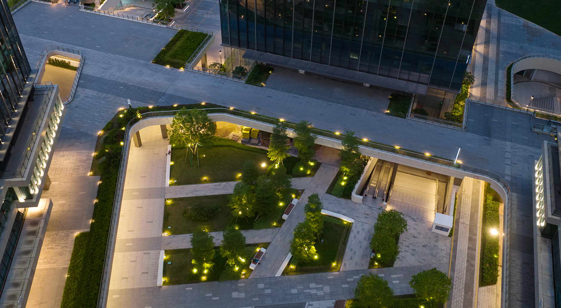
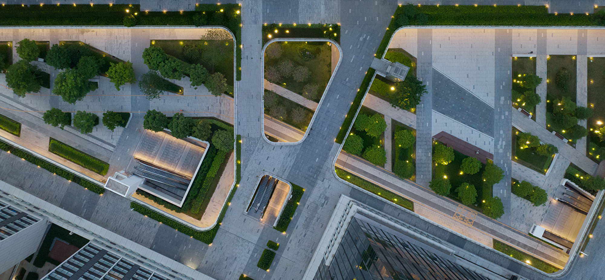
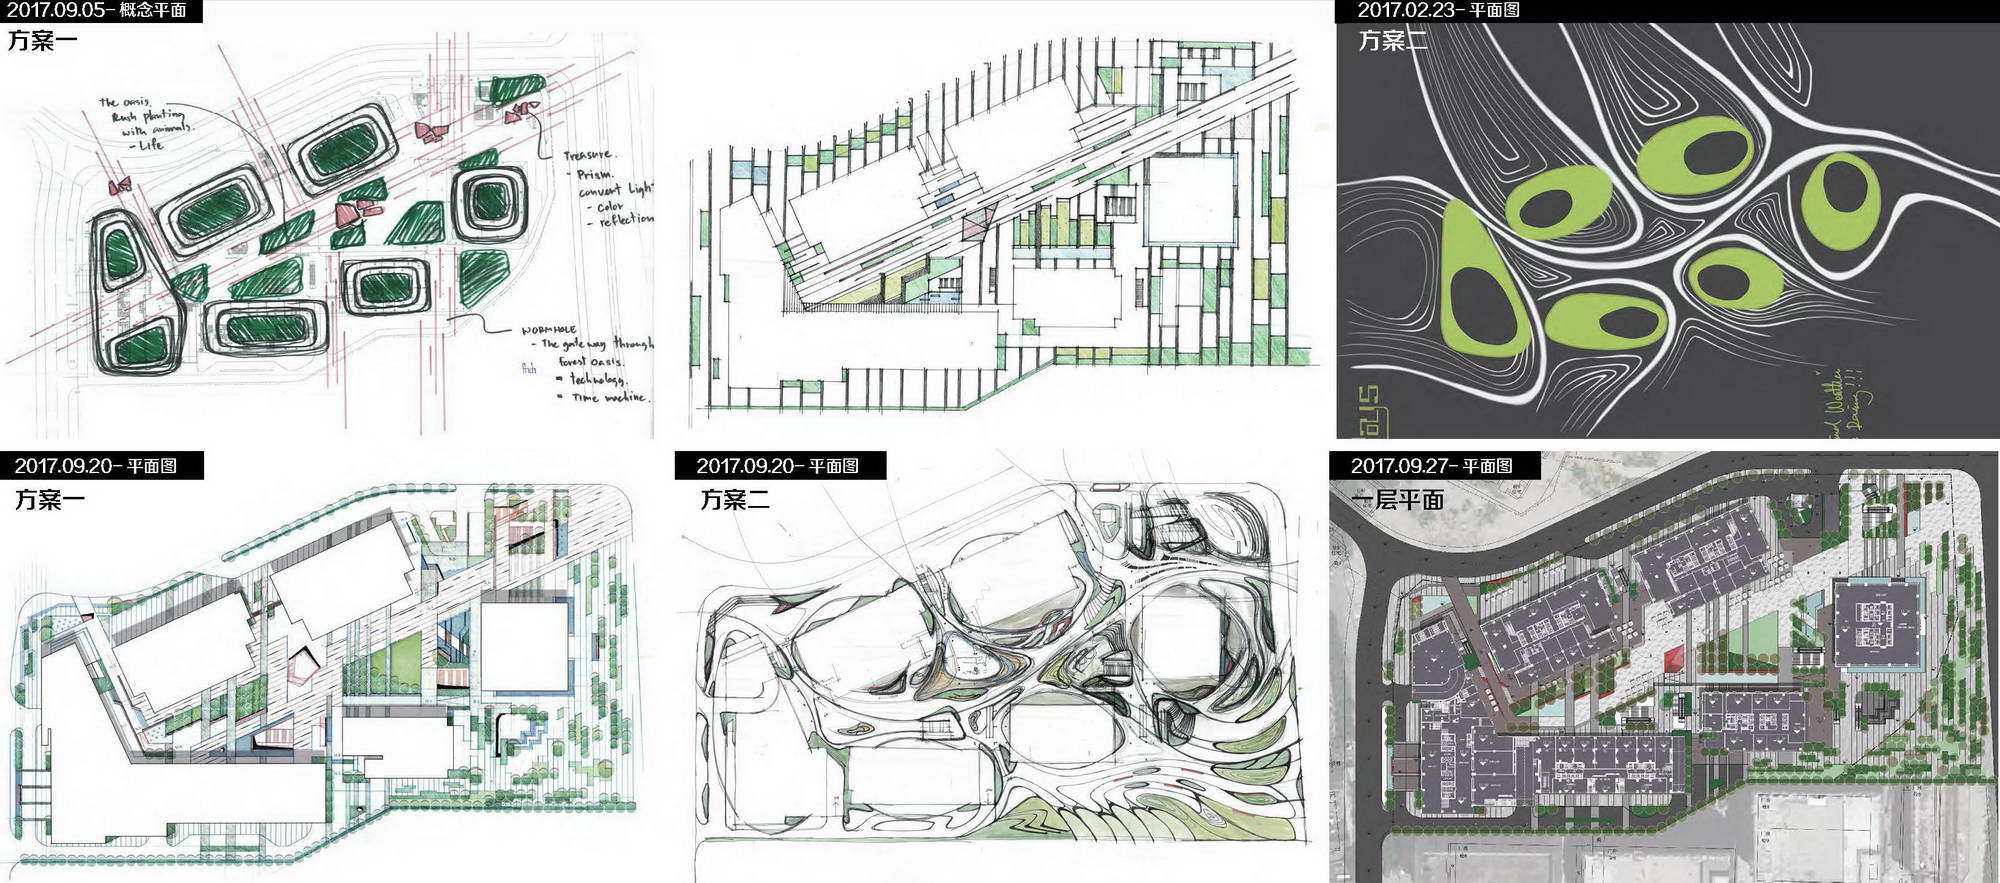
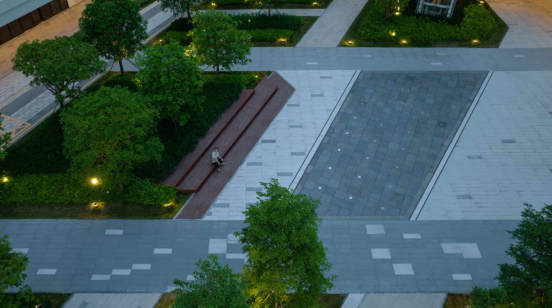
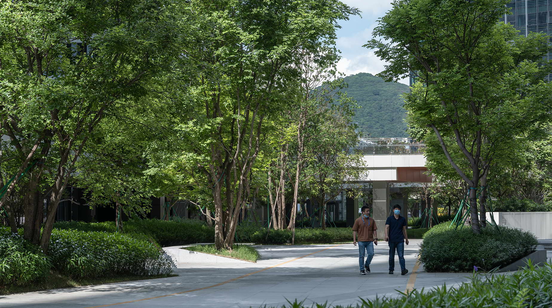
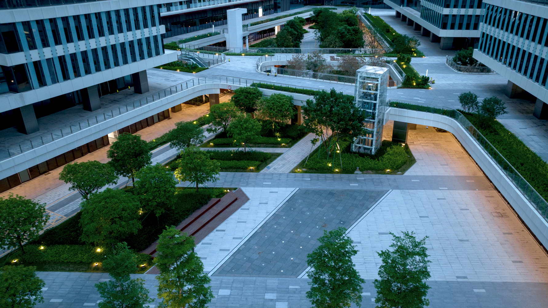
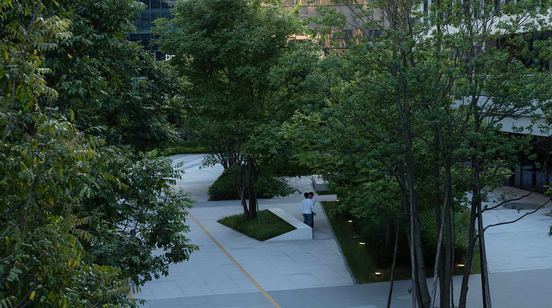
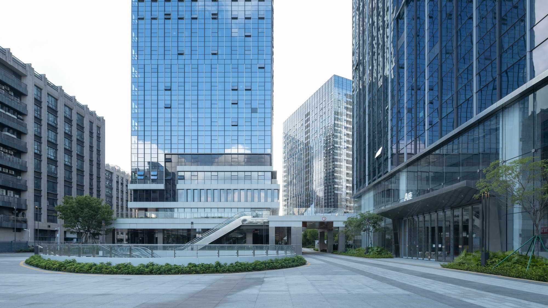
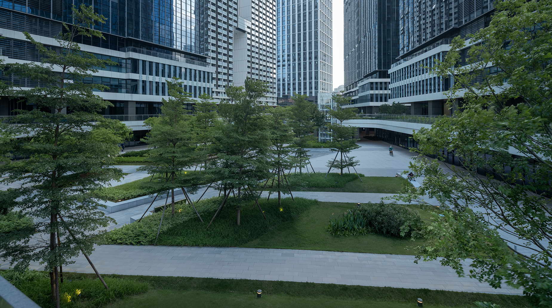
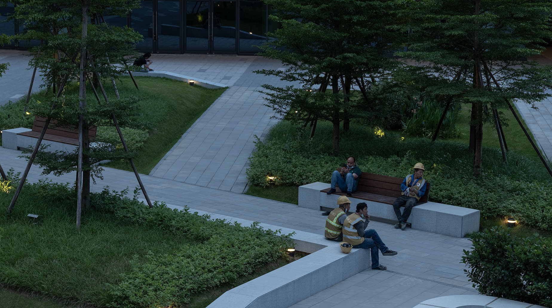
The Shenzhen Nanshan Zhigu Industrial Park project is located at the northwest corner of the intersection of Shahe West Road and Chaguang Road in Nanshan District, Shenzhen. The total site area is approximately 45,000 square meters, with a building area of about 420,000 square meters. The project aims to create a benchmark fifth-generation science and ecology park integrating production, living, and ecology—the three lives in harmony. Upon completion, it will become the most headquarters-like campus in Nanshan's smart brand system, supporting the dual-drive strategy of technological innovation plus headquarters economy. The landscape design integrates a rainforest secret realm theme into the site, creating a landscape structure of one belt (floating corridor landscape belt), three axes (fantasy journey, exploration journey, and ecological journey landscape axes), and six cores (water leisure, shadow exploration, water play, leisure ease, floating bridge, and green shadow), creating interwoven, permeable, and diverse landscape spaces. Urban interface: the entrance public plaza presents a high-end image with inviting characteristic landscapes, showing the humanistic and technological atmosphere of the space while opening up a public activity space. The plaza continues the building's linear texture, emphasizing the connection between architecture and site and forming a quick circulation path for office workers. Inward paving design provides clear wayfinding, facilitating first-time visitors to the campus. Spatial connector: the tower floating bridge. The elevated aerial bridge connects several tower buildings, creating a three-dimensional circulation system that links buildings across the site while preserving ground-level public space below.




 Editor's Pick