Text description provided by the architects
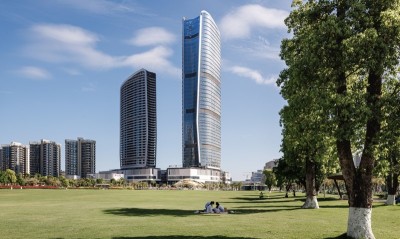
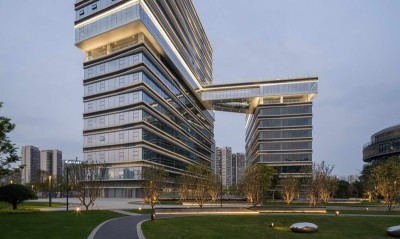
DJI Sky City is the global headquarters of drone-maker DJI, located in the Liuxiandong area of Nanshan District, Shenzhen, on a 17,600-square-meter site. The building itself was designed by Foster + Partners, while W&B Design led landscape scheme deepening, construction documentation and on-site supervision in close collaboration with the DJI team, from a competitive win in 2018 through completion in 2022. The total designed landscape area is 27,288 square meters, 1.55 times the site footprint, and comprises municipal green belts, a ground-floor landscape plaza and main entrance, podium roof garden, interior lobby landscape, and thirteen external Sky Gardens distributed across the two towers. The site falls four to five meters from south to north; Foster inserted a podium whose roof slopes gently upward at about two degrees to meet the southern ground, so that the landscape plaza and municipal greenery flow seamlessly into the city. Natural stone cladding on the podium shapes a distinctive city edge and a staggered north entrance, while the podium roof garden creates an ecological pedestrian entry and staff retreat. Upright street trees and planting around the towers reinforce the image of a building rising from a green landscape, reducing the oppressive scale typical of supertall towers. W&B founder Tian Zheng's guiding principle was to celebrate the beauty of life with inspired landscape design, fusing DJI's innovation DNA, Foster's high-tech suspended and linear architecture, and an exploratory combination of wild nature and ordered urbanism. The thirteen Sky Gardens are the project's signature: distributed on the cantilevered glass volumes of the east and west towers, they were engineered through repeated trials to solve wind uplift, drainage, load-bearing and plant survival, using native perennial ornamentals chosen for southern China's coastal high-altitude microclimate. A slender suspension bridge links the two towers at height, its mirror water details amplifying the technological lightness of the structure. The landscape is divided into reception, display, playful and public zones, with restrained materials, refined night lighting and planting that remains vibrant through the seasons. The completed complex is both a gift to Shenzhen and an experiment in fusing tower, city, nature and sky.




 Editor's Pick
 Latest Design