Text description provided by the architects
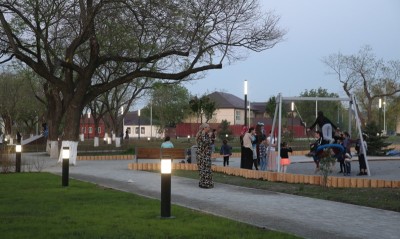
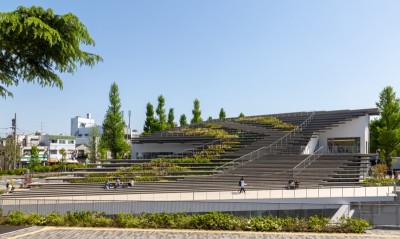
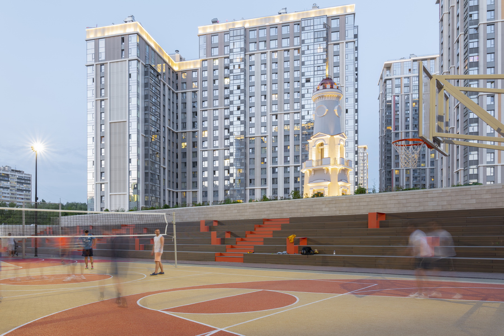
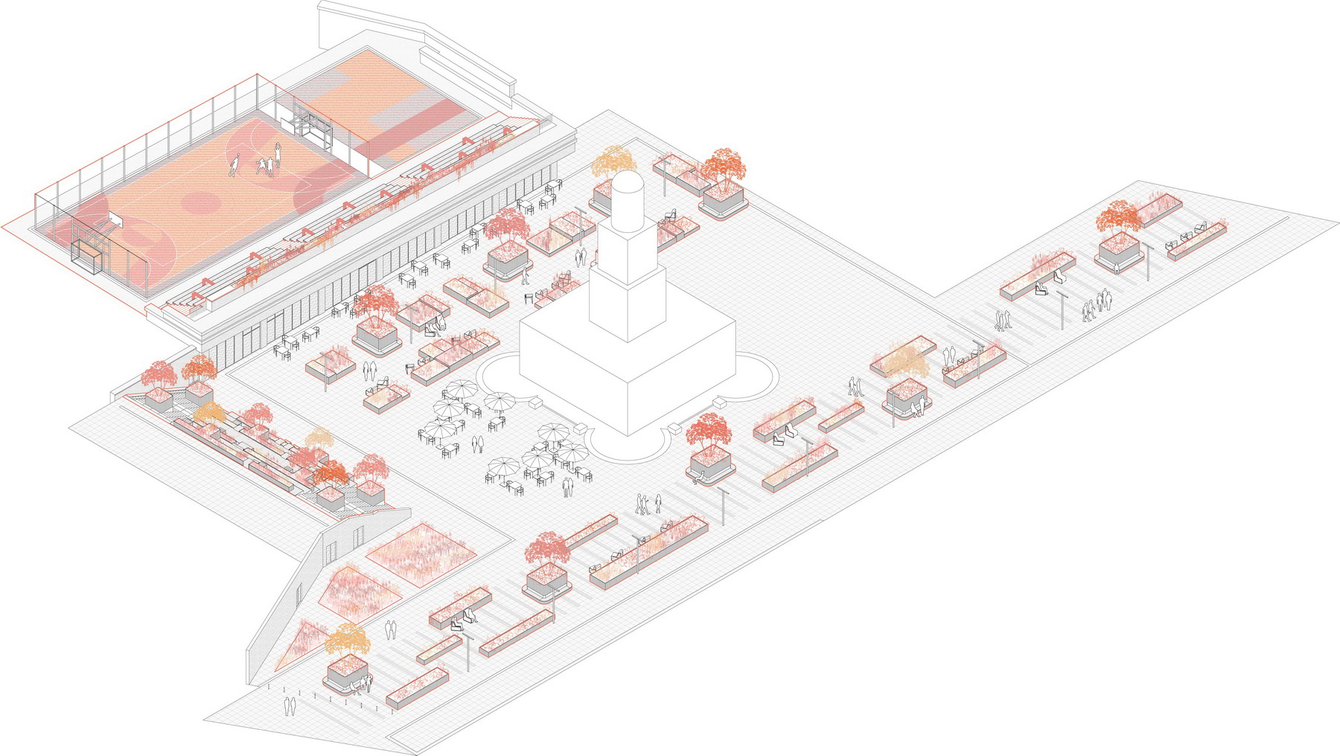
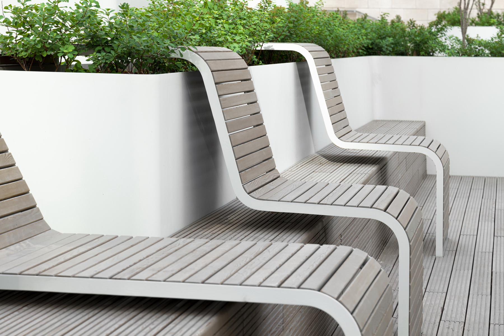
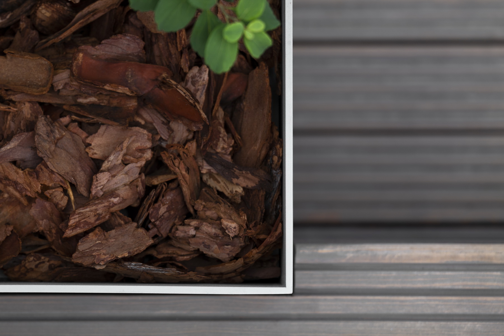
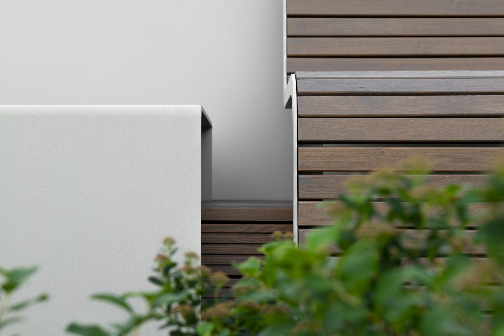
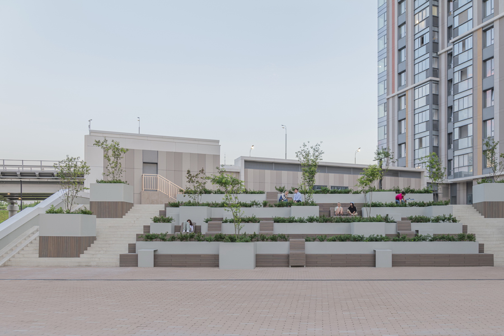
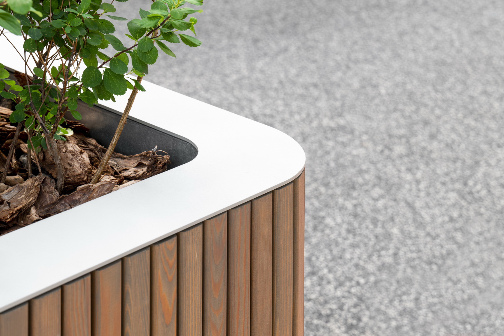
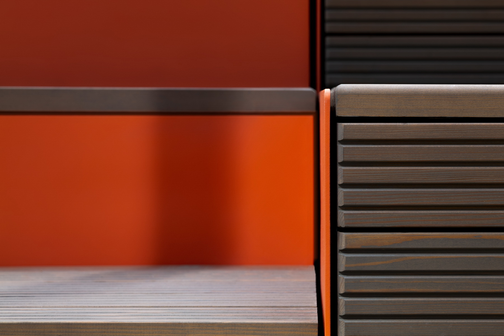
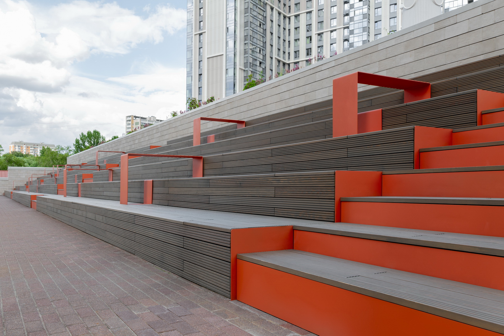
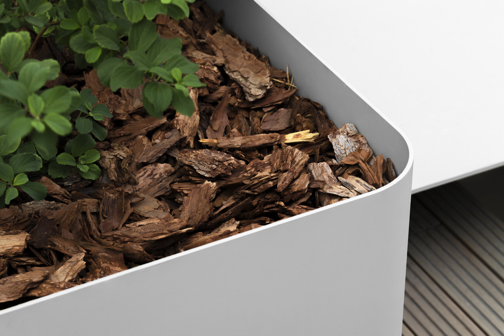
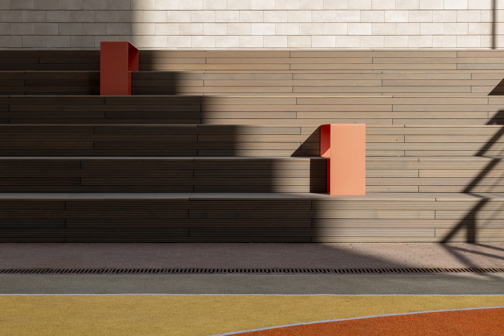
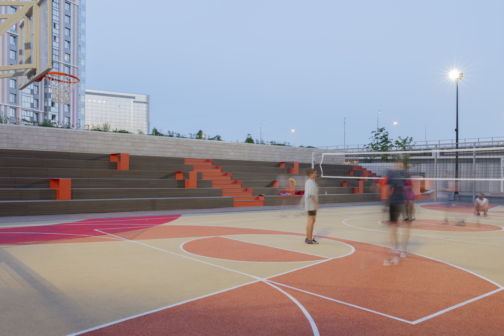
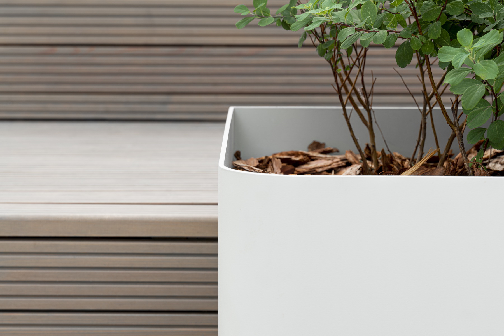
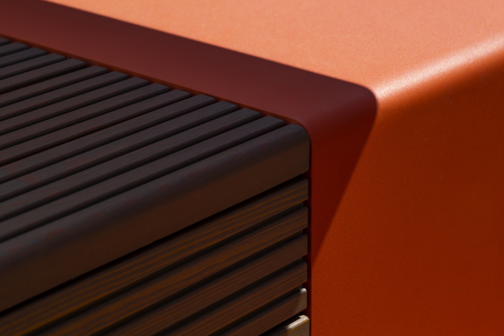
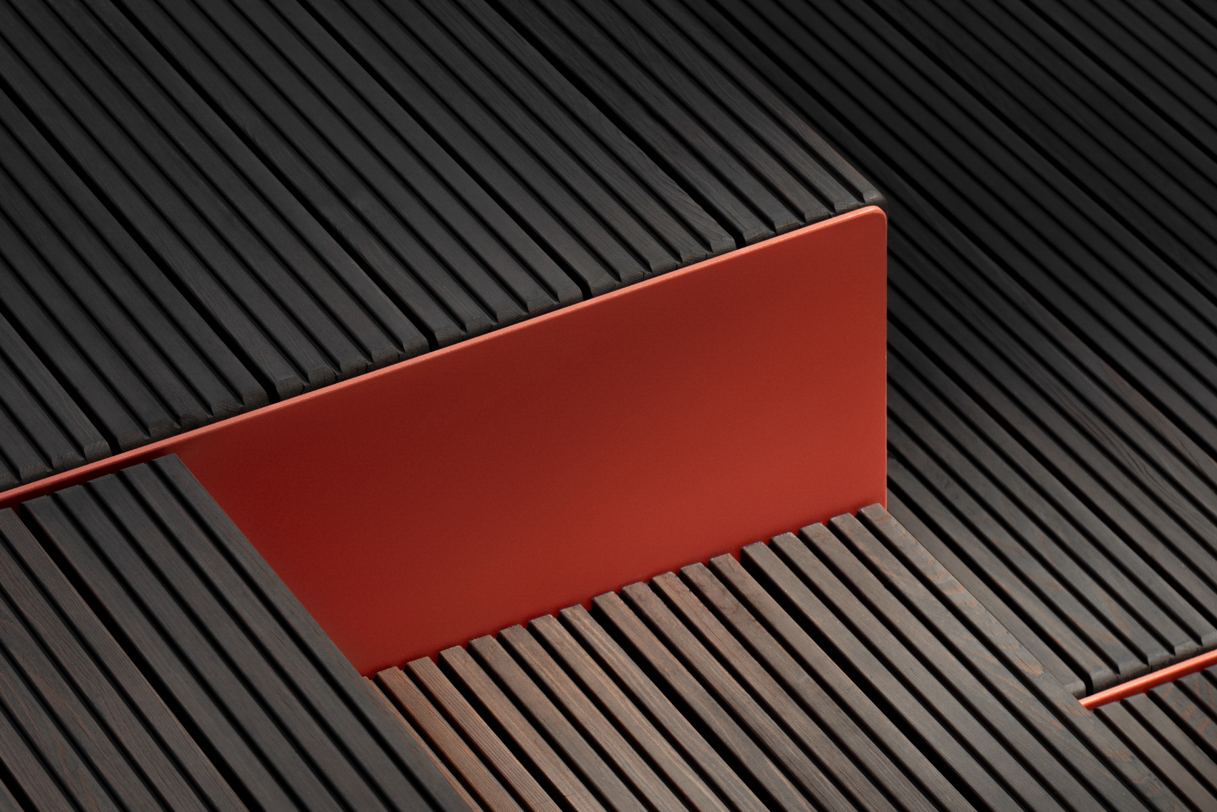
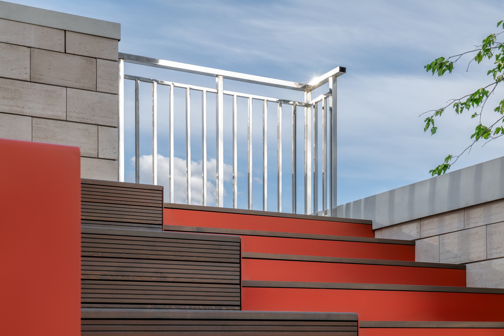
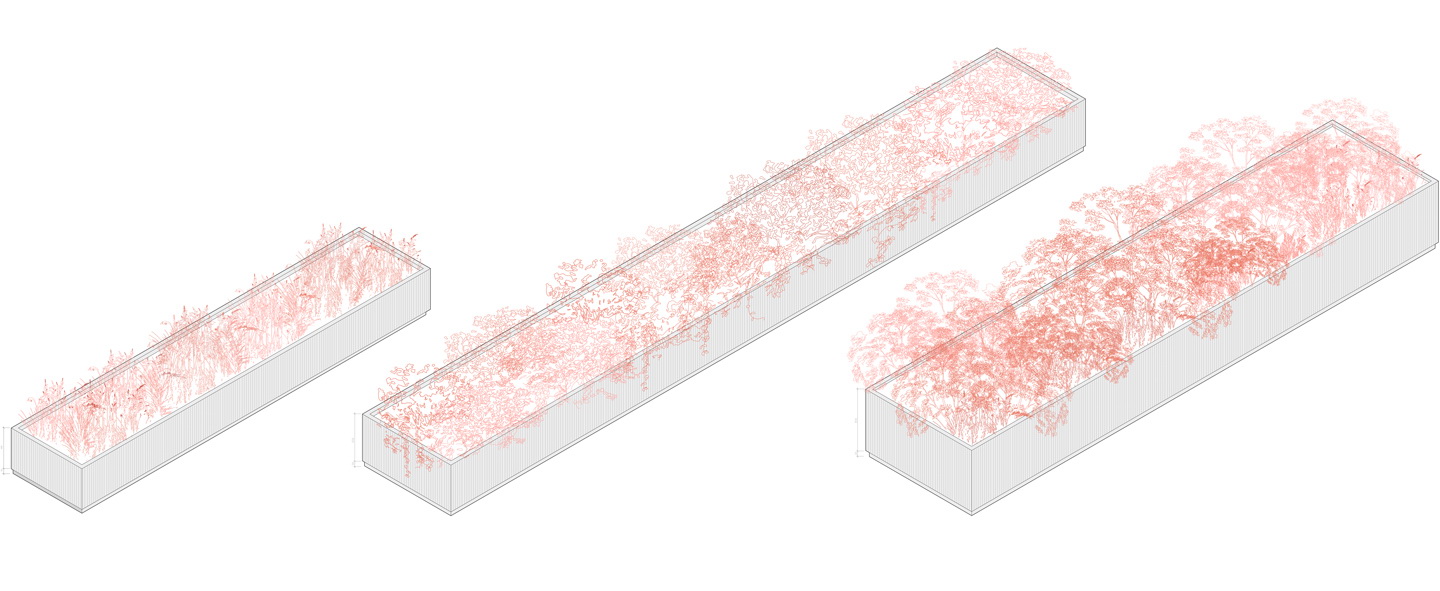
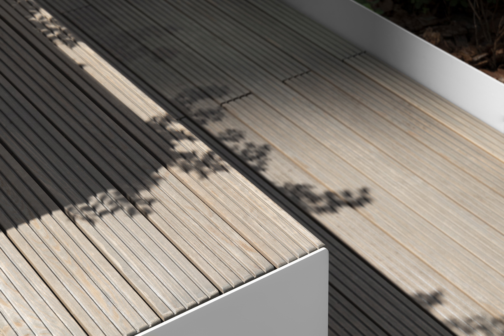
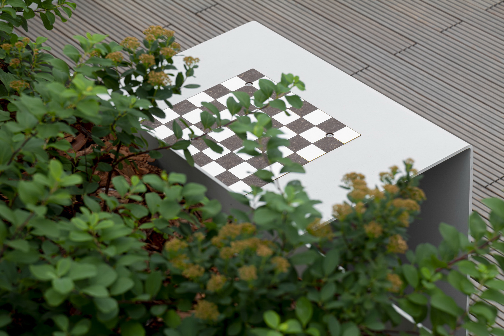
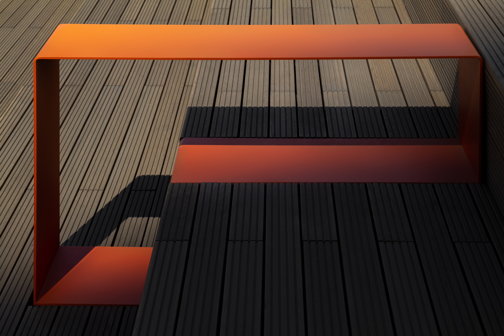
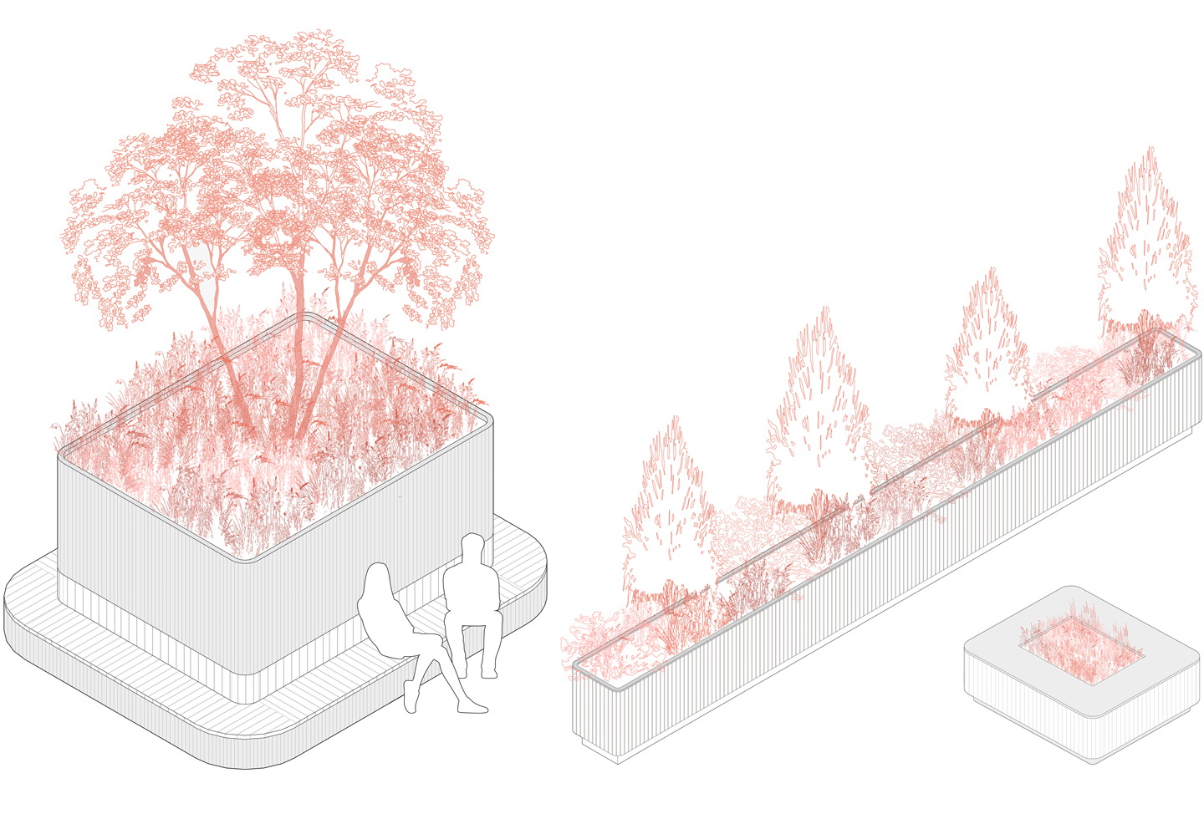
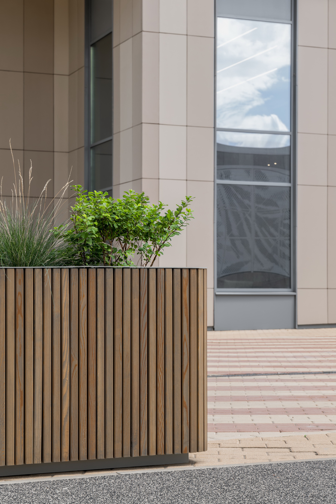
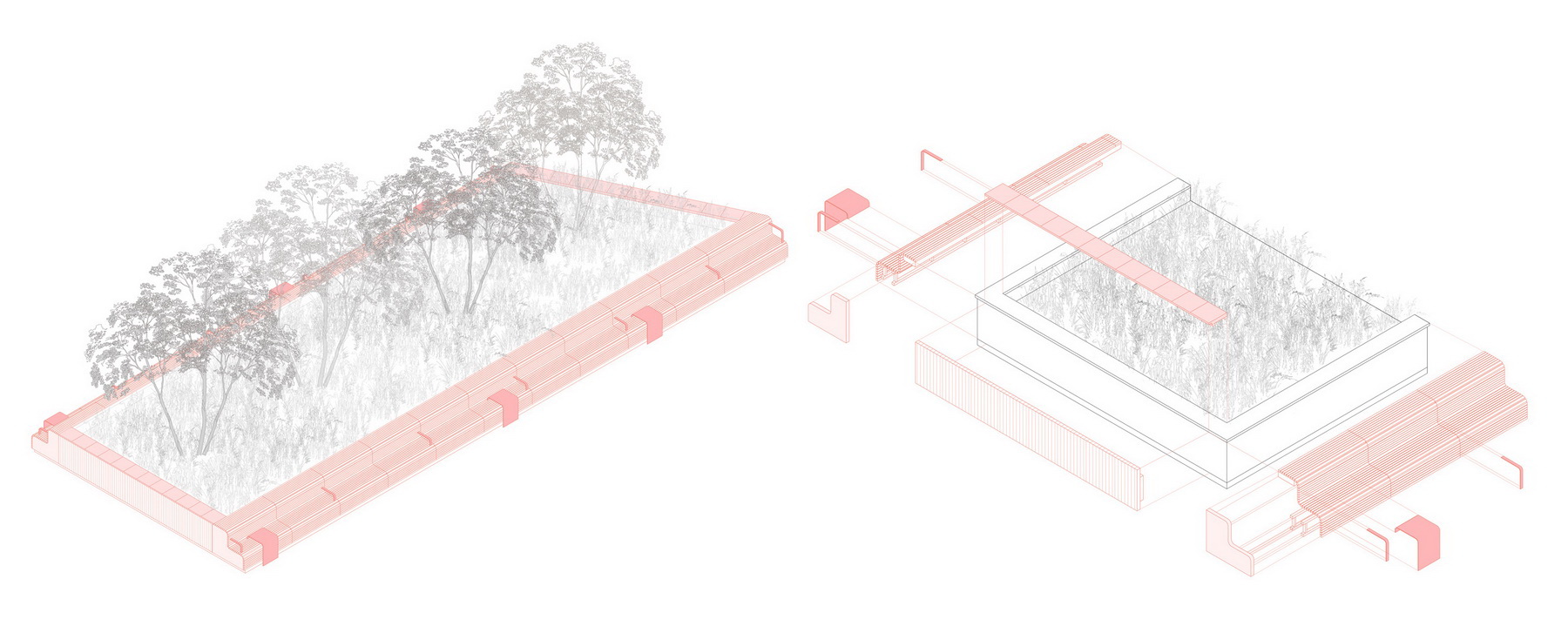
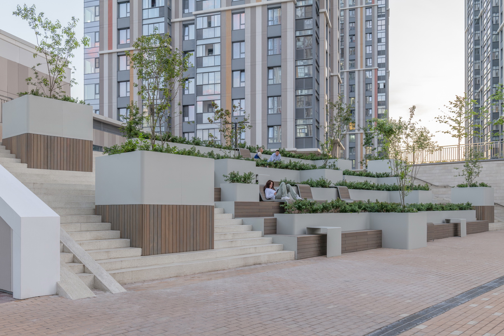
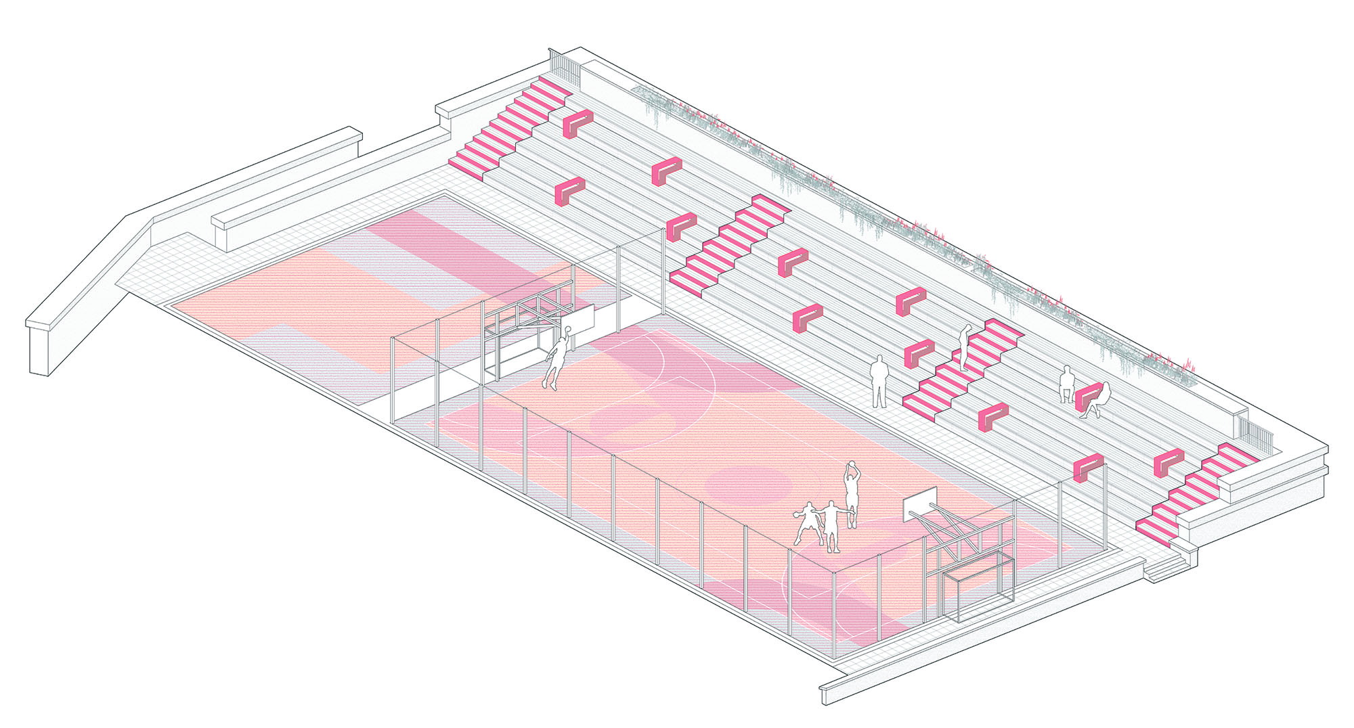
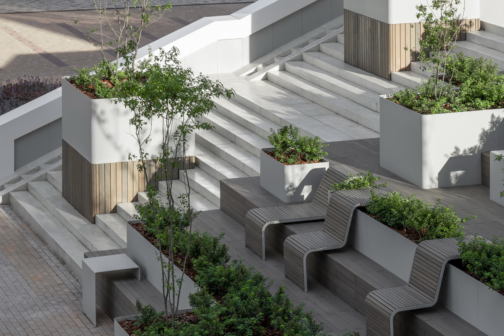
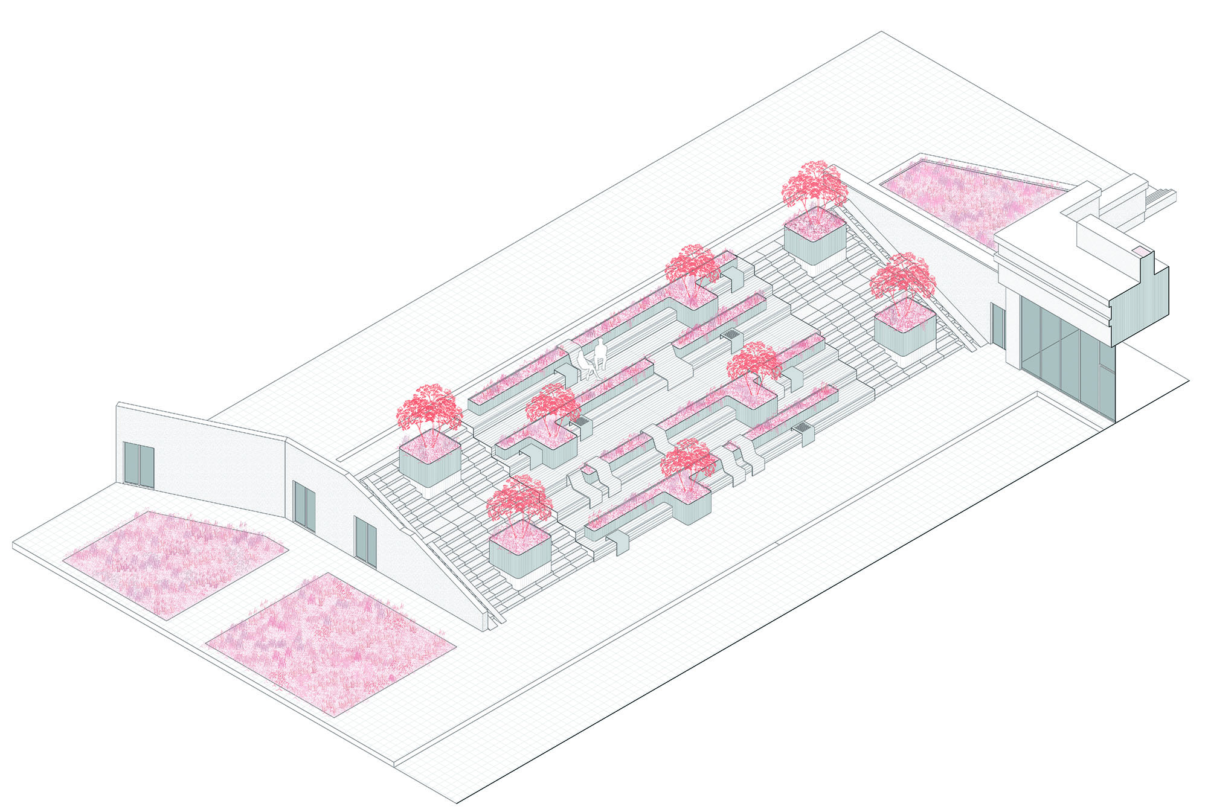
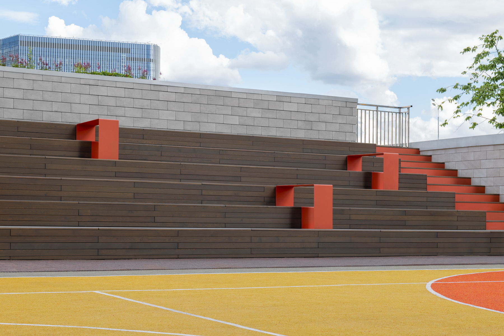
The project aimed to create a public space in the inner courtyard of a residential complex where residents would want to stop, socialize, and spend leisure time—a space they would always want to return to. The design was intended to distinguish this residential complex from neighboring developments. The architects of Basis bureau designed two amphitheaters with distinctly different characters as the main points of attraction. In the vibrant, active amphitheater, residents can practice yoga, sunbathe, and watch games or performances. The wooden amphitheater is designed for relaxing in the shade, working on laptops, holding friendly meetings, or playing chess. Multi-layered planting around the theaters creates a sense of privacy and comfort. Custom planters and planting beds installed within the amphitheaters are an engineering feature of the project. Special piping prevents water stagnation, channeling it into receiving trays and then into the stormwater sewer system. These non-standard engineering solutions required detailed drainage system calculations. The result is a courtyard that functions as both garden and gathering space, where the natural desire of residents to spend time outdoors is supported by carefully designed seating, shade, and social infrastructure. The two contrasting amphitheaters cater to different moods and activities, ensuring that residents of all ages and interests find a place that suits them within the comfort of their own community.





 Editor's Pick
 Latest Design