Text description provided by the architects
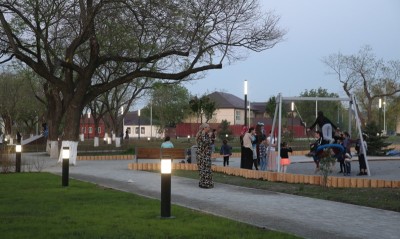
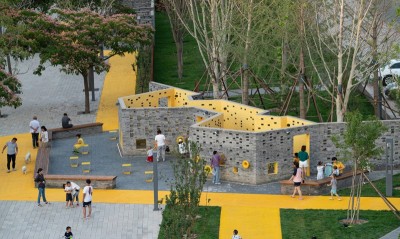
This ambitious project by Basis Studio spanned over six years. The main goal was to create a vibrant waterfront for the citizens of Krasnogorsk while providing residents of nearby apartment buildings with a safe, walkable green space to replace the lacking courtyard gardens of the existing residential blocks. The riverfront faces a metro station, a sprawling expo center with a shopping mall, and the headquarters of the Moscow Regional Government, all of which impacted the functional zoning and pedestrian flows of the area. The most recent phase of landscaping involved the active leisure zone on the riverfront north of the Pavsh Bridge. The natural terrain of this area was uninviting: a long, impractical slope with a steep vertical drop. Through careful design, Basis architects were able to transform this weakness into an opportunity. They traced the slope with a network of paths, creating interconnected themed rooms along the ramp that remain accessible even as the grade descends. The resulting multi-functional space is well integrated and structured in terms of both design and user flow routing. Clever use of zoning and green hedges divides visitors into smaller groups. The ramp allows strollers, bicycles, and scooters to reach the top easily. In this way, pedestrians can move effortlessly from the swing room to a sandpit room with play excavators, and—on a neighbor's suggestion—to a terrace with lounge chairs. From one attraction to the next, visitors eventually reach the river. The entire site carries a riverside atmosphere, and every vantage point offers views of the water, allowing everyone to enjoy the waterfront experience.




 Editor's Pick
 Latest Design
 Best Idea
 Hottest of Week