Text description provided by the architects
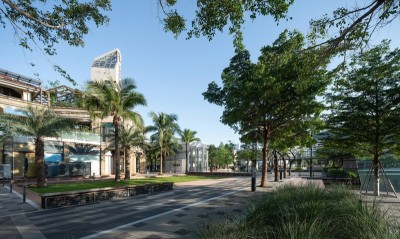
Since ancient times, vendors and peddlers moving through streets and lanes, hawking their wares, formed a vibrant streetscape of thriving commerce and rich everyday atmosphere. In the online shopping era, however, physical commerce has gradually declined. Many people have forgotten the joy of shopping in physical stores; the dazzling array of goods and the spectacle of illuminated evenings can no longer easily capture attention. Therefore, the design constructs not an ordinary shopping place but a multi-dimensional activity venue where people gather, read, savor, converse, socialize, and be entertained. The aim is to recreate the bustling atmosphere of a painted scroll—shops row upon row, crowds flowing ceaselessly, night markets and taverns open into the small hours—and reshape the Beijing street-life spirit. The purpose of this design is to provide a more diverse spiritual ecosystem and a higher-level commercial ecosystem. The Beijing Shoukai LONG Street project is located on the northern extension of Beijing's central axis. It is an urban renewal project; the original buildings were low-rent apartments totaling 95,400 square meters above ground, consisting of several four-story buildings forming a block through which a city road passes. Huilongguan is known as a sleeping city, home to an estimated 300,000 young people who work in central Beijing. However, commercial projects in the area are of mid-to-low grade, underdeveloped, and relatively low-end. The Huilongguan commercial district is dominated by small and medium-sized community-support shopping centers. The area awaited a brand-new commercial project, and this renovation was born in response. The design aims not only to create a commercial project but, more importantly, to shape a new commercial center for the northern city district through a fresh block atmosphere. Within the block, new lifestyle, dining, and entertainment are the main business formats, organically combined with city-shared gardens, themed plazas, and outdoor sports and leisure spaces.




 Editor's Pick
 Latest Design