Text description provided by the architects
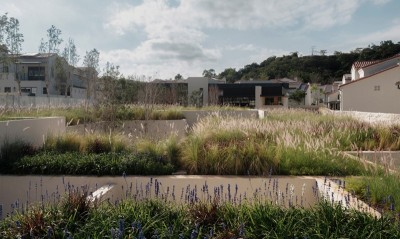
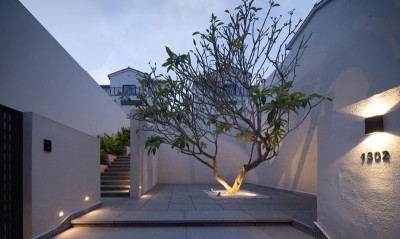
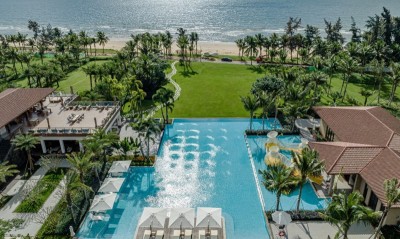
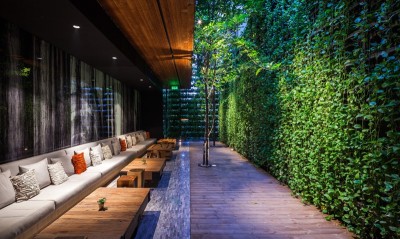
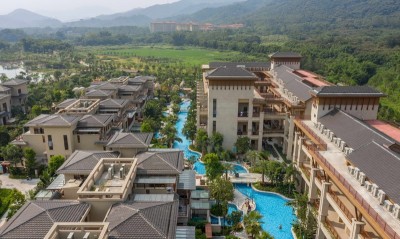
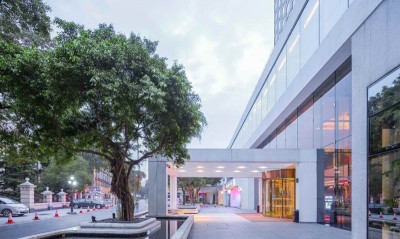
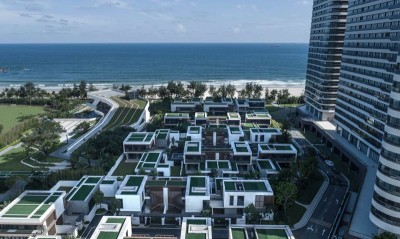
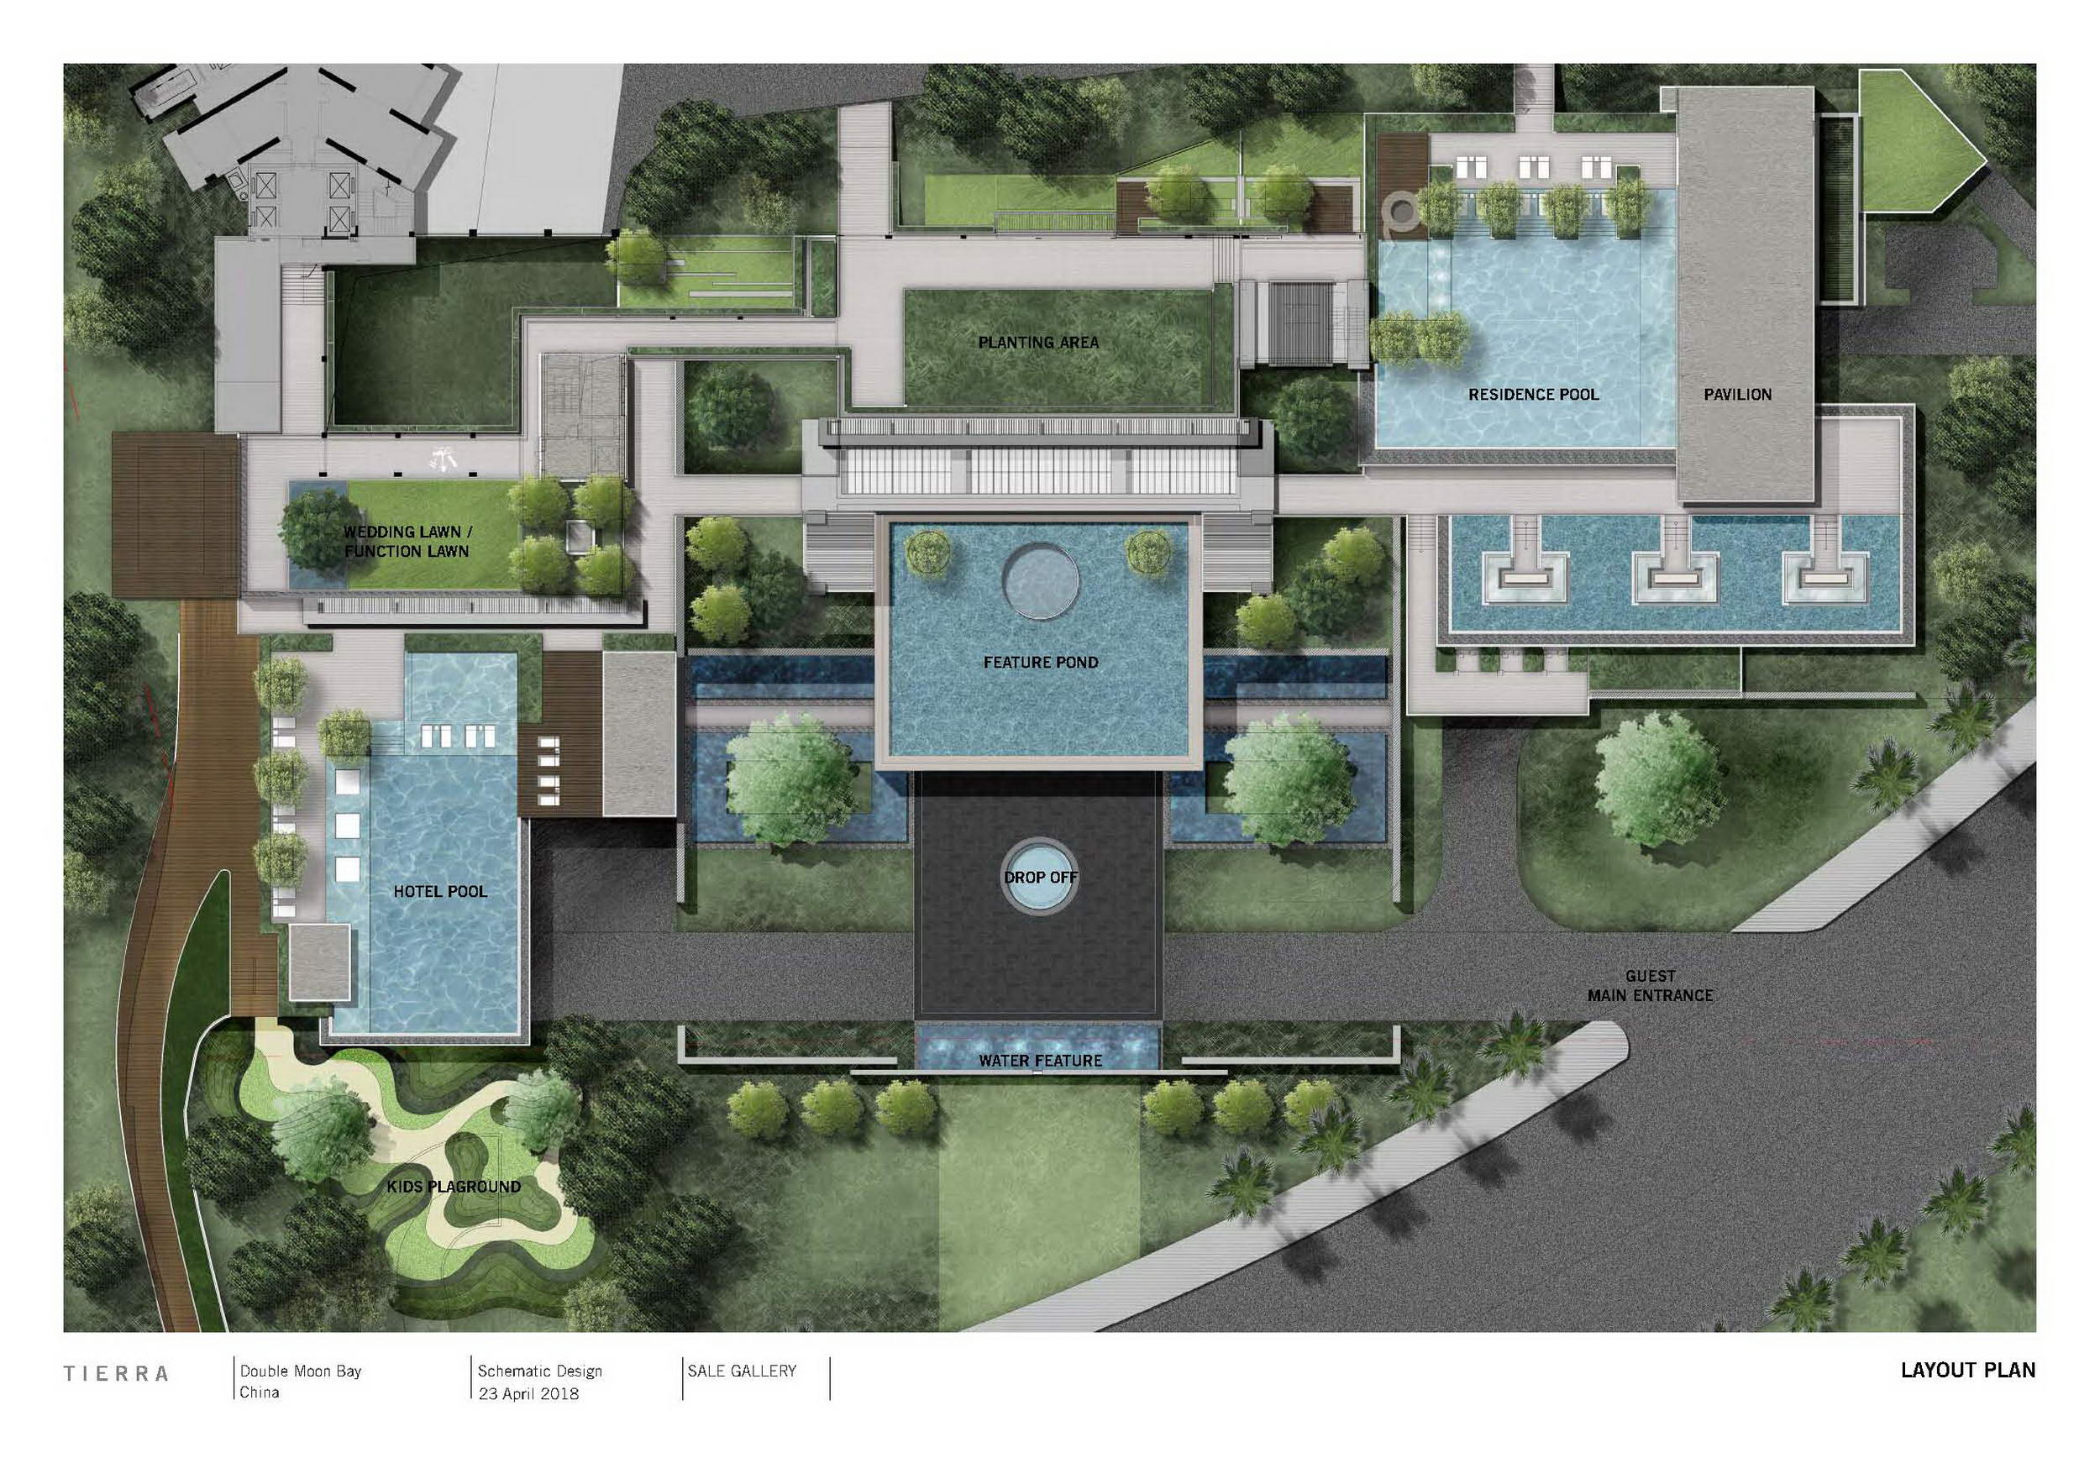
Wyndham Garden Huizhou Shuangyue Bay, developed by Excellence Group on Guangdong's southern coast, is an 8,000-square-metre resort hotel designed to evoke the ease of Bali. Backed by wooded hills and facing the calm waters of Pinghai Bay, the site opens onto a straight stretch of golden beach and clear sea, and the design narrative draws directly on the language of Balinese resort architecture, using linear forms and layered spatial structures to translate brilliant sunlight and ocean views. Lighting design by DPL Lighting Consultants is integrated with landscape concepts of "private retreat" and "secluded escape" so that guests feel as though they have entered a top-tier Balisi resort rather than a Chinese coastal hotel. Arrival passes under the canopy of a century-old banyan, through a sequence of solid and transparent feature walls wrapped in palms, to a front plaza that restores a quiet, natural sky and a low-key luxury. At dusk the walls, planting and lighting interweave with the sunset, and after dark the guest passes a dramatic fire-bowl water feature and a minimal mountain-shaped grille artwork on the roof before entering a light well. In the well, daylight filters through an acrylic film over a rippling water mark to touch a white marble sculpture, "Moon Reflection"; the well, sculpture and ground respectively symbolise heaven, nature and earth, and cascading spring water reflects the work as a combined waxing and waning moon. Cross-ventilation enters through the open feature walls on both sides, and scenic lifts carry guests to the second-floor lobby, where an infinity water pool suddenly opens onto the coastline. At the far end of the pool stands another white marble artwork, mirrored in the water and standing guard over the sea. The lobby's negotiation area looks out over the water court, whose daybeds invite quiet contemplation, and to the west an open-air infinity pool is ringed by shade and serviced by a high-end water bar. East of the lobby, stairs lead past rows of casuarina trees that move like layered wheat waves to the villa show-flats, where natural light and sea breeze enter freely. Architecture uses white as a base, geometric massing and interlocking blocks, with refined timber accents, producing an elegant, romantic coastal mood and a modern, minimal language. Building architect is HZS, interior design by YANG Design Group for the hotel and Waterfrom Design for the residences, with artwork by UAP; design began in July 2018 and completion in August 2019.






 Editor's Pick
 Latest Design