Text description provided by the architects
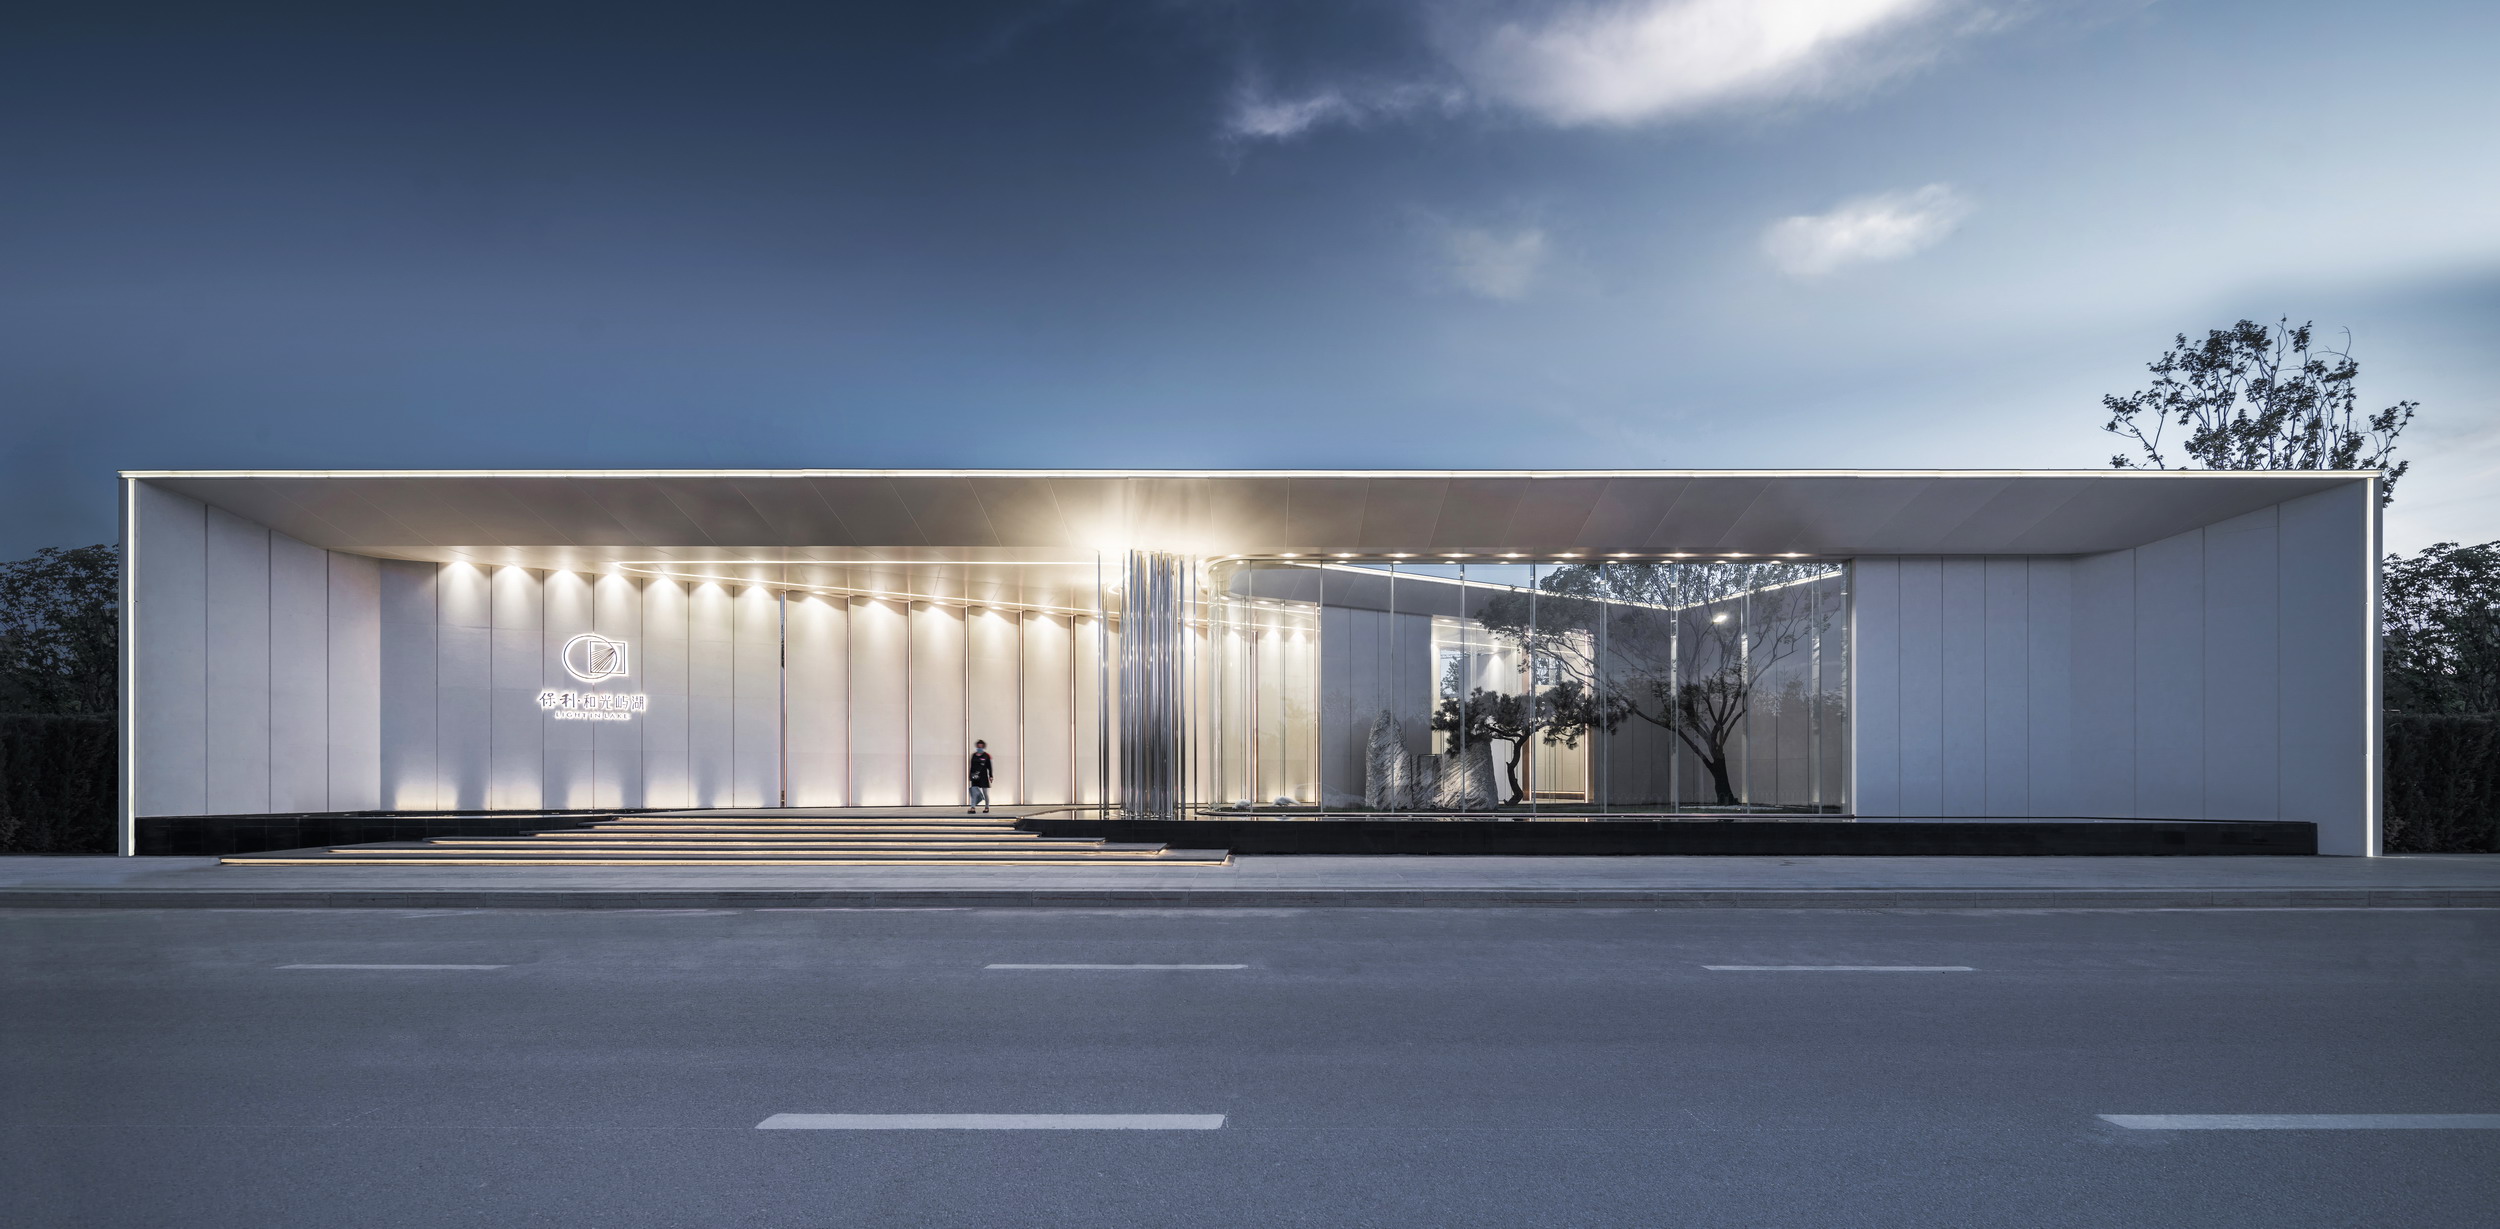
Poly Heguang Yuhu is located in the Yuhong district of Shenyang, on a prime one-ring urban site immediately adjacent to two municipal lakes, Dingxiang and Yuexiang, on a total land area of 12.2 hectares. As one of Poly's "Heguang" product-line projects, it is conceived as an urban island that maximises lakeside ecological living and fuses the aesthetic of "light architecture" with landscape design for a high-end residential market. The design team at GVL takes light as the project's soul: once all decoration and surface gesture is stripped away, what remains is the near-sacred quality of light itself, and the designers argue that light can deliver the effect of art with a minimum of material. White is used as the dominant tone because it is the colour closest to art: clean, pure and inclusive, it absorbs every other colour and is brought to life by natural daylight. A minimalist, vitrine-style entry pavilion, modelled on the display windows of luxury retail, stages circulation, scale, light and atmosphere in a way that is intimate rather than austere; wide views, thoughtful function and warm material details counter the monotony that minimalism can otherwise produce. Spatial thinking is organised around the void between objects rather than the objects themselves: square and rectangular masses cut and press the space to emphasise depth, playing optical games with the visitor, and are interwoven with curved geometry in reference to the traditional Chinese cosmological idea of round heaven and square earth. The tension between square and circle is carried through the landscape as a still, mirror-like water surface that reflects the pure architecture and gathers the art of light at the centre of the lake, so that surrounding nature and building coexist in comfort. Quoting Louis Kahn's belief that natural light is the only light that can make architecture the art of building, the designers use large white surfaces to let daylight enter and drift through the interiors, so that moving sun and shadow across geometric volumes produce a seasonal interior. Open negotiation rooms are arranged by furniture clusters, block-shaped coffee tables echo the massing, and perforated walls let light animate the conversations within. An irregular curved ceiling and light passing through staggered columns complete a quiet, rhythmic atmosphere in which visitors feel stillness, relaxation and closeness to nature.






 Editor's Pick










