Text description provided by the architects
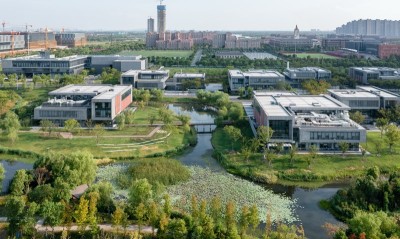
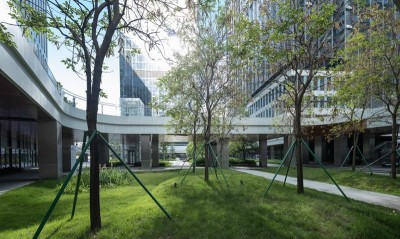
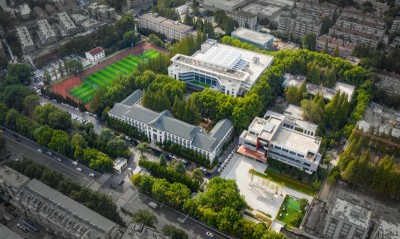
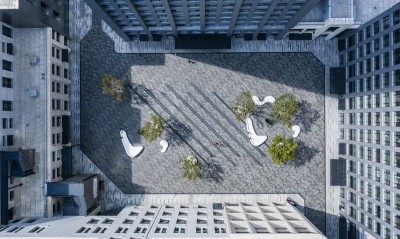
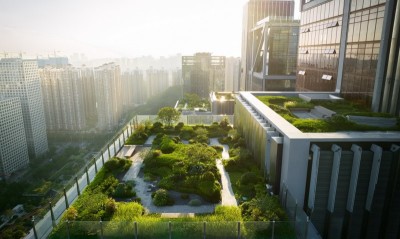
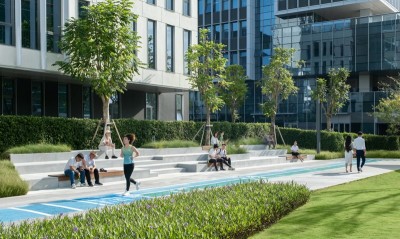
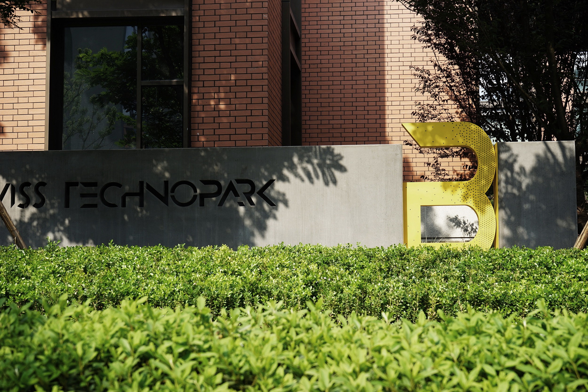
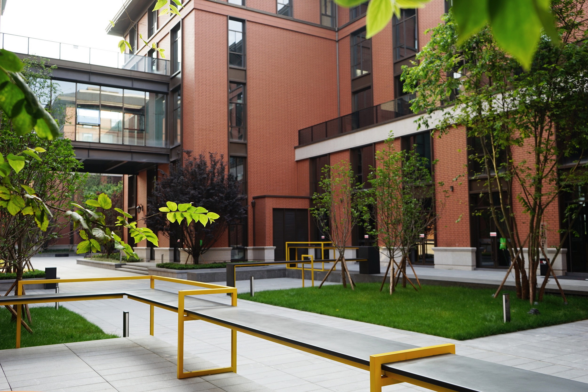
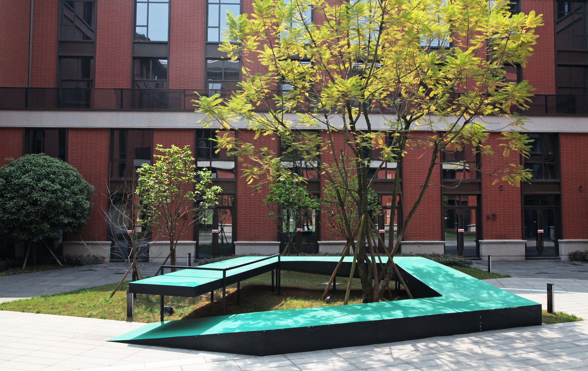
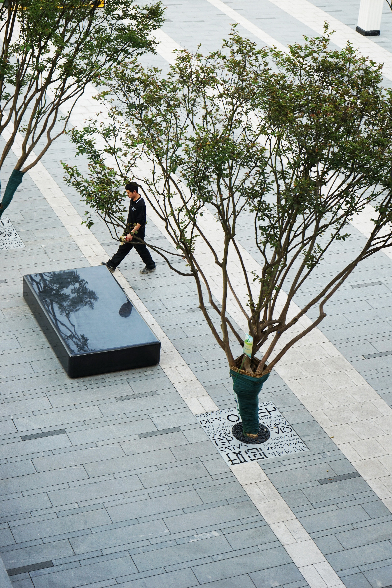
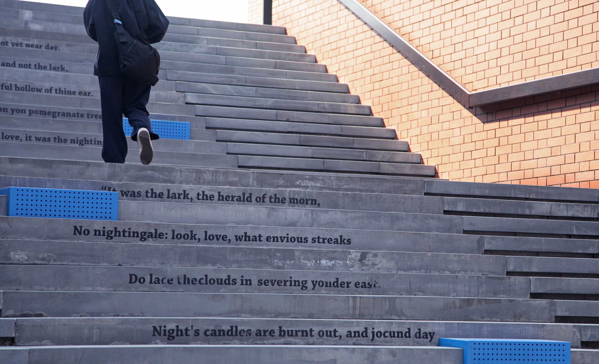
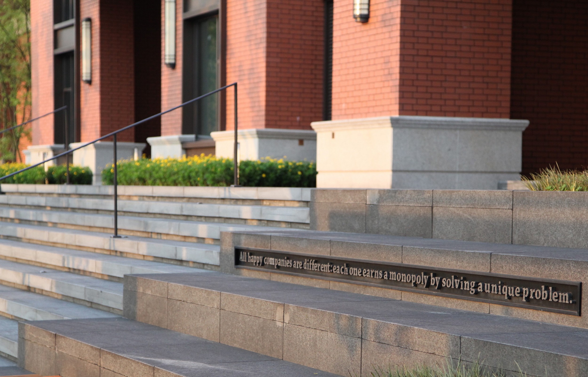
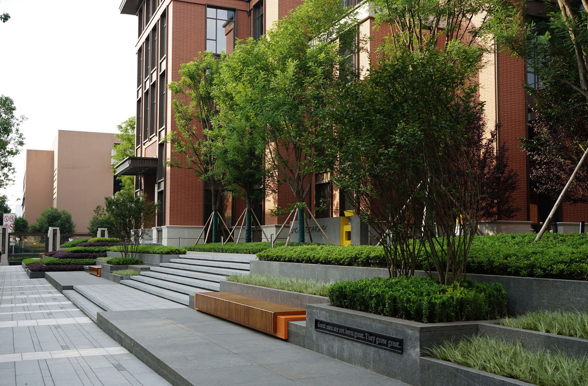
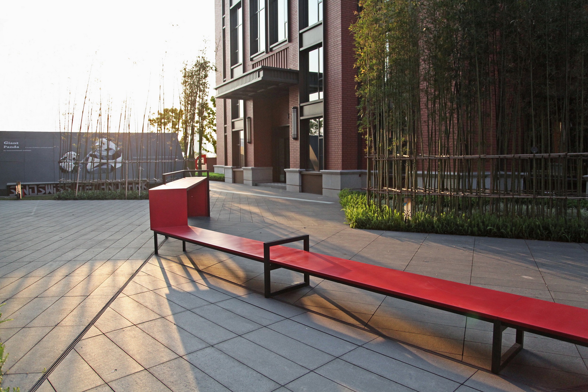
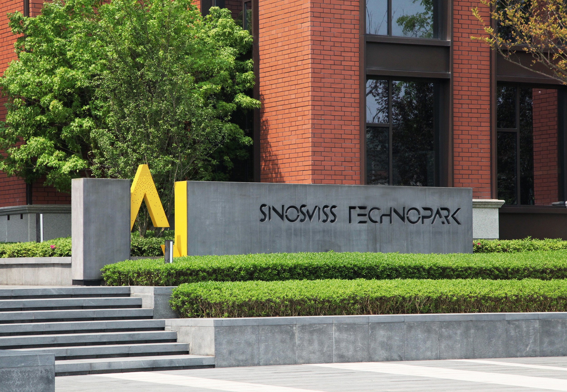
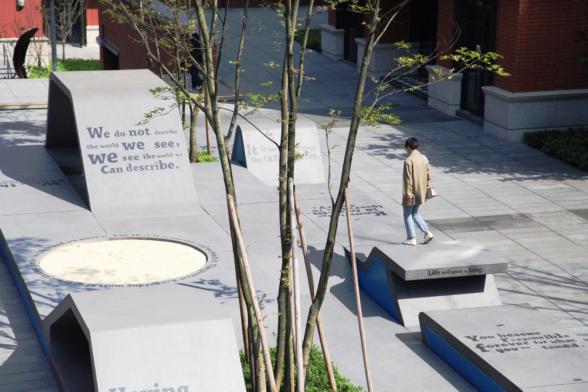
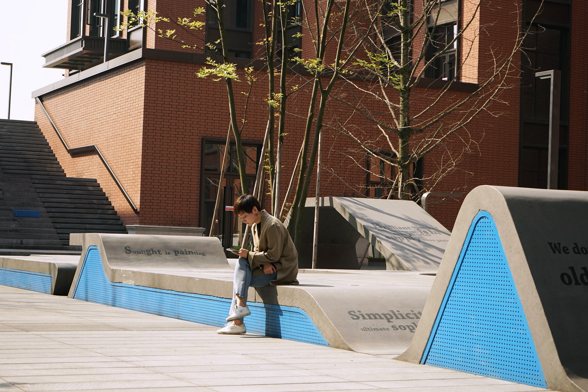
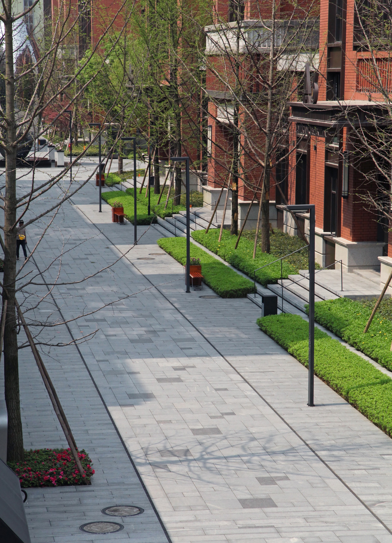
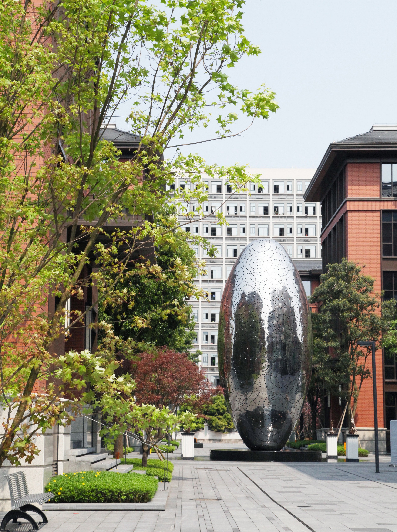
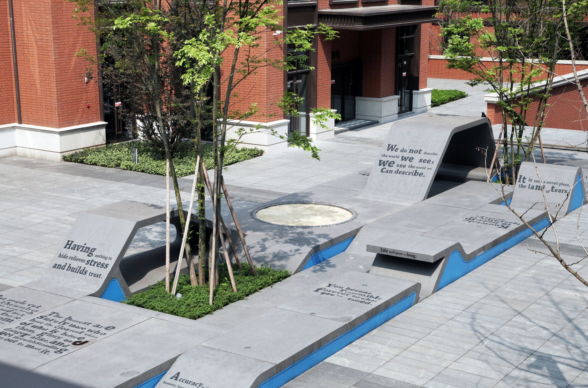
The China-Switzerland Industrial Park sits in the Gree Intelligent Industrial Park in Chongqing's Northern New Area, immediately beside the Lanhai Expressway and Jinzhou Avenue and within reach of Zhaomushan Park, Jiuquhe Wetland Park and the Chongqing Garden Expo Garden, giving the site rich ecological surroundings. Developed in three phases, Phase One covers 96,997 square metres with 40,955 square metres of building footprint; three streets - one longitudinal, two transverse - divide the office blocks into six courtyard gardens, five at ground level linked to the first floor and one on the roof decks of the second and third floors. The client is Chongqing Zhishang Machinery Manufacturing, and the landscape architecture was undertaken by WETO Design (), with construction in 2017 and completion in 2019 across 56,000 square metres of landscape. Conceived as a national-level Sino-Chinese industrial platform hosting more than two hundred Swiss and European small-to-medium technology firms, Phase One is framed by six American-collegiate-style business villas, and the landscape is organised around the theme of "fusion". Because every building sits on a garage roof and the courtyards were elevated one to two metres above the surrounding roads, the design wrapped the building edges in terraced retaining walls that integrate steps, outdoor seating, planters and cultural expression, knitting the isolated courtyard islands into one continuous mainland. Tight pinch points - such as the two garage exits on the west and the narrow stairways climbing to the roof courtyards - were opened up, artfully canopied and softened with planting so that circulation remains pleasurable rather than squeezed. At the entrance plaza a 15-metre-long, 4-metre-high logo sculpture of seven stacked, 20-millimetre stainless-steel plates reflects sky and trees on its mirror face and reveals layered orange steel on its side, while the pool floor is lit to glow like a starfield at night. Each of the six U-shaped courtyards is given its own colour personality - yellow for vivacity, red for warmth, blue for freedom, green for calm - expressed through wayfinding, furniture and fittings, and at the crossing of the two main axes a central sculpture symbolising interconnectedness and balance anchors an open civic square. The result is a free, international, artistic and open workplace that fuses indoor and outdoor, architecture and landscape.








 Editor's Pick