Text description provided by the architects
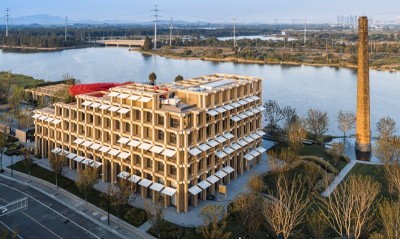
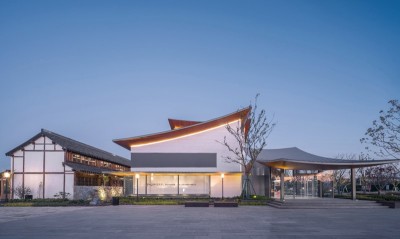
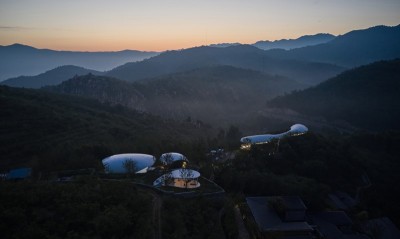
Cao Mountain Future City, developed by Sunac around the intersection of Shanghai, Nanjing, Hangzhou, and the Suzhou-Wuxi-Changzhou metropolitan areas in Liyang, Jiangsu, is a 14,000-mu super-resort planned to hover over mountains, lakes, valleys, forests, and islands. Its immediate landscape setting is extraordinary: 180,000 square metres of still water, a five-kilometre golden shoreline, fifty-six islands, dense forest, lakes, and hot springs, giving the project access to the entire Yangtze River Delta cultural-tourism market. The display area alone covers 220,000 square metres, containing a sales centre, art centre, hot-spring guesthouses, and outdoor experiences, with a 40,000-square-metre water body and an existing mature pine forest as the design's foundational material. The terrain drops roughly twelve metres from the western main entrance to the shore, then rises about seven metres eastward, forming a valley whose lowest point is the lake. Working with these natural resources, WTD organized the landscape around water, threading the east and west lakes through flows, natural scenery, and destination nodes to evoke the gentle Jiangnan watertown character while preserving the site's original memory. The entry zone, Origin Forest, pairs undulating feature walls with the native pine forest to form a cross-section; flowing metal curves and stone walls lighten the approach and ease the perceived descent. At a six-metre drop below the entrance, a viewing platform faces the lake, its white steel-tube structure developed parametrically so that it reads as a floating cloud above pink muhly grass and tea fields, its openings casting shifting light on the water. The waterside zone, Listening Shore, gathers Japanese-style volumes for sales, art, swimming, hot springs, and guesthouses; the landscape echoes this minimalism using mountains, stones, sand, moss, and pine, with precious black pines and elusive selaginella sourced across eastern China. A cantilevered double-level pool is the visual centrepiece, its upper lap pool supported by Fuding black marble and facing the lake through transparent acrylic, water cascading to a lower open-air tub. The northern wetland zone, Exploration Island, protects existing water-fir forest and adds water-friendly spaces for meditation, fishing, theatre, and family use; a bamboo tea pavilion woven by local craftspeople showcases Liyang's intangible bamboo-weaving heritage and displays a Jiaowei qin, a regional traditional instrument. The project aims to scale landscape layers so that architecture, landform, and water form mutually composed views within a massive resort footprint, preserving natural texture while adding new memorable landmarks.




 Editor's Pick
 Latest Design
 Best Idea
 Hottest of Week