Text description provided by the architects
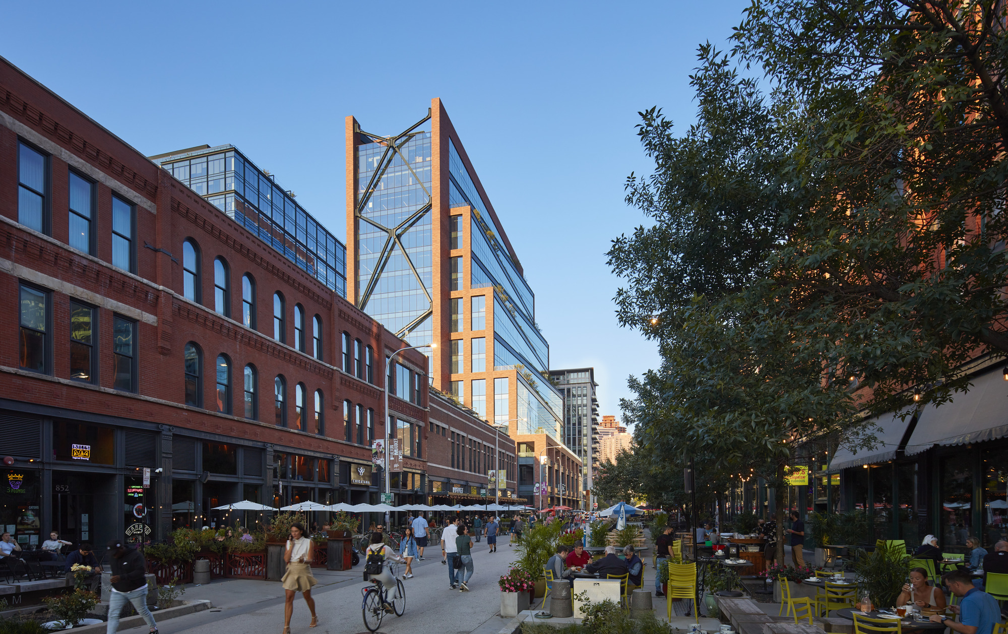
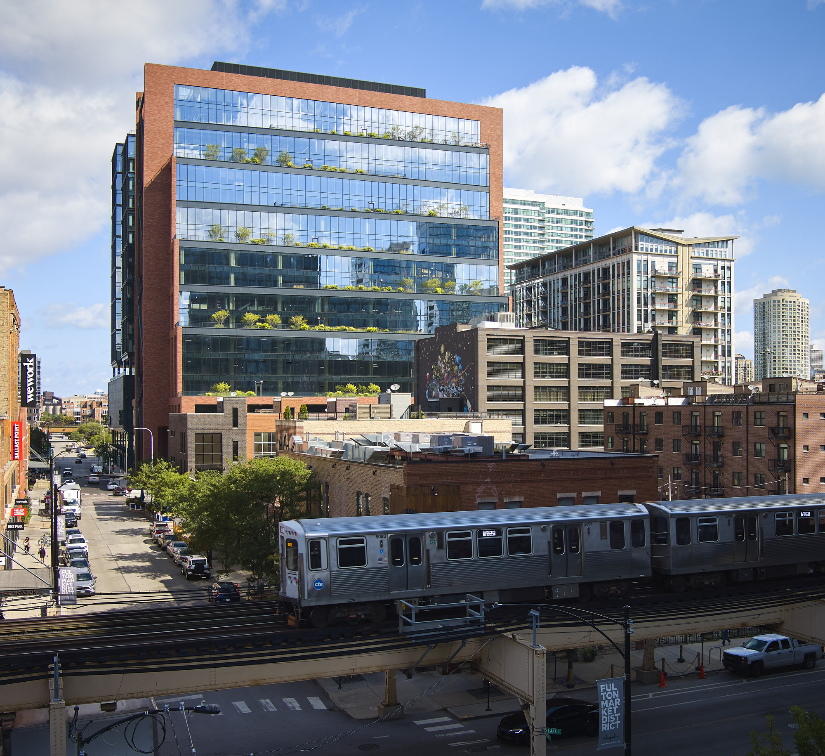
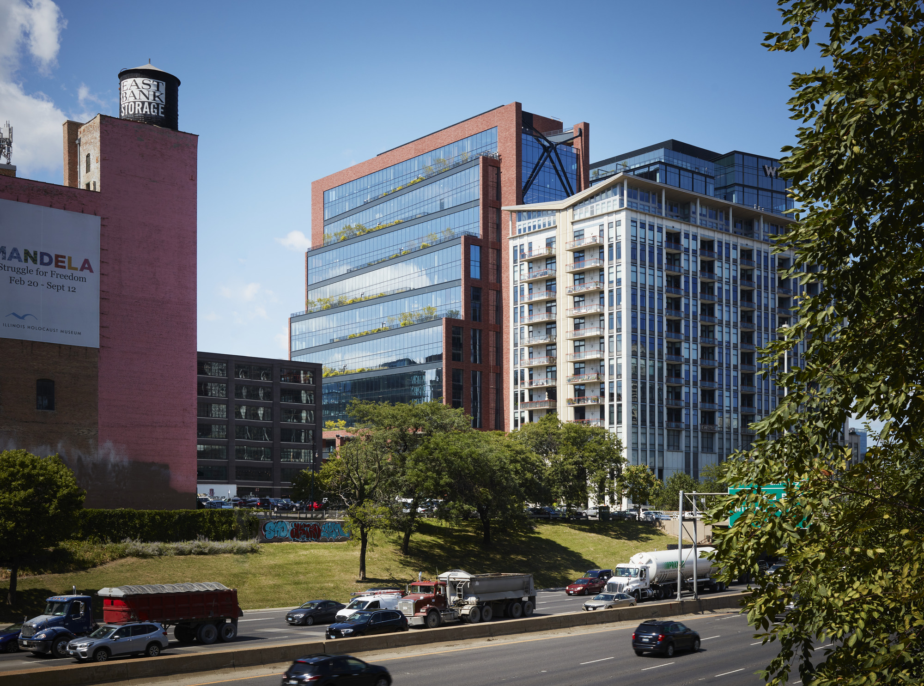
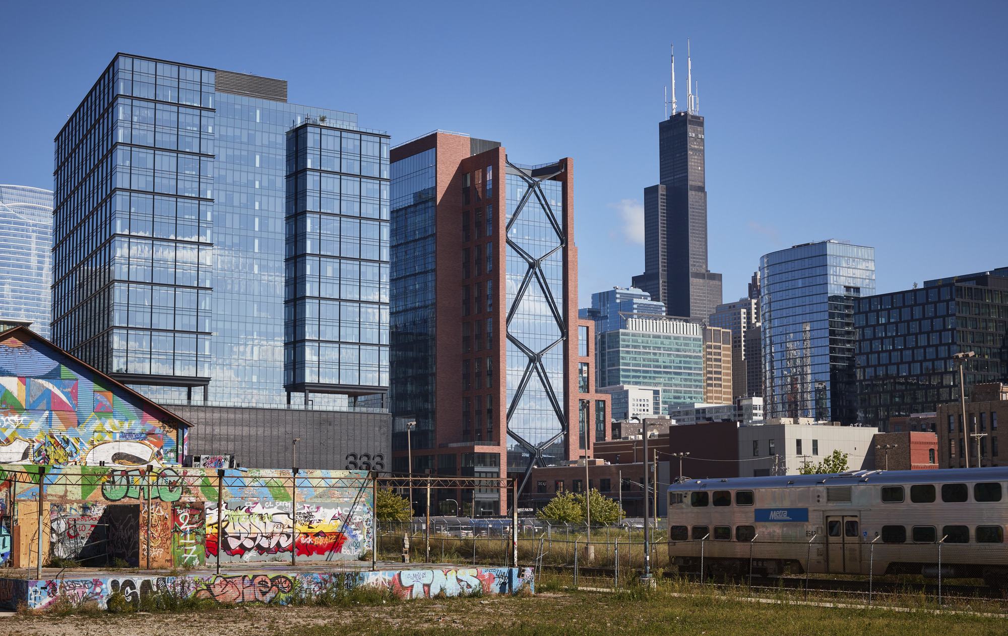
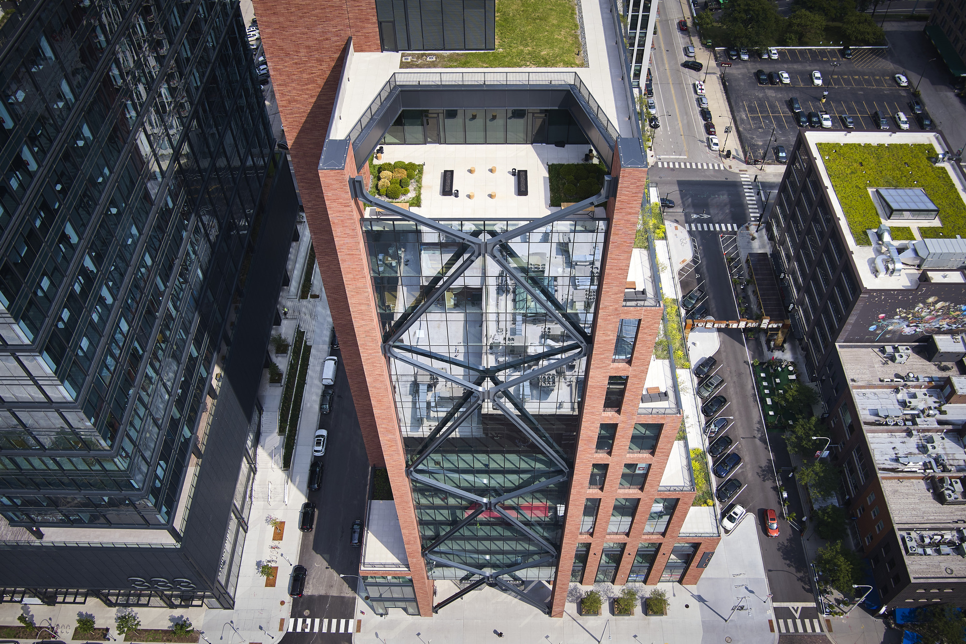
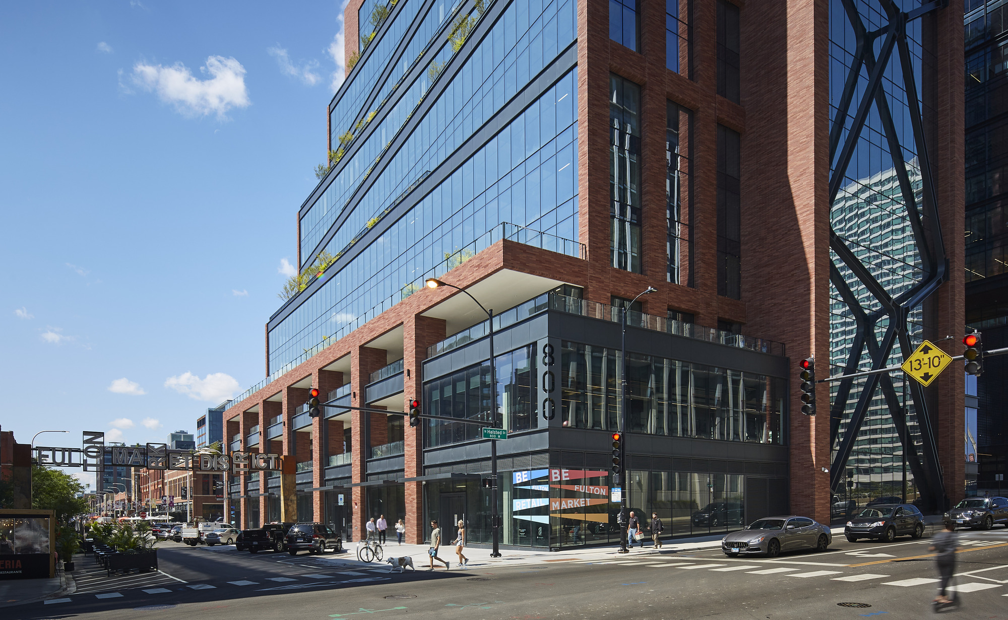
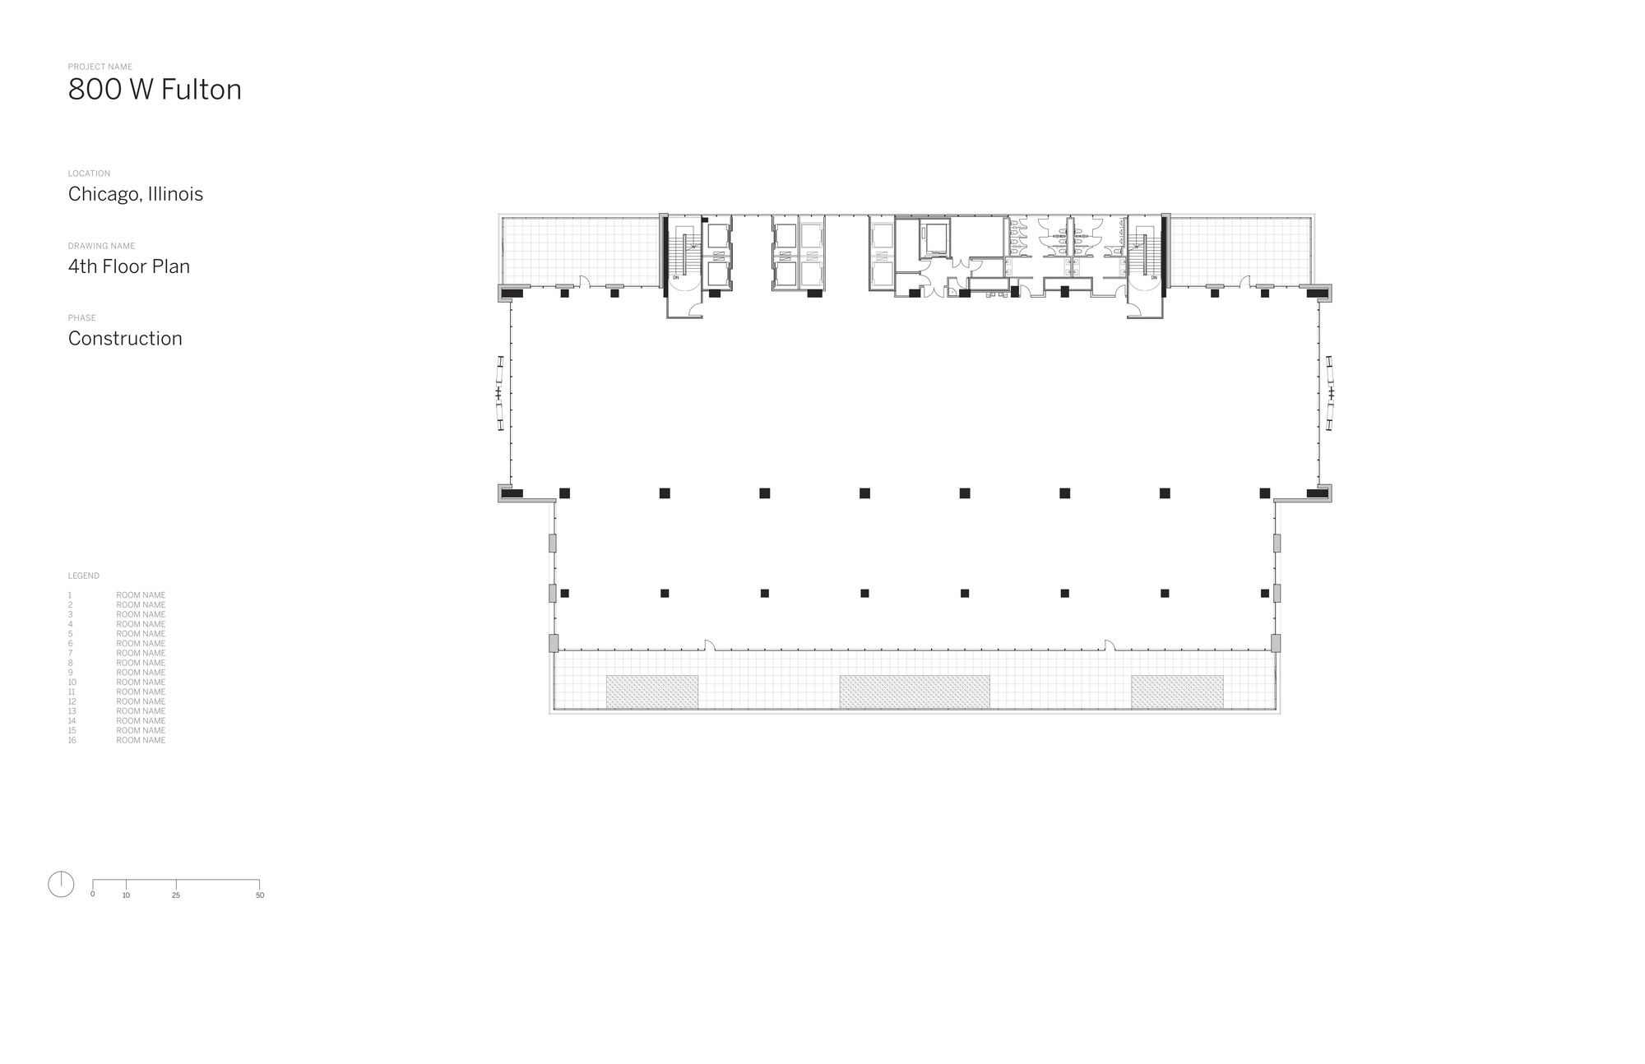
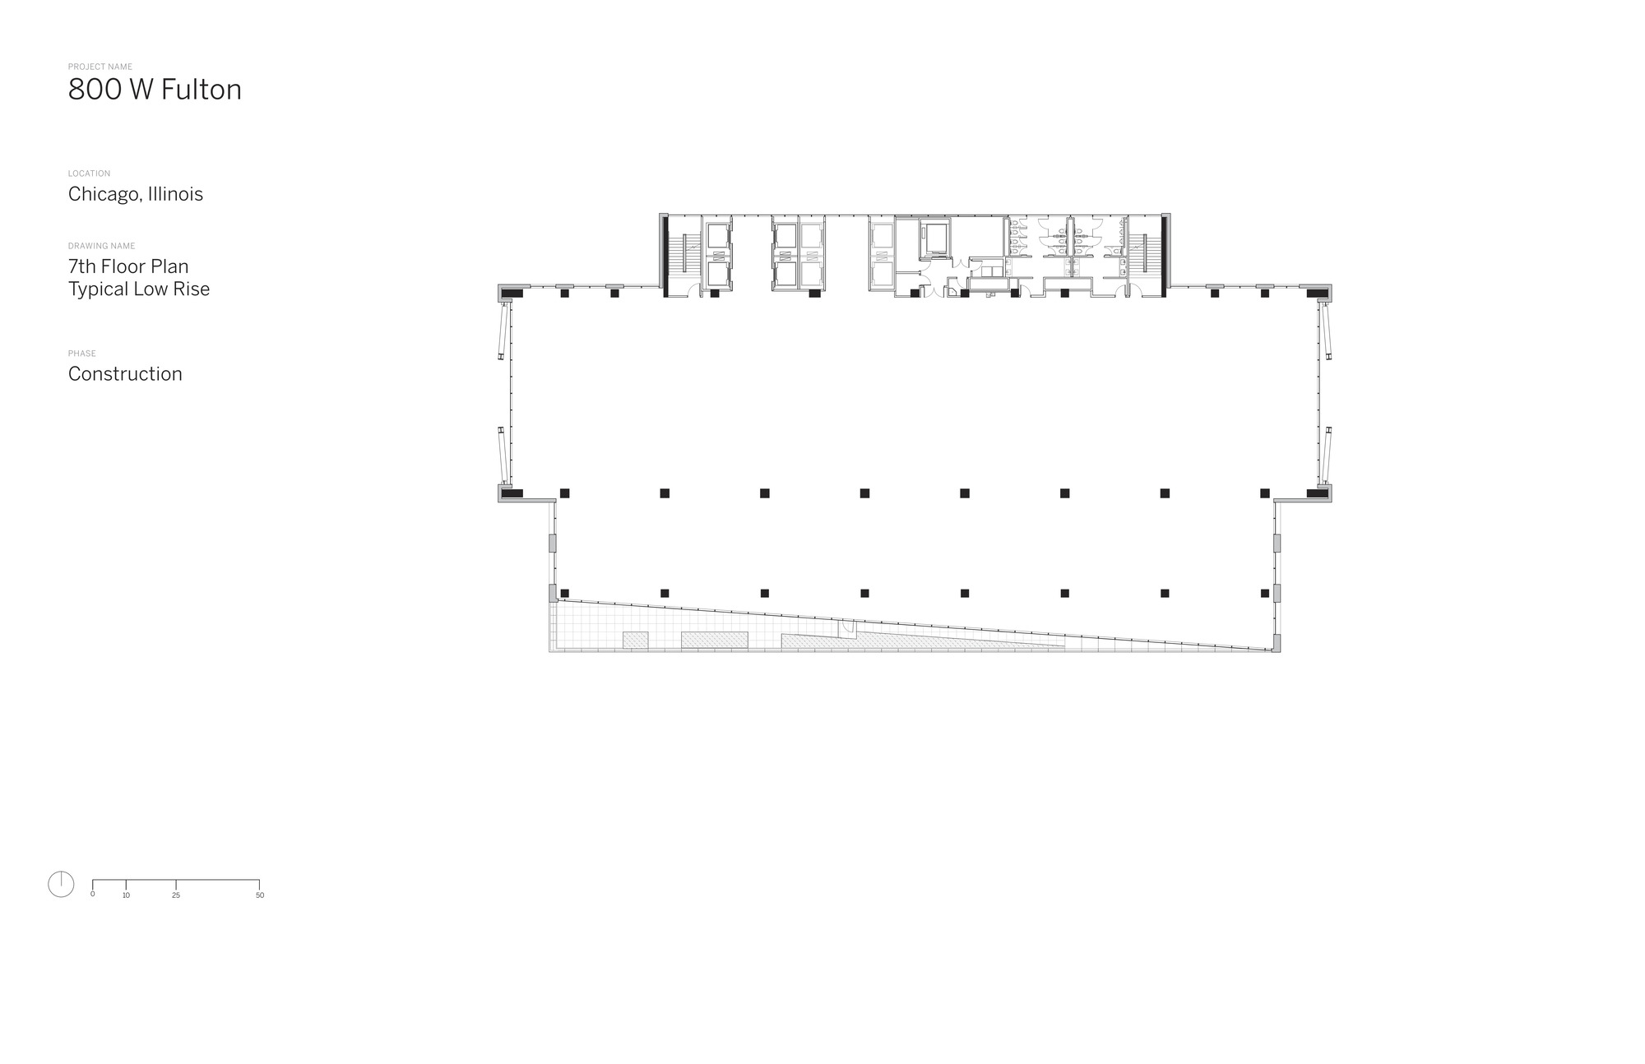
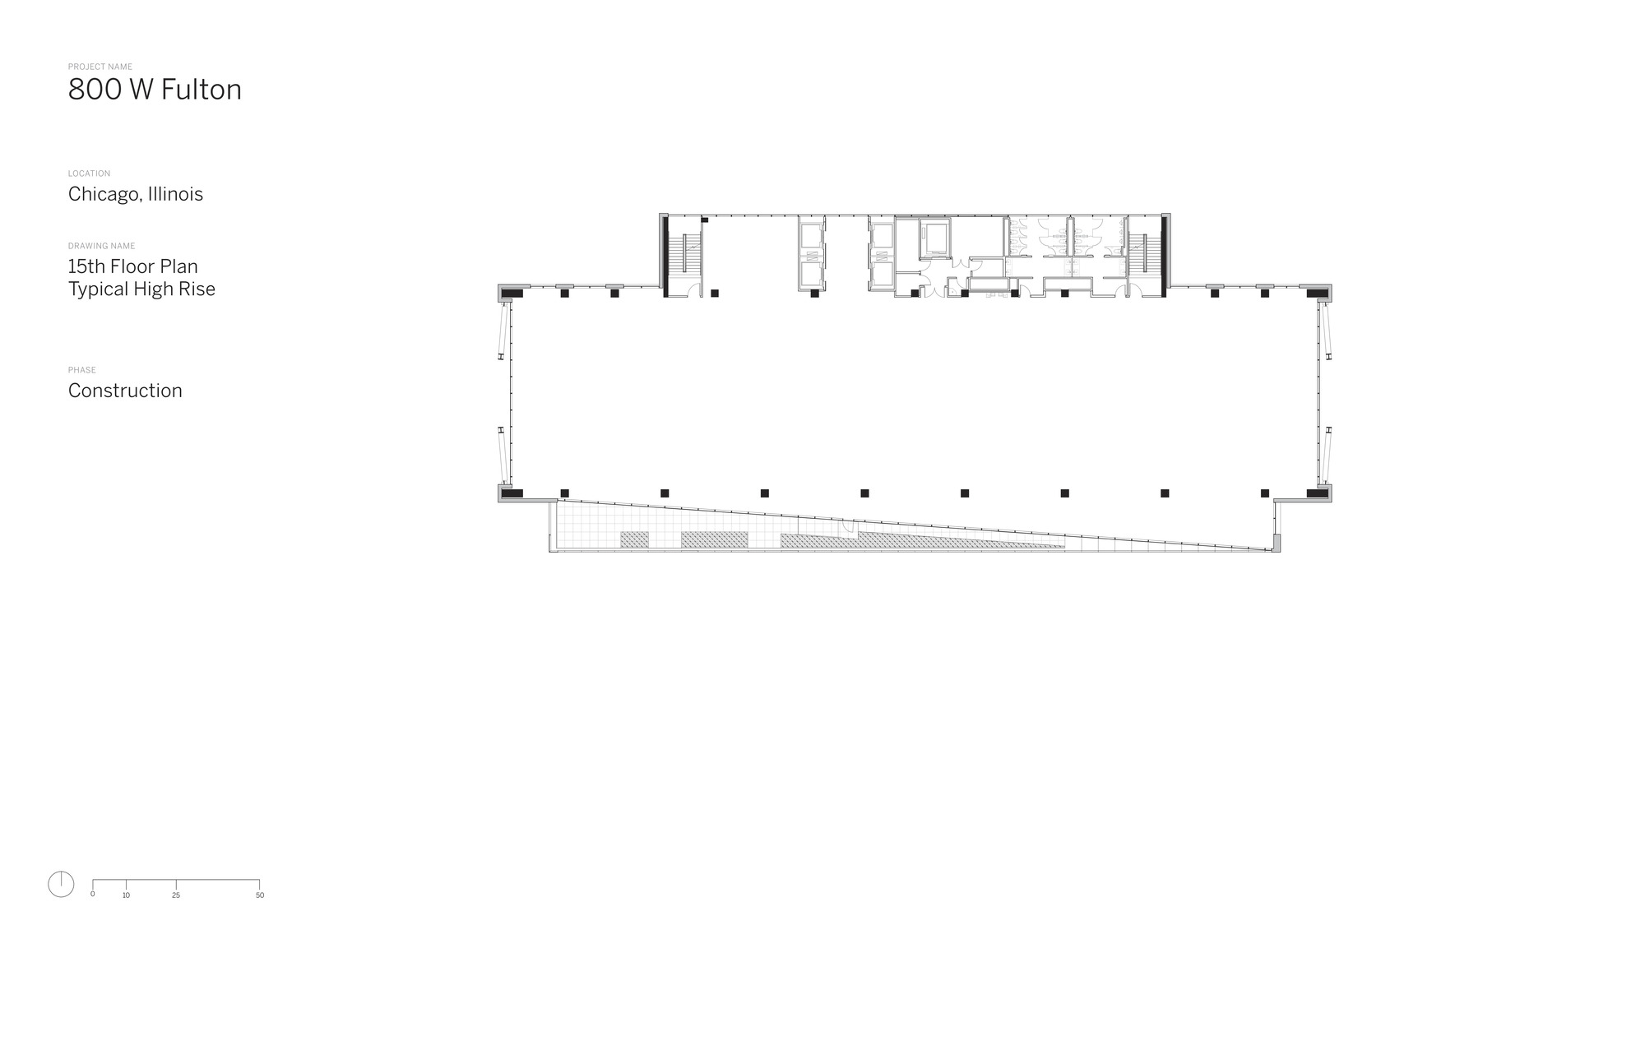
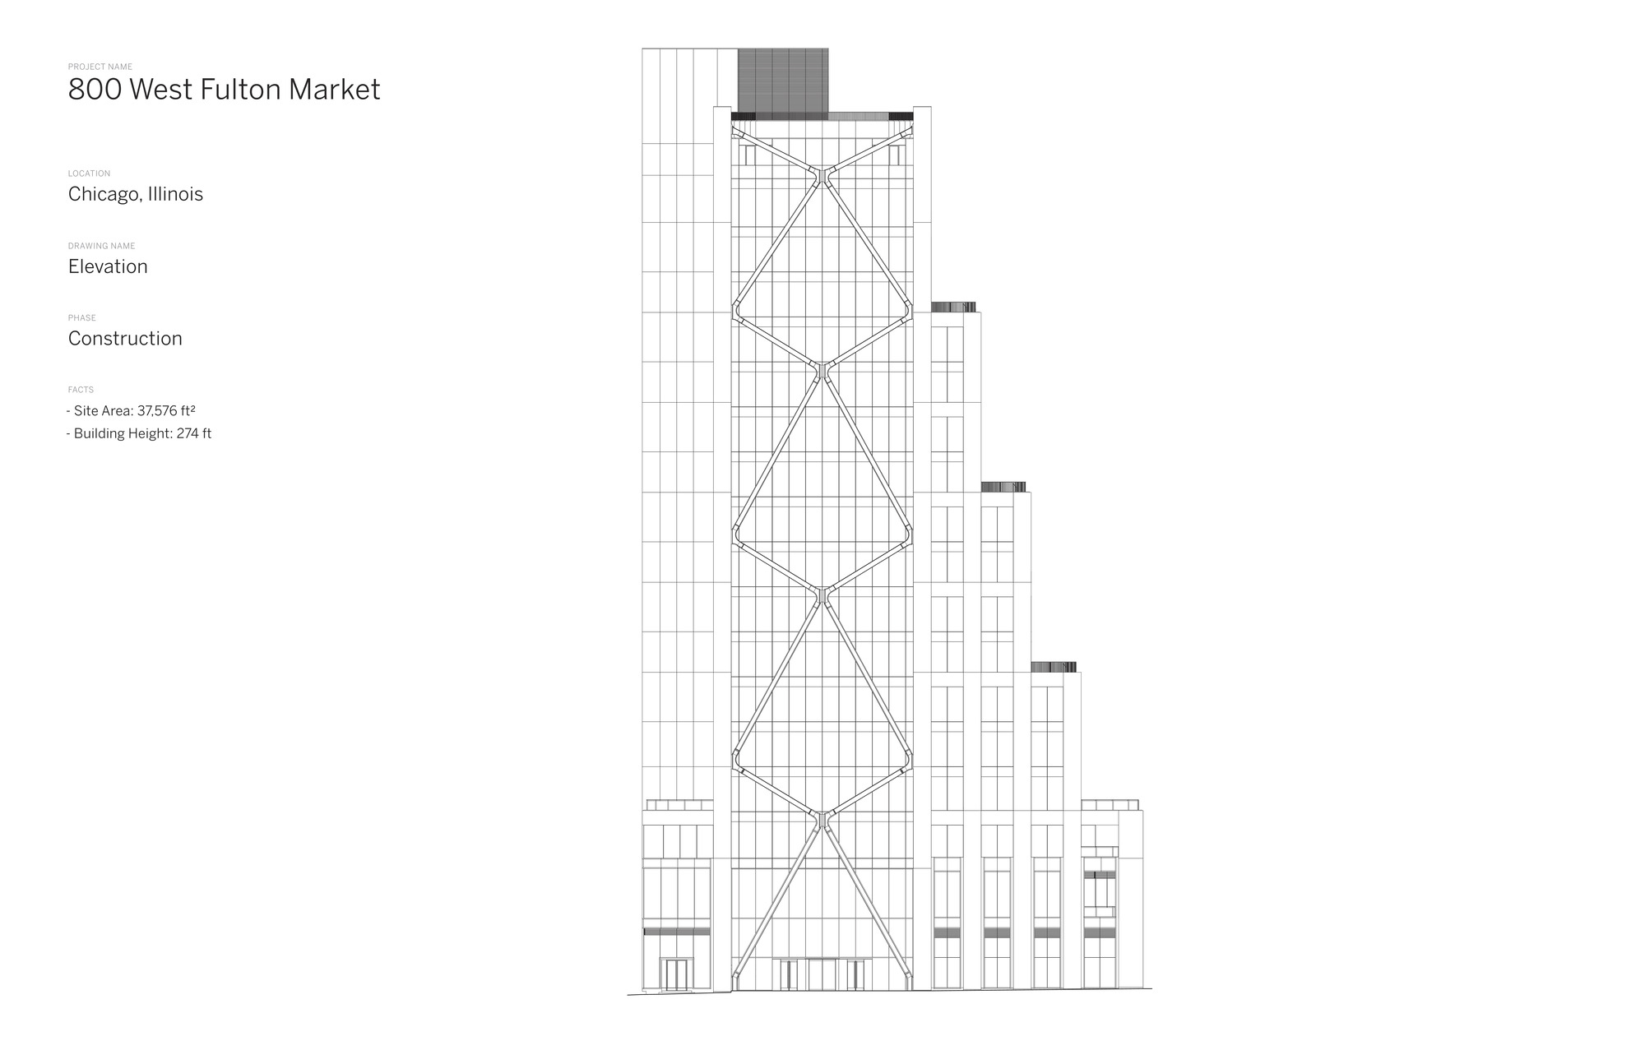
Bridging the past and future of the neighborhood, 800 Fulton Market is a mixed-use office building and a landmark gateway to one of Chicago's most vibrant communities. The project comprises a series of setbacks and landscaped terraces across 19 floors, carefully proportioned to match the historic low-rise streetscape of the Fulton Market District in rhythm and scale, while connecting to the denser commercial district to the north. Based on a three-story podium that matches the existing scale of Fulton Market Street, the tower rises in stepped terraces that provide ideal outdoor landscaped spaces for native vegetation and trees. The dynamic, varied facade brings energy to Fulton Market Street and presents a slender building profile from both east and west. The structural expression of the project marks the office entrance on the west facade of the podium, and the combination of masonry, glass, and dark metal panels complements the existing industrial community character. Designed for Chicago's climate: the project continues SOM's tradition of structural architectural expression, and the office building is defined by its externally braced facade. The exterior steel bracing frames on the east and west elevations are designed to withstand Chicago's harsh winters. Each brace also serves as a design feature, expressing the building's structural logic while providing solar shading. The project demonstrates how a modern office tower can respect and enhance its historic urban context.
























 Editor's Pick
 Latest Design
 Best Idea






