Text description provided by the architects
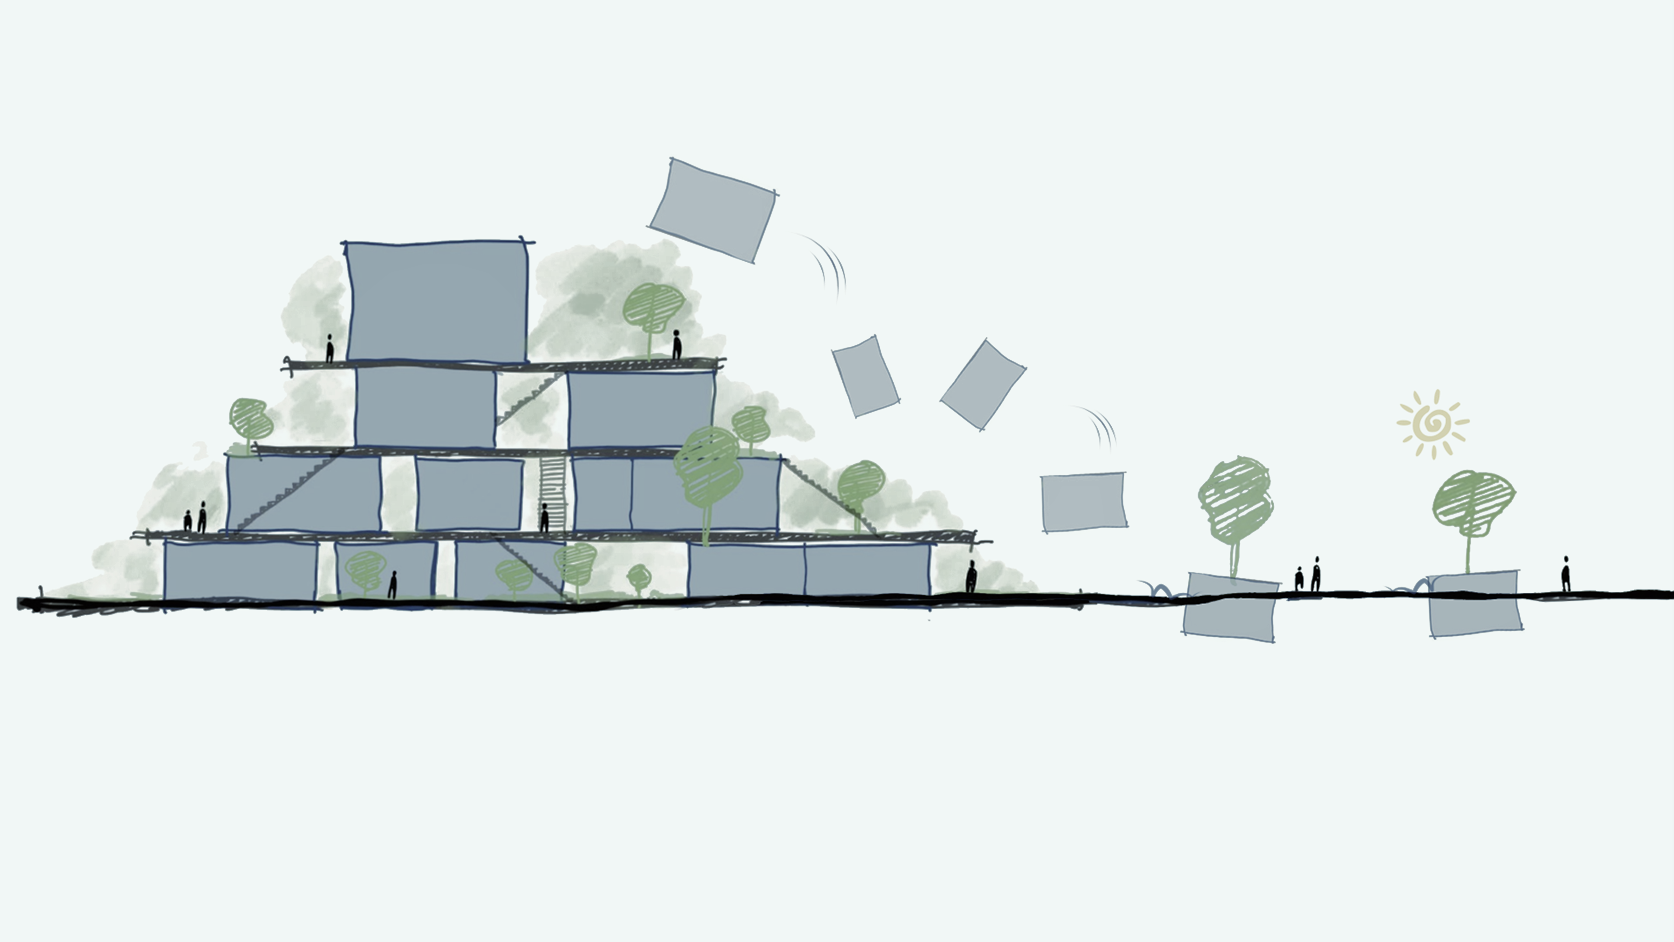
Idyllic&Art life Town Developed since 2010,The Alliance Promised Landhas been under construction for 13 years now. It is located in the eastern suburb of Jiaxing City, Zhejiang Province, with a total planning area of about 11. 5 square kilometers, with 3 square kilometers of construction land in the central block and 8 square kilometers of agricultural land around it. Over 70% of the entire project will be used for agricultural cultivation. Owning an organic farm in the city is the ideal pastoral life that urbanites dream of. With the widespread recognition of the concept of organic, ecologically healthy living, the project turns what seems to be an excessive proportion of agricultural land into an advantage. In the overall town planning, the town seizes the opportunity of "agriculture" and takes organic farms as a guide, dedicating itself to creating an integrated pastoral complex that combines countryside living, organic agriculture, cultural education, and elderly care, making it an irreplicable blend of rural elements. The display area of Yunzhiwan is located next to the town community center, in the most dynamic center area, the space composition contains an agricultural land and seed art MALL two parts, the landscape area of more than 26000square meters. As the most central display area of the ideal life scene, the design of Yunzhiwan needs to emphasize the project's cutting-edge thinking about urban rural life and the expression of the ideal. Seed Art Commercial Mall We tried to go through the backstory of the project to extract its keywords, such as idyllic, art, life, ideals and so on. The architectural form gave us inspiration for the spatial form. The Seed Art Center, designed by Japanese architect Chohei Aoyama, is a stack of 20 boxes with different façades, an open block with streets, parks and shopping malls folded into it. Each box contains a seed waiting to break through the ground. The landscape continues the design language of the architectural "seed boxes" and extends them in the landscape, utilizing the effect of gravity to let the small boxes with seeds gradually roll down, flip, stack and fall from the heights, irregularly scattering on the undulating earth. In the square in front of the building, these large and small art boxes filled with seeds are scattered in the land, or dropped into the water, or suspended in mid-air, constituting a variety of irregular patterns and uneven spatial changes. The order of the site can be rearranged and combined, and the pavement on the ground, the folded surface, the upturned water features, and the concave and convex tree array of boxes give rise to various kinds of vivid spaces, from which a natural and fashionable art commercial plaza grows. The square space is half-open and half-closed, with open fountains and water features, as well as a restrained and wrapped recreational space with an array of nata oak trees. Scattered square boxes are not only the artistic decoration of the form, but also can be used as seats for people to rest. Plants also spread to every terrace on every floor of the building, with small trees with slender trunks and leaves selected to blend in with the simple lines of the building. From a distance, the whole building is wrapped in a forest of independent life forms, growing freely. There is also an indoor botanical garden on the first floor of the building, which introduces nature into the building, simulates the micro-natural plant ecosystem, maximizes the use of natural light and ventilation, and returns to the most primitive mountainous terrain and plant landscape, so that the natural elements of plants, light, water, and soil can be integrated in the indoor space. On the southern side of the building, facing the outdoor display area across the flat street block, we have arranged comfortable outdoor seating areas for the occupying businesses. By using plants to soften and shield the rigid boundaries, we have created a street block experience with dual-side facing streets. Funny & Organic Farm The outdoor street on the east side of the building is facing the boundary of the exhibition area, so we set up a comfortable swing area for the tenants, and used the implantation of softening to screen off the hard boundary, creating a double-side-to-side street experience. Based on the four communities of "Healthy Life", "Artistic Life", "Tasteful Life" and "Natural Life" in Ideal Earth, we have divided the farm into different areas to provide different communities with a wealth of interactive participation, including four-season vegetable gardens, aroma paradise, animal farms, ecological farmland, and the hill and field paradise. We designate a detailed year-round agricultural planting and production plan for each piece of land, as well as a four-season schedule, and simulate different crop combinations and matching methods for each season, which are then incorporated into the design of the construction drawings to ensure that they are accurately implemented. The farm provides interactive science education, organic light meals, vegetable picking, field flower art and other agricultural experiences. Children feed the animals, water the flowers and pick the fruits, and roll around freely, while adults participate in nature studies, vegetable and fruit planting, animal adoption and other diversified natural life. The Alliance Promised Landcontinues to regenerate and grow on its own. In this low-density ecological idyllic town of 11. 5 square kilometers, nature, art and daily life are connected with each other, where people gather intimately, embrace with nature, and feel the vitality and charm of Ideal Land. Project Name:Alliance Promised Land






 Editor's Pick
 Latest Design










