Text description provided by the architects
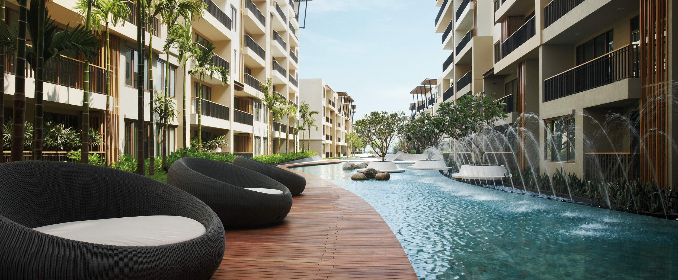
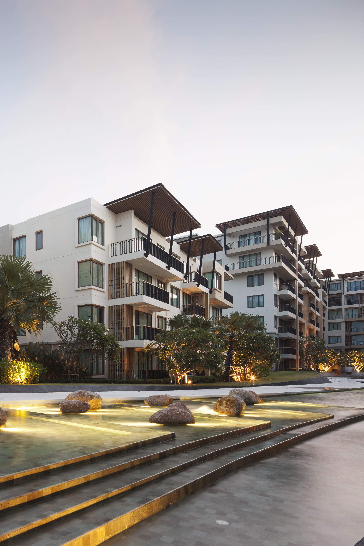
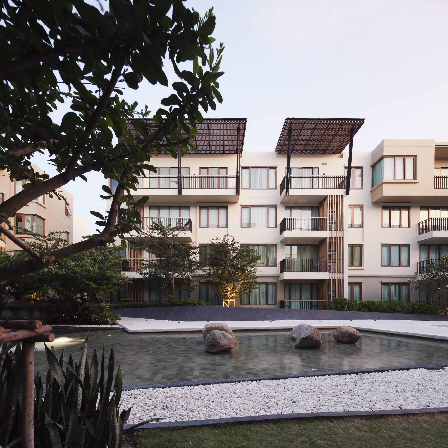
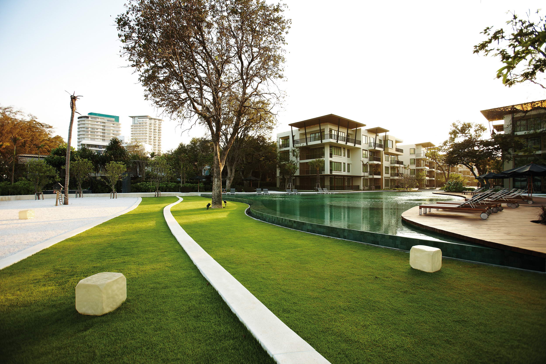
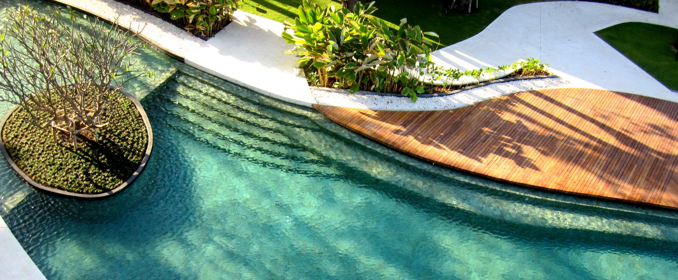
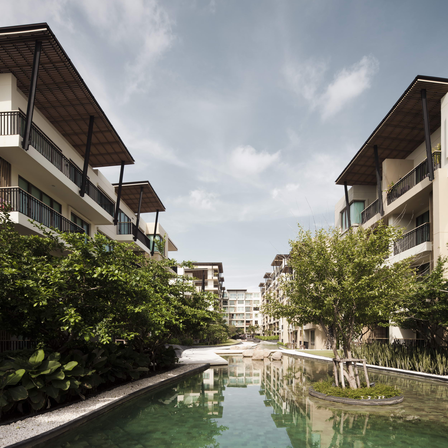
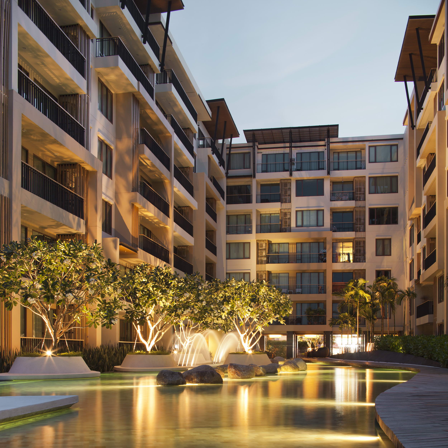
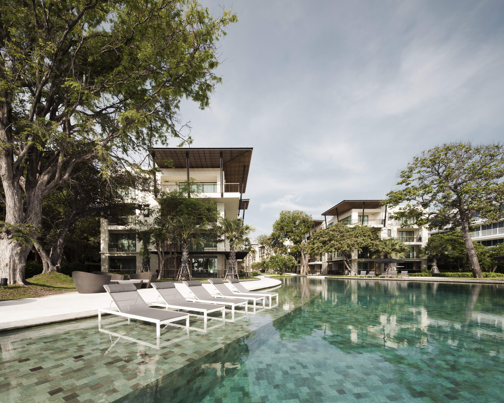
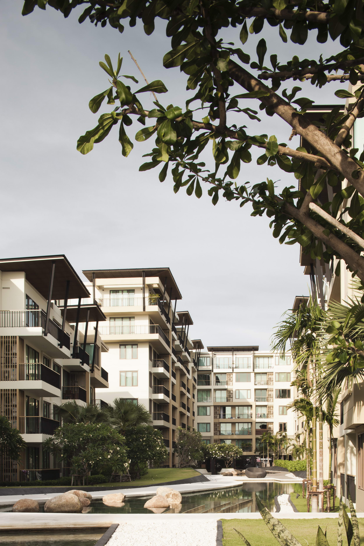
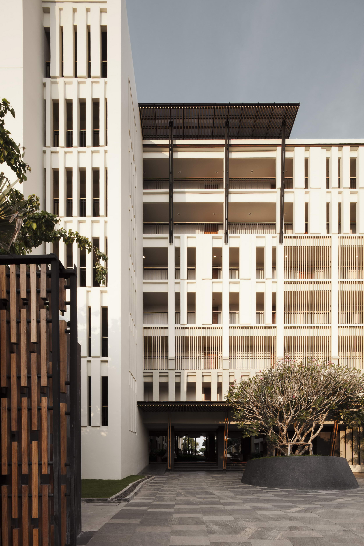
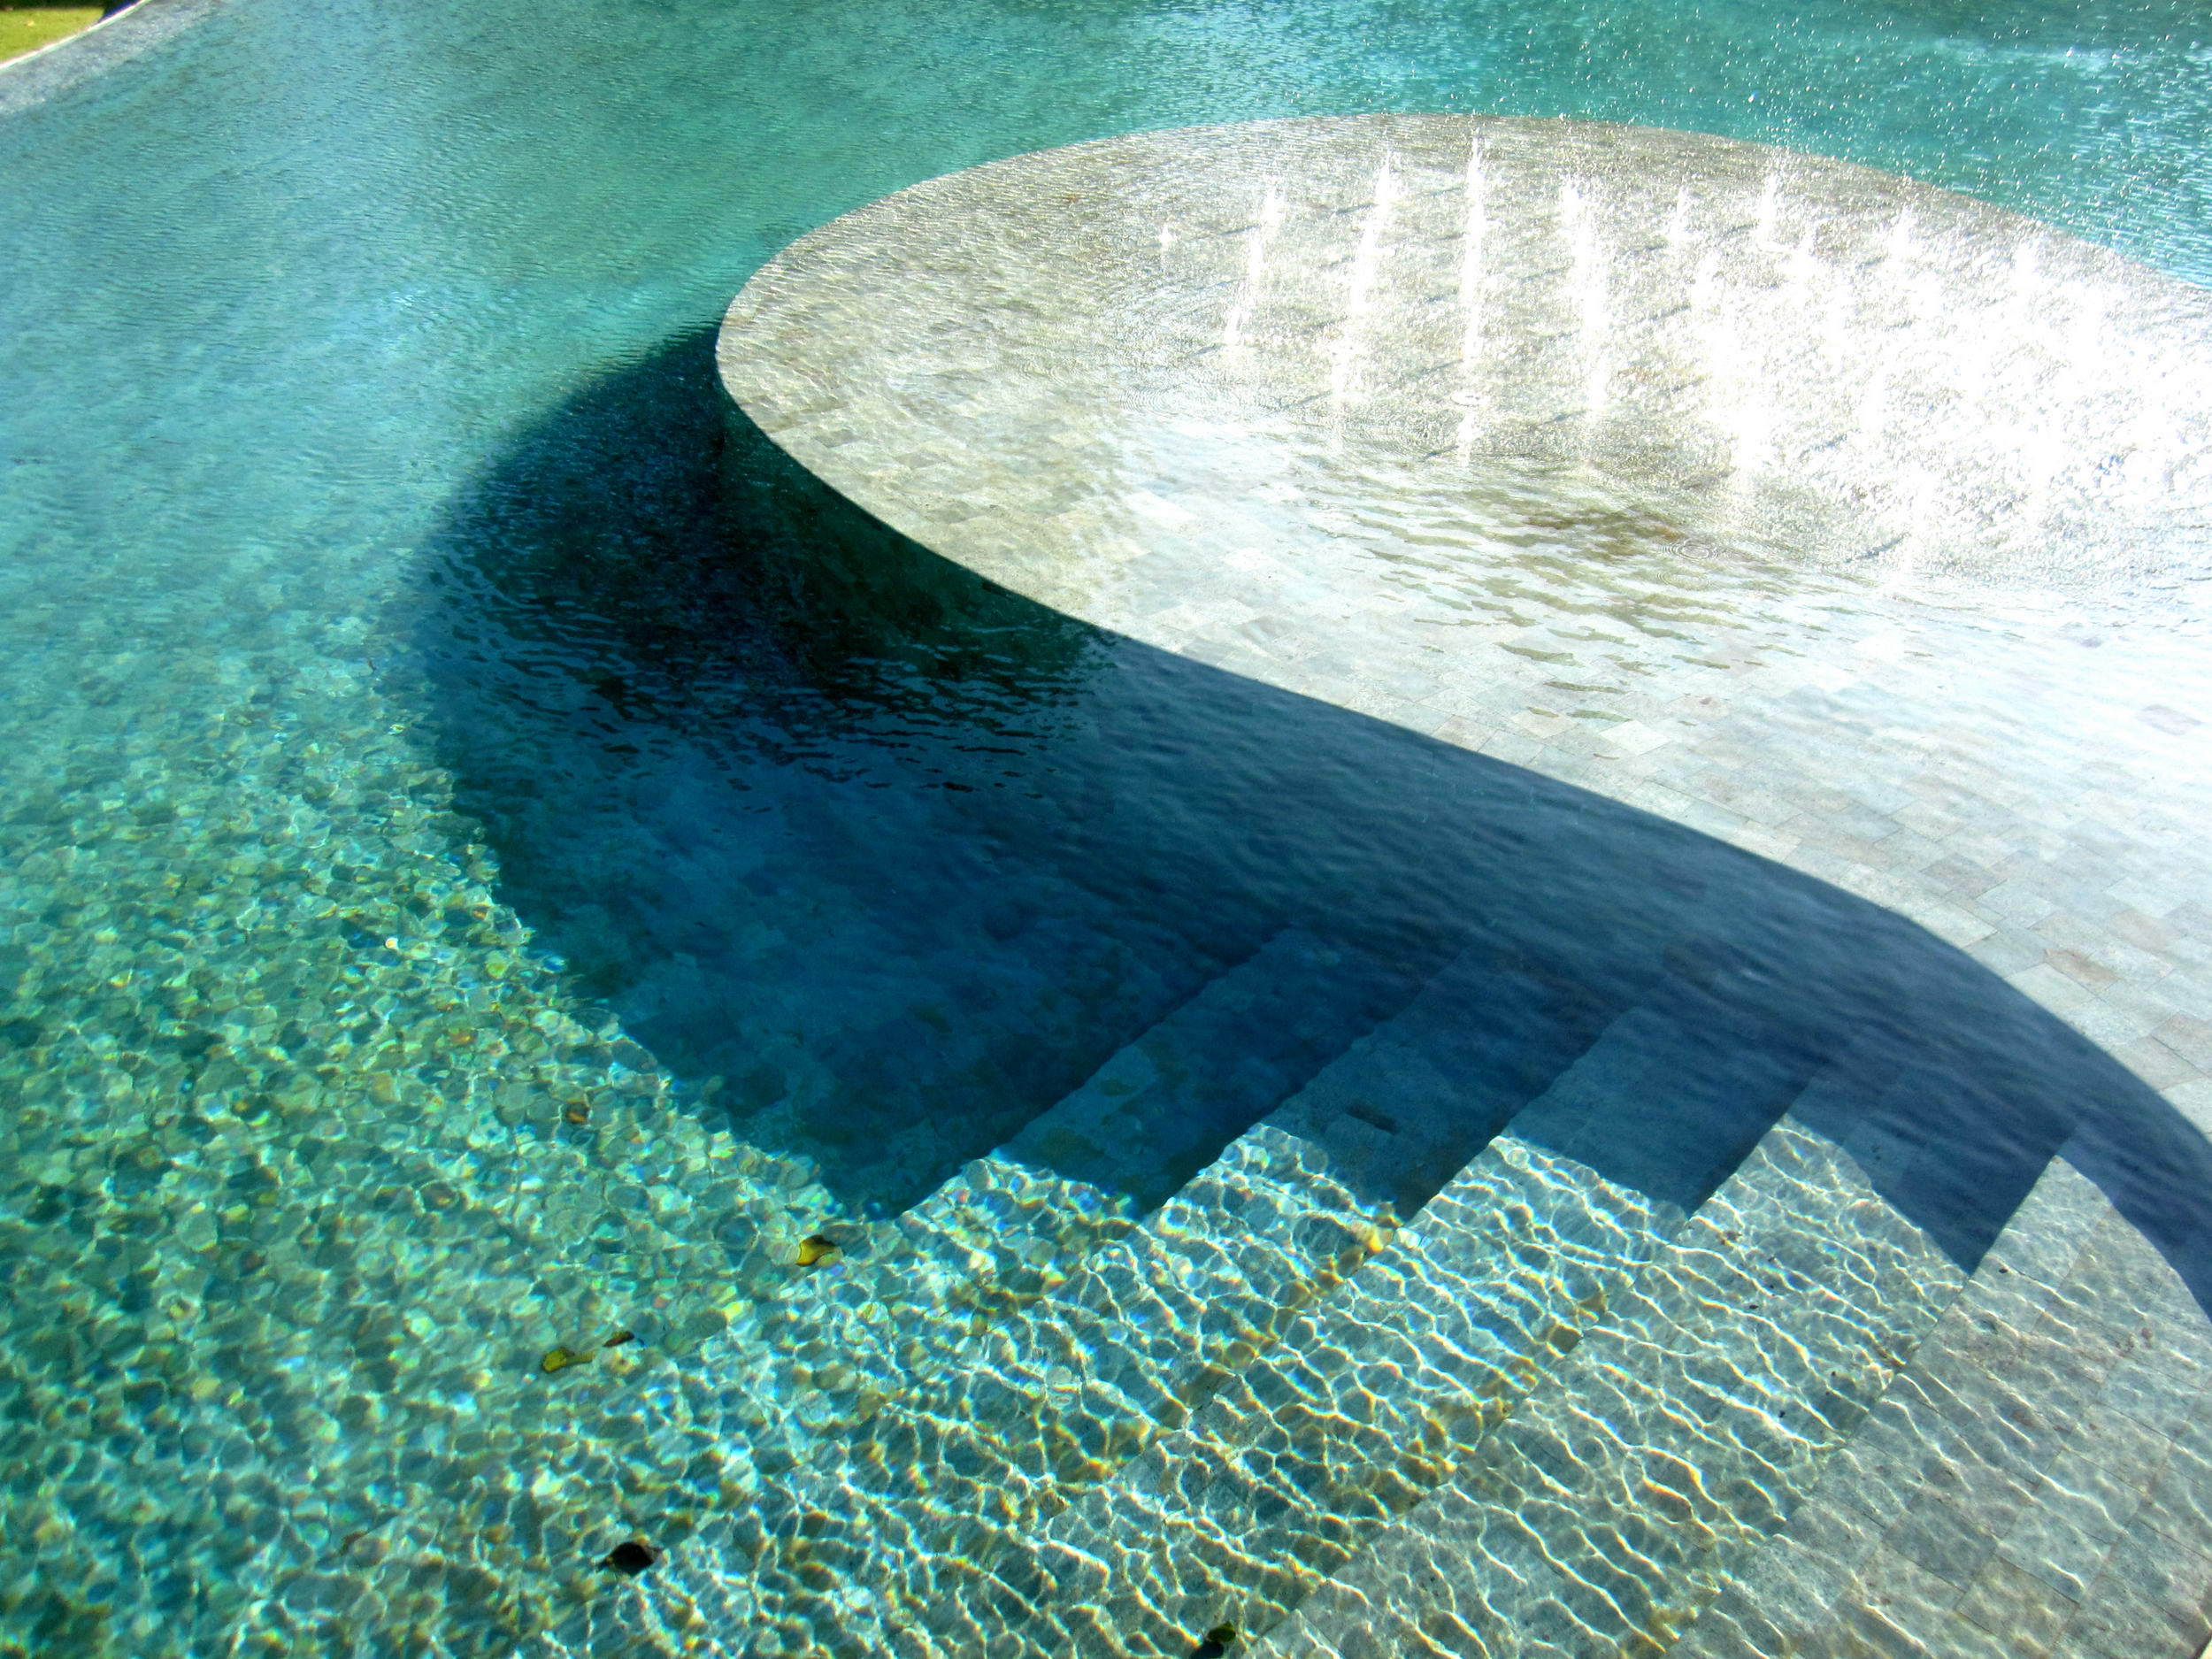
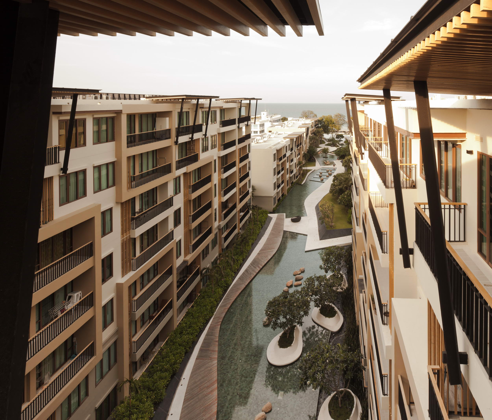
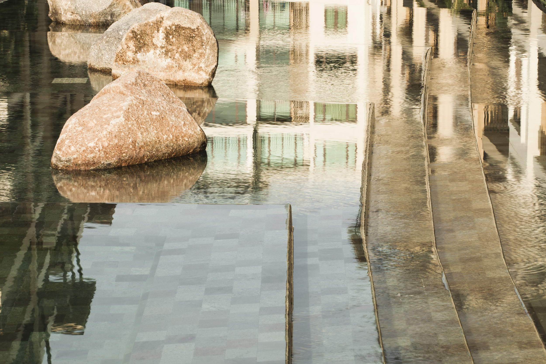
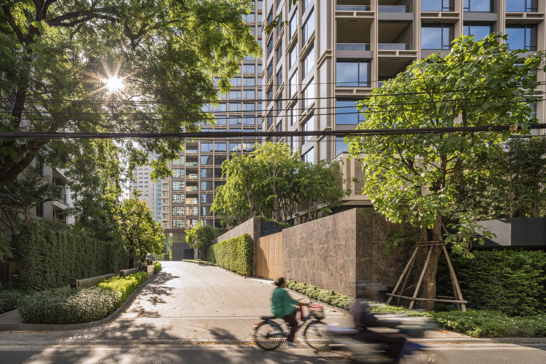
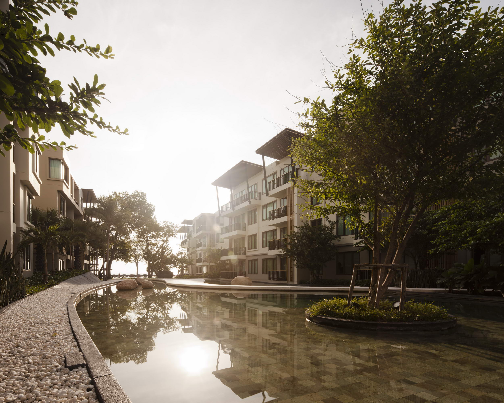
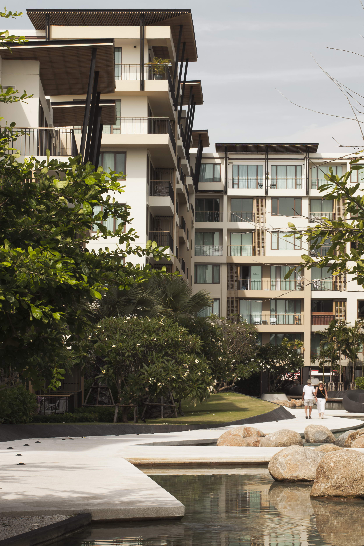
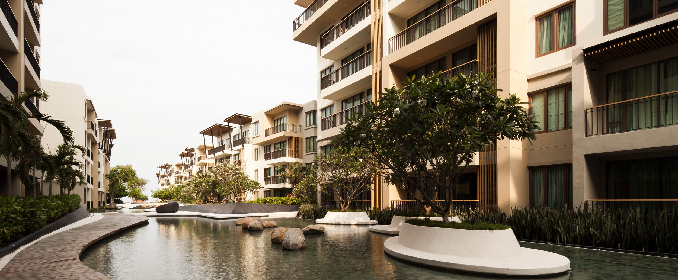
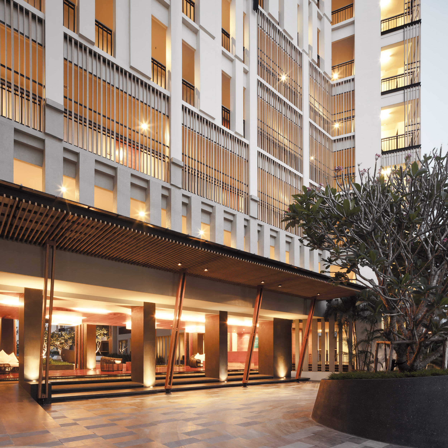
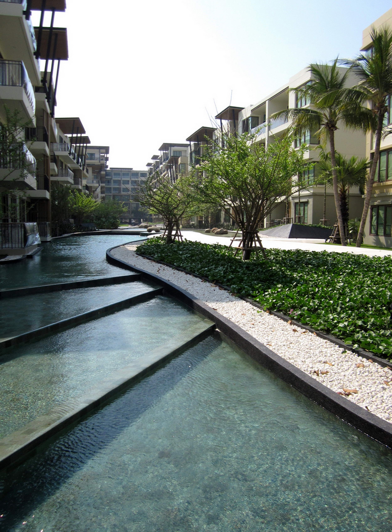
Baan Sansuk is an exclusive residential project by developer Sansiri Public Company Limited, located in Hua Hin, one of Thailand's best-loved beach towns, with landscape design by TROP : terrains + open space led by design director Pok Kobkongsanti and team member Wasin Muneepeerakul, and photography by Wison Tungthunya. The site is a long, noodle-shaped strip with a narrow side touching the beach; two rows of apartment blocks run along its edges, leaving a long central space between them, and - except for the seafront units - most apartments face inward rather than out to sea. The design team's first move was to reinterpret the development as a resort hotel. Its inspiration came from the place name itself: Hua Hin means "Stone Head" in Thai, taken from the natural granite boulders on the beach. Drawing on that, the team proposed a continuous chain of swimming pools stretching 230 metres from the arrival lobby all the way to the beach. The pools are divided into several functional basins - a reflecting pool, a children's pool, transition pools, a Jacuzzi and the main pool - and at selected points natural stone boulders are placed strategically to echo the famous local beach. The result is a dramatic water sequence whose character shifts from one end of the site to the other, and which is designed to be usable by every member of the household rather than being purely decorative. Completed in 2010 in Hua Hin, Prachuap Khiri Khan, the project covers a landscape area of 11,080 square metres.




 Editor's Pick
 Latest Design










