Text description provided by the architects
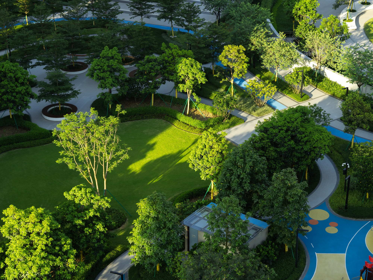
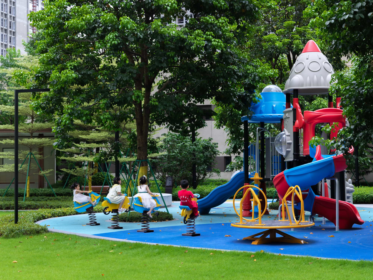
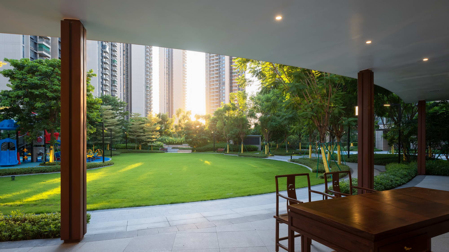
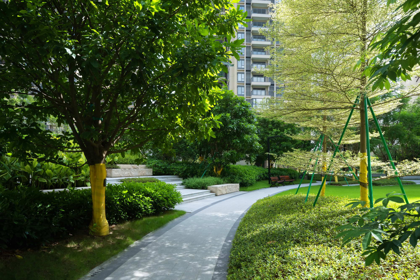
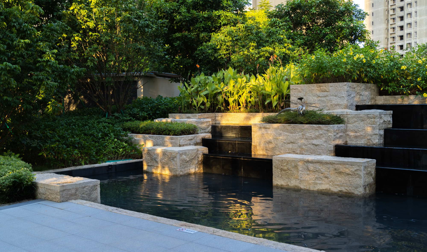
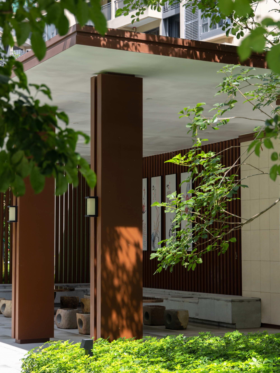
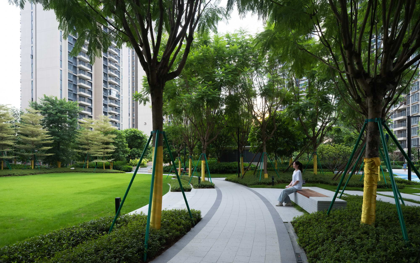
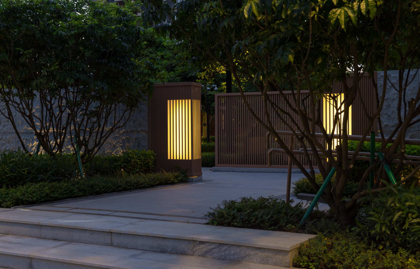
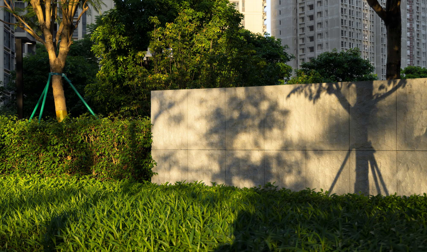
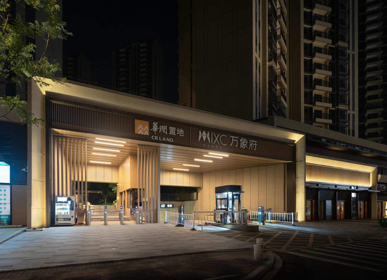
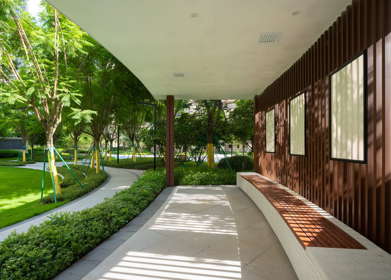
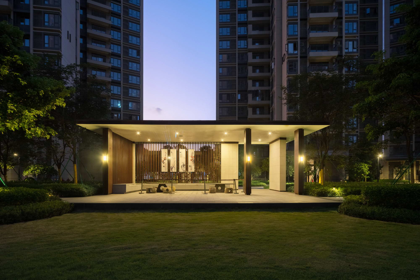
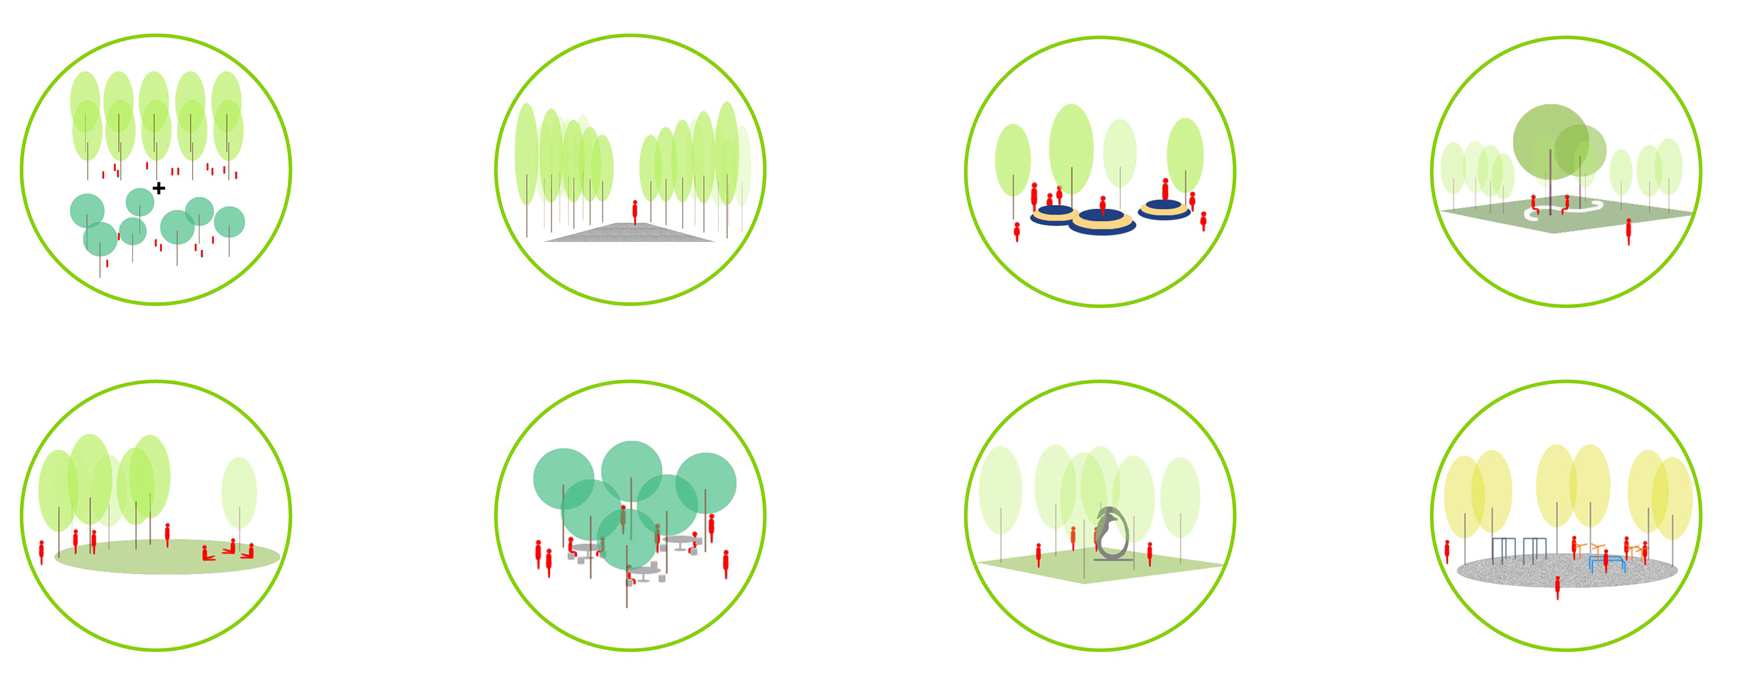
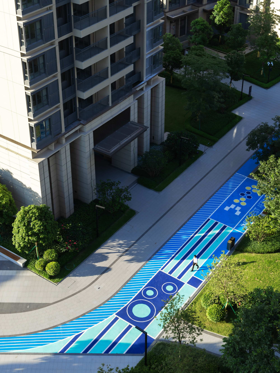
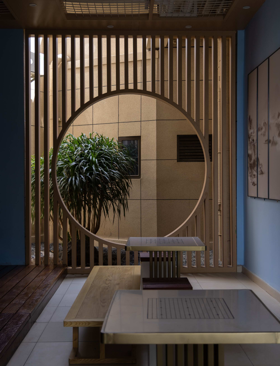
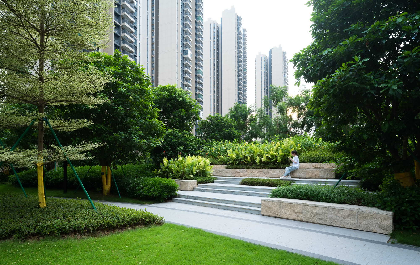
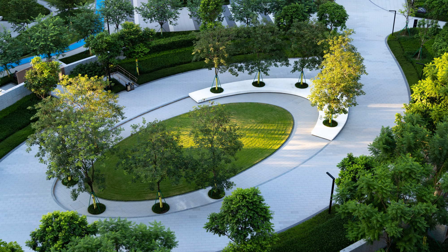
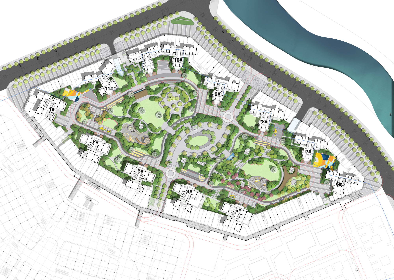
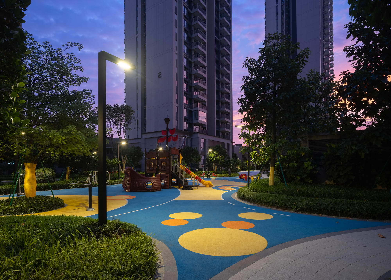
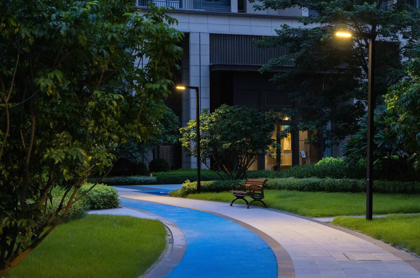
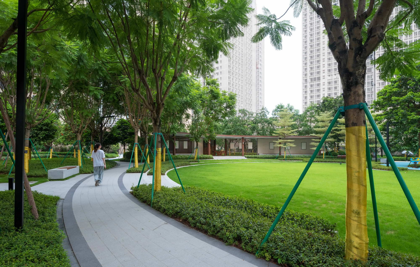
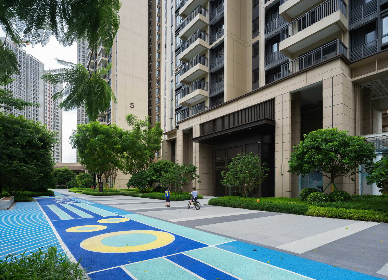
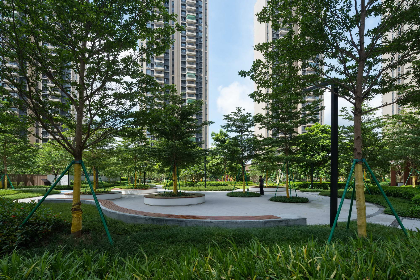
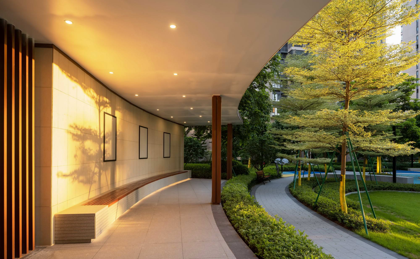
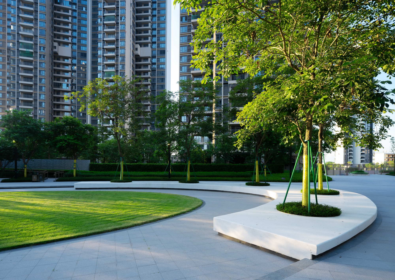
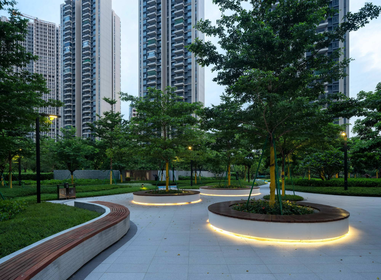
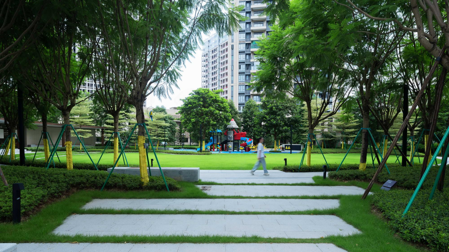
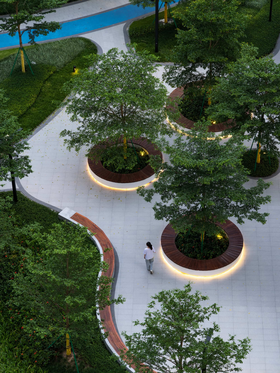
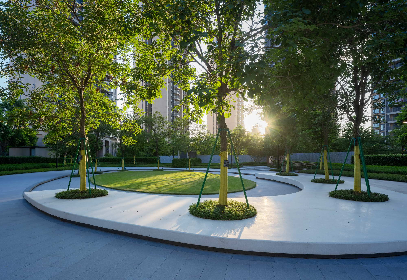
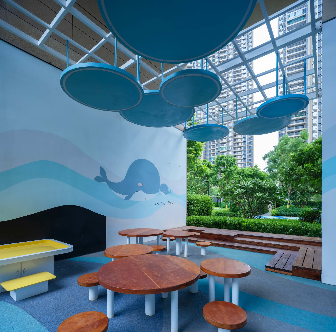
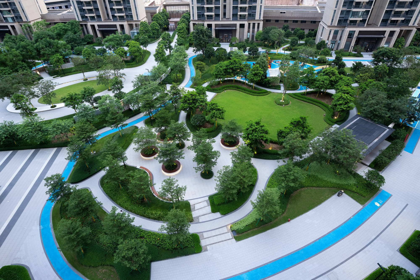
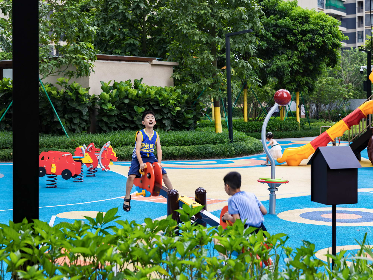
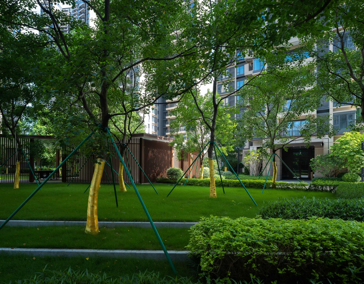
CR Land MixC Tianhui Phase II is a residential community landscape located at the intersection of Jinshan Avenue and Fourth Ring South Road in Huizhou, Guangdong, developed by Huizhou Lihua Real Estate with landscape design by L&A Design Shenzhen Studio Five. Occupying a roughly 48,535-square-metre site with a 48,301-square-metre landscape area, the project is organised around the poetic premise of wandering through a forest, where light filters through leaves and every age group can find an unhurried way of life. The designers draw on the spatial memory of Hakka walled villages and Beijing siheyuan courtyards, dividing the community along a central axis into two enclosed, near-mirror gardens that aggregate residents while remaining intimate in scale. The arrival sequence begins with a refined, ceremonial gatehouse that filters the city's bustle from the calm interior; walking deeper along the main drive, the air of the forest thickens into a central green lawn edged by resting platforms where residents slow their pace. East Garden stages a raised cascading water feature while West Garden offers a quieter forested glade, so that the sound of running water and the stillness of mature planting constantly answer each other. Both gardens are built as multilayered enclosed landscapes around a central lawn, integrating playgrounds, gathering rooms and a leisure pavilion where dappled light through timber louvres blends with the surrounding greenery, furnishing spaces for reading, conversation and quiet reflection. Courtyard gardens between the residential blocks extend the home outward, offering semi-private under-canopy rooms that host both social life and solitary leisure. The programme is deliberately intergenerational: elderly residents find shaded pavilions for tea, chess and slow walks through flower borders, while children of different ages occupy a nature- and art-rich playground that supports cognitive play, growth and socialising. A fitness loop threads through the gardens, and outdoor gym equipment is combined with fire-vehicle access surfaces; elevated under-croft spaces are themed for exercise, children's activity, elderly socialising, reading and waiting. The project thus delivers a shared experiential community that pulls the communal bond of the courtyard typology into a contemporary forested dwelling, making the utopian Peach Blossom Spring feel reachable within the city.







 Editor's Pick
 Latest Design










