Text description provided by the architects
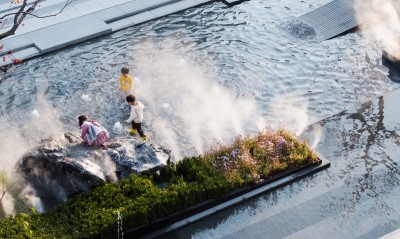
The West District of CIFI Platinum Yue Tianning in Changzhou follows the East District completed in 2020 under CIFI's Jungle Plus theme, which established rich under-canopy landscape spaces and daily-life scenes. Two years later, the West District upgrades the earlier experience across design, children's play, planting and decorative components, producing a more refined, relaxed landscape atmosphere that wraps the community in forest like a flowing green planet. The under-canopy living room treats the forest as the protagonist; structures are no longer dominant but read as functional art objects, while feature walls and grilles merge into a larger green space, returning territory to nature. The entrance feature wall serves both as a facing view and a framed view, defining the edge of a sunken garden. The design rejects fixed-point or photo-only design in favor of multi-dimensional spatial experience: a framed view through a shrub layer reveals, step by step, an under-canopy garden and a distant pavilion. Behind a perforated wall, a garden under Chinese tallow trees descends via steps, with wood-grain paving and micro-sunken levels intensifying the feeling of being beneath nature. The children's area continues a space theme, this time exploring the galaxy. Constrained by three fire-access roads and a fire-elevating surface, the team reorganized boundaries and circulation, using the fire surface as play space and planting large trees beyond it to open the field. At the center sits an Energy Planet, a lightweight sphere made of round steel bars in graduated orange-to-yellow tones, ringed by climbing nets, swings and bars; internal slides, seesaws and spring riders surround it. Galaxy-pattern paving in blue, gray and yellow traces star orbits, planet and rocket motifs. A running track and fitness nodes wind through themed forest zones, with equipment in silver-gray and matcha green and paving that combines cosmic motifs with CIFI's bear mascot. The project is the fourth rain-garden implementation by L&A and Sunac Southern Jiangsu; successive projects in the East District, Suzhou Cuiting and Jiangyin Junyuan refined the approach. Here, unnecessary drainage channels and grates are removed; terrain directs runoff into planted areas, supported by a four-layer planting structure of canopy trees, seasonal shrubs, grass slopes and water-edge perennials. A Mu-yan natural-education base uses a large trunk as habitat for insects and fungi, letting children explore ecology at their doorstep. The site covers 24,000 square meters, with 18,000 square meters of landscape and 30 percent greenery.




 Editor's Pick
 Latest Design