Text description provided by the architects
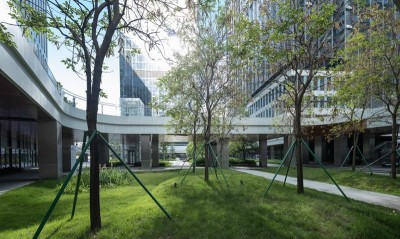
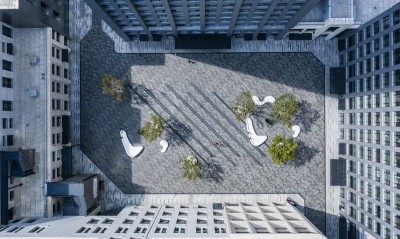
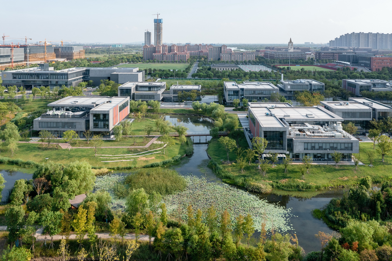
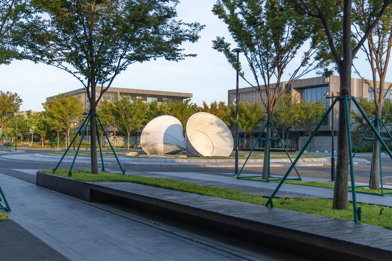
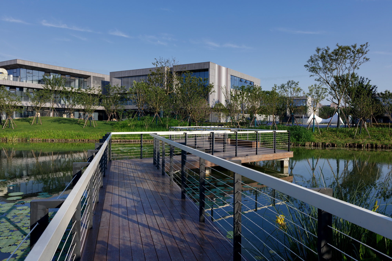
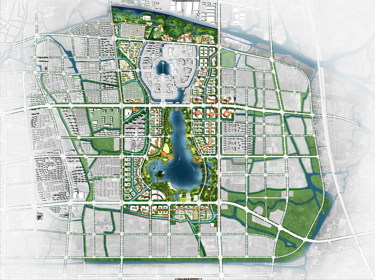
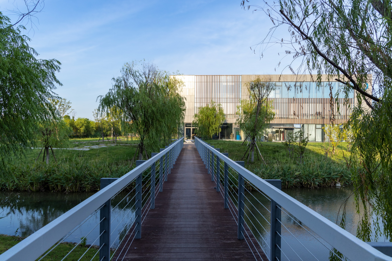
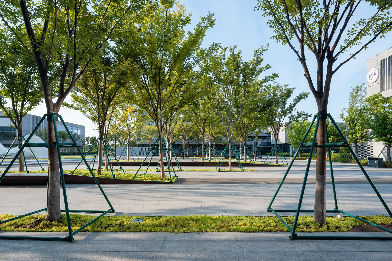
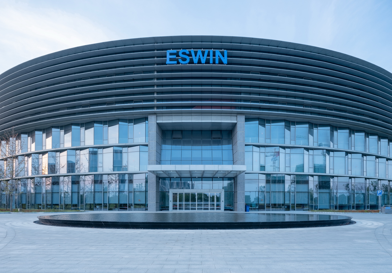
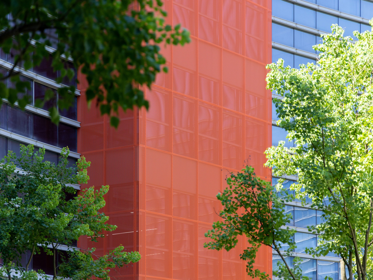
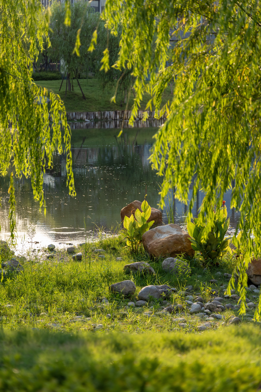
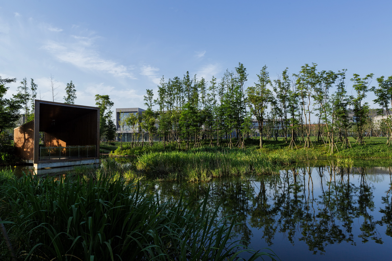
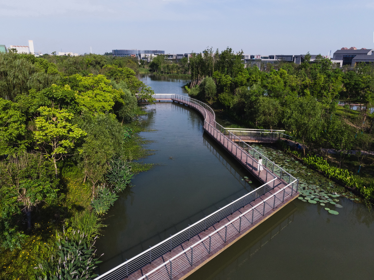
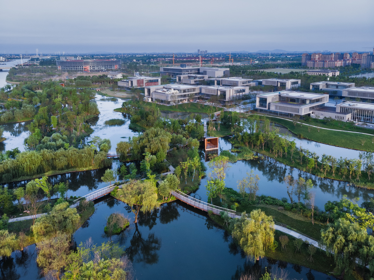
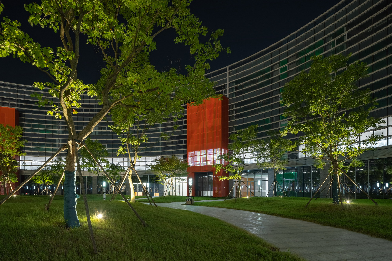
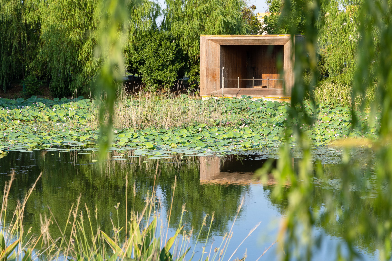
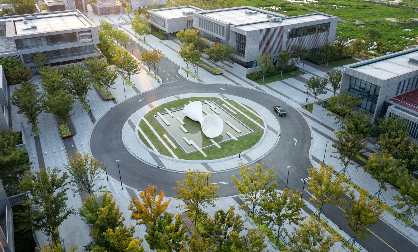
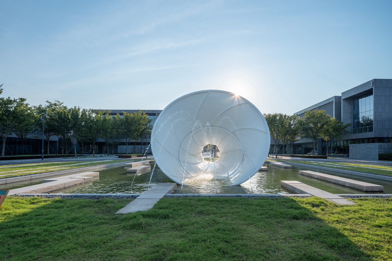
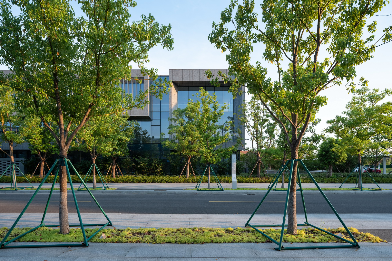
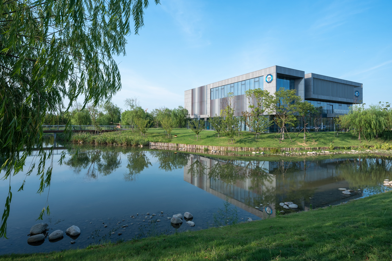
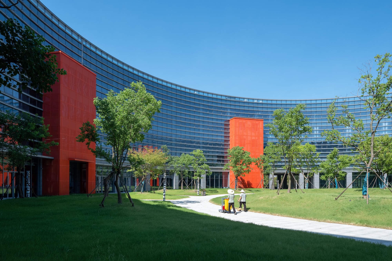
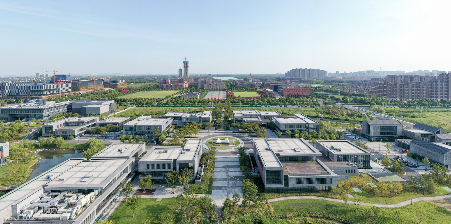
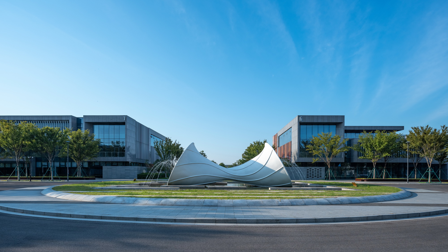
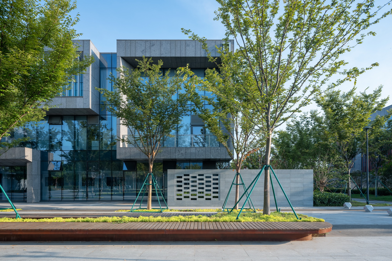
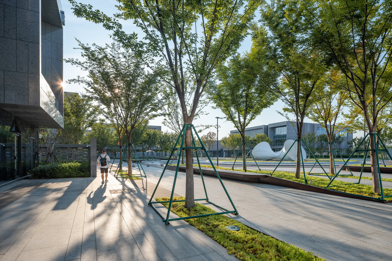
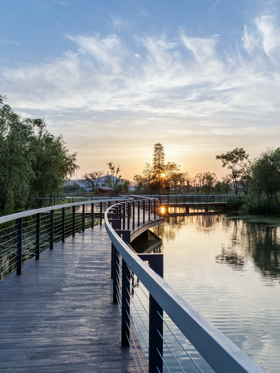
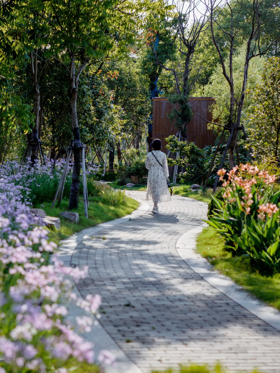
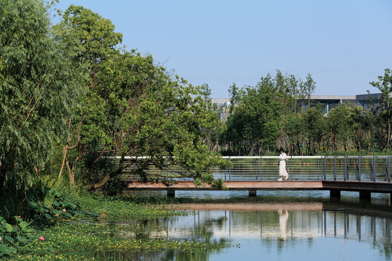
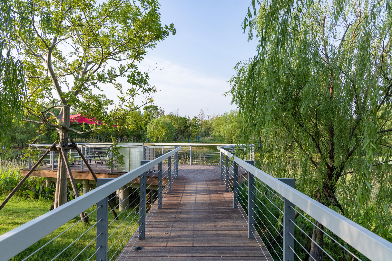
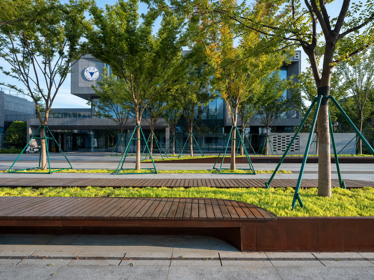
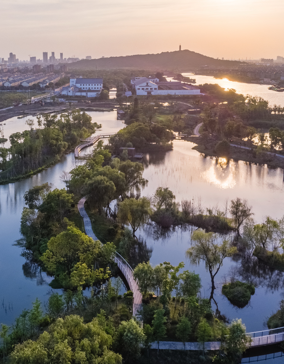
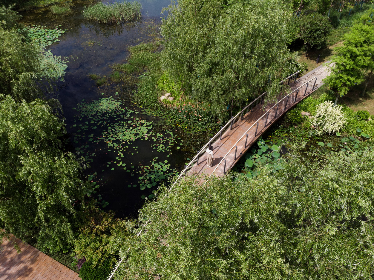
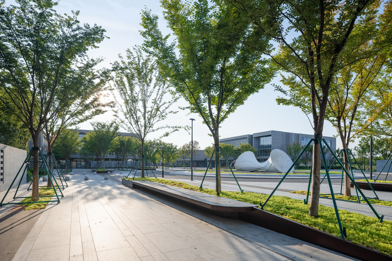
Stretching across roughly ten hectares at the core of Haining's Juanhu International Science City, the office park north of the Zhejiang University International Campus is the district's first startup plot, planned as an internationally competitive research campus that combines ecology, recreation and scientific office work. Commissioned by Haining Juanhu Science City Development and Haining Urban Construction Investment, and landscaped by Aoya Design's Shenzhen public-buildings studio, the project sits within the larger 23.3-square-kilometre science city anchored by Zhejiang University and its International Joint Institute, which gathers R&D, smart manufacturing, incubation, science finance and international exchange. The design treats the existing mulberry-dike and fish-pond topography of the Yangtze River Delta as a living ecological base: ponds are dredged and connected to widen water exchange, existing willows and camphor groves are strictly preserved, and wetlands with native aquatic plants purify runoff while boardwalks, viewing pavilions and waterside terraces turn the drainage system into an office wetland garden. At the centre of the park, the Beech Plaza is the principal outdoor gathering ground, ringed by low, modern gallery-like office buildings; fifty-six zelkova trees were chosen after comparing many candidates, their dense summer canopy shading the entire plaza, their leaves turning from green to gold and crimson through autumn, and their bare umbrellas in winter admitting low sun to the lawn beneath. The circular Chinese Tallow Garden, originally planned as a sunken stepped gathering space, was revised after incoming tenants asked for a simpler, more flexible lawn; sculptural tallow trees now provide a vivid red canopy seen through the ring of floor-to-ceiling windows. An elliptical mirror pool at the main entrance faces due south, calibrated so that the setting sun lands perfectly on its surface. A signature white water sculpture at the central traffic roundabout, shaped like a megaphone and floating on still water, symbolises communication among the park's science and technology workers, and is combined with moving water features and night lighting to become the campus's spiritual landmark. Bidding began in August 2017 and the whole campus was completed in June 2021, delivered on a 503,934-square-metre site through close coordination among the client, contractor and design team.








 Editor's Pick
 Latest Design