Text description provided by the architects
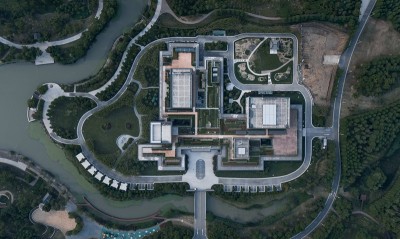
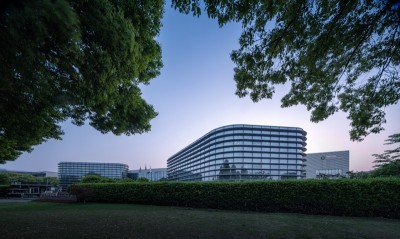
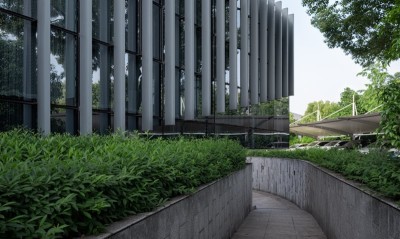
Uniview Technology's new headquarters in Hangzhou is a research-and-production complex designed by goa Elephant Design, commissioned in 2017 to provide the company's Hangzhou research institute and pilot-production centre with a superior development platform. Located on the south bank of the Qiantang River in the Binjiang IoT Industrial Park, the site adjoins an almost circular urban park at the southern end of the district's landscape green axis. Rather than a conventional high-rise tower, the architects adopted a volumetric composition of "one horizontal bar, one vertical bar and one base" to engage the park in a positive dialogue. The horizontally extended curved facade wraps around the green, and a half-moon plaza between building and park gives employees a continuous daily walking loop while reinforcing an integrated urban relationship. The podium frames park views, and an elevated curved gallery creates an interface where interior and exterior dissolve into one another. The 22-storey administrative tower, the eight-storey R&D centre and the ground-level life-services belt are aggregated through a modular-integration strategy, producing an organic, efficient micro-city serving roughly 5,000 employees. Shared spaces function like urban streets, linking research, production, meeting and training zones, and most of them remain open to the public beyond corporate control. A "super artery" of circulation runs through the base: a 120-metre-long, seven-metre-wide elevated curved gallery connects every entry to the R&D blocks, while a banded shared atrium runs from the basement to the third floor, tying together the gym, library, cafe, convenience retail, canteen and underground parking. A broad skylight floods the atrium with daylight, and open stairs at both ends keep the space active. The R&D centre spans 5,000 square metres per floor; a crescent-shaped atrium draws light and greenery inward, and a Z-shaped staircase around it encourages informal collision between researchers. Twenty-eight-metre steel columns merge with the roof-light structure, and the glass curtain wall follows a 900-millimetre module matching the steelwork, ensuring a calm, rational facade. Towards the city the building presents regular rectangular volumes, while towards the park it stacks sweeping arcs, giving the campus a distinct twin character: a disciplined office address and a dynamic ecological landmark.




 Editor's Pick
 Latest Design