Text description provided by the architects
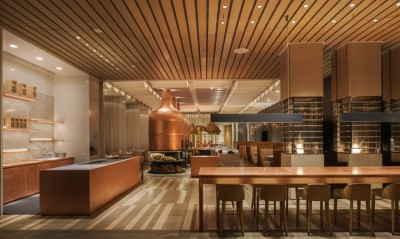
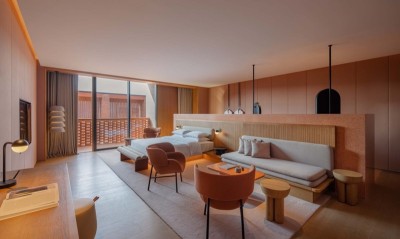
Moganshan ranked 18th on the “New York Times” list of the 45 best places to visit in the world. CNN called it "one of the 15 places with Chinese characteristics you must visit besides the Great Wall". Moganshan, in ancient time there was a myth about "Ganjiang Moye casting sword", in recent histroy many missionaries from European, the US, Russia, Japan and many chaebol of the Republic of China came up the hill to build villas, now still retained more than 250 buildings, such as The Queen’s Hotel where Chairman MAO Zedong stayed, Songyue Lu where Presicent Chiang kai-shek stayed, Linhai Villa of Mr. Du Yuesheng, Jingjiang Villa of Mr. Zhang Jingjiang and so on. All these make Moganshan enjoys the laudatory title of "the world architecture museum". Most of Jiangsu and Zhejiang provinces are flat land. Moganshan is almost the highest place in the vicinity. Bamboo forests form a sea, fresh air and unique scenery make it one of the four summer resorts in China, along with Lushan, Beidaihe and Jigong Mountain. Millet Resort, located in the core scenic spot of Moganshan, the original address was No. 328 Moganshan. Millet Resort is located in very top of Moganshan, it is built according to the mountain. The resort is formed by a modern building and a national cultural protection of an old villa fusion. The one currently open is the first phase of the hotel -- the modern building. Each room has bright, clean windows facing the sun, with views of Moganshan's century-old buildings dotted among the towering forests. The clear, blue infinity pool against the backdrop of the blue sky, add leisure and holiday atmosphere everywhere. ▲ E vening at the Hotel The hotel named as "Millet", take from the poet Su Shi’s -- "a millet in the sea", to transmit a kind of life proposition -- after experienced through the floating world, return to the mountains, light and simple as a millet, all things are still. ▲ Overlooking the first phase of the hotel ▲ logo LOGO of Millet Hotel is a kind of the mountain construction, the reception area is located in the highest level according to the mountain trend. Upon arrival, guests will first enter the reception area on the top floor. The homemade copper pipes are arranged in a diamond shape, and the retro light bulbs are suspended from the top matrix, matching the geometry of the building's sloping top. The Millet logo is displayed on the reception wall, the space is clean and neat. In front of the reception desk is a sunken rest area with floor-to-ceiling glass that brings into view the wonderful view of the forest oxygen bar. Guests can walk through the rest area to the terrace and enjoy the beautiful scenery of Moganshan at the first moment of arrival. The first phase of the hotel has 4 floors, which are divided into a main building and an auxiliary building. The two buildings are connected by a spiral staircase. The rooms are divided into wood color, black color, cement color etc., all use legal and official furniture and sofa. According to the different landscape and room type, it is divided into panoramic terrace suite, starry loft bed room, viewing bathtub terrace suite, etc. Guests can choose the room type according to their mood and preferences. The loft in cement color, transparent glass windows on the roof, listening to the rain at night, sunny night to enjoy the stars, even more, the warm sunshine in the morning sprinkles all over the bed, is the best choice for romantic couples. The design of the room takes into full consideration of the common travel among families and friends, and sets up a unique three-room group and a double group in the auxiliary building. Each floor contains 2-3 different room types, and the guests can reserved the whole floor. In addition to rooms, each floor is equipped with a private living room with a buffet bar, refrigerator, fireplace and even a dry washing machine. Children play in the public area, adults languidly lying on the sofa to chat in a daze, enjoy the beauty of the big family. ▲ Public living Room on the first floor ▲ Public living Room on the second floor ▲ Public living Room on the third floor ▲ Public living Room on the fourth floor The group has three rooms and two rooms. According to the landscape and room type, it can be divided into three rooms of wild luxury villa, three rooms of quiet and elegant villa, three rooms of starry sky villa, three rooms of forest villa and double luxury terrace group. Different travel needs can be met here. Forest villa group, floor glass on three sides, the forest will be surrounded by the room. The hotel has a restaurant named "Barn", which can provide Moganshan's unique mountain delicacies, and two VIP rooms, which can hold private banquets or parties according to demand. No matter dining public area or room, all guest will have a good view of landscape, you can not only enjoy the feast of taste food, but also bring the beauty to the vision. Designer also combines the Hotel with Moganshan's long history and culture. They select modern materials and techniques to reflect the customs of the Republic of China. For example, the leather bed is riveted and tied with the leather buckle, hanging on the copper rod, the copper reading lamp is placed beside the bed, and also brass faucets, wood retro vanity mirror etc, as if a scene of movie "In the Mood for Love" presented infront. The hotel is decorated with a few rich and jumping colors in details, such as the dark green square brick in the toilet, the indigo sofa with high saturation, the warm and solid leather leisure chair, makes you feel relaxed. It's time to go to Moganshan, to the Millet Hotel, Enjoy the beautiful scenery of the forest, visit the historical architecture, taste the delicious food in the mountain. When the sun shines on the bed, everything is restarted and full of life. Project Name: Millet · Moganshan Resort Hotel Interior design: Hangzhou Guantang Interior Design Co., LTD Project location: Moganshan Scenic Spot Project Area: 2500 sqm of Phase I of the hotel Number of Rooms: 24 in phase I; 6 rooms in Phase II (under construction) Completion Date: October 2021 Project construction: Hangzhou Jiangxing Construction Co.,Ltd.




 Editor's Pick
 Latest Design