Text description provided by the architects
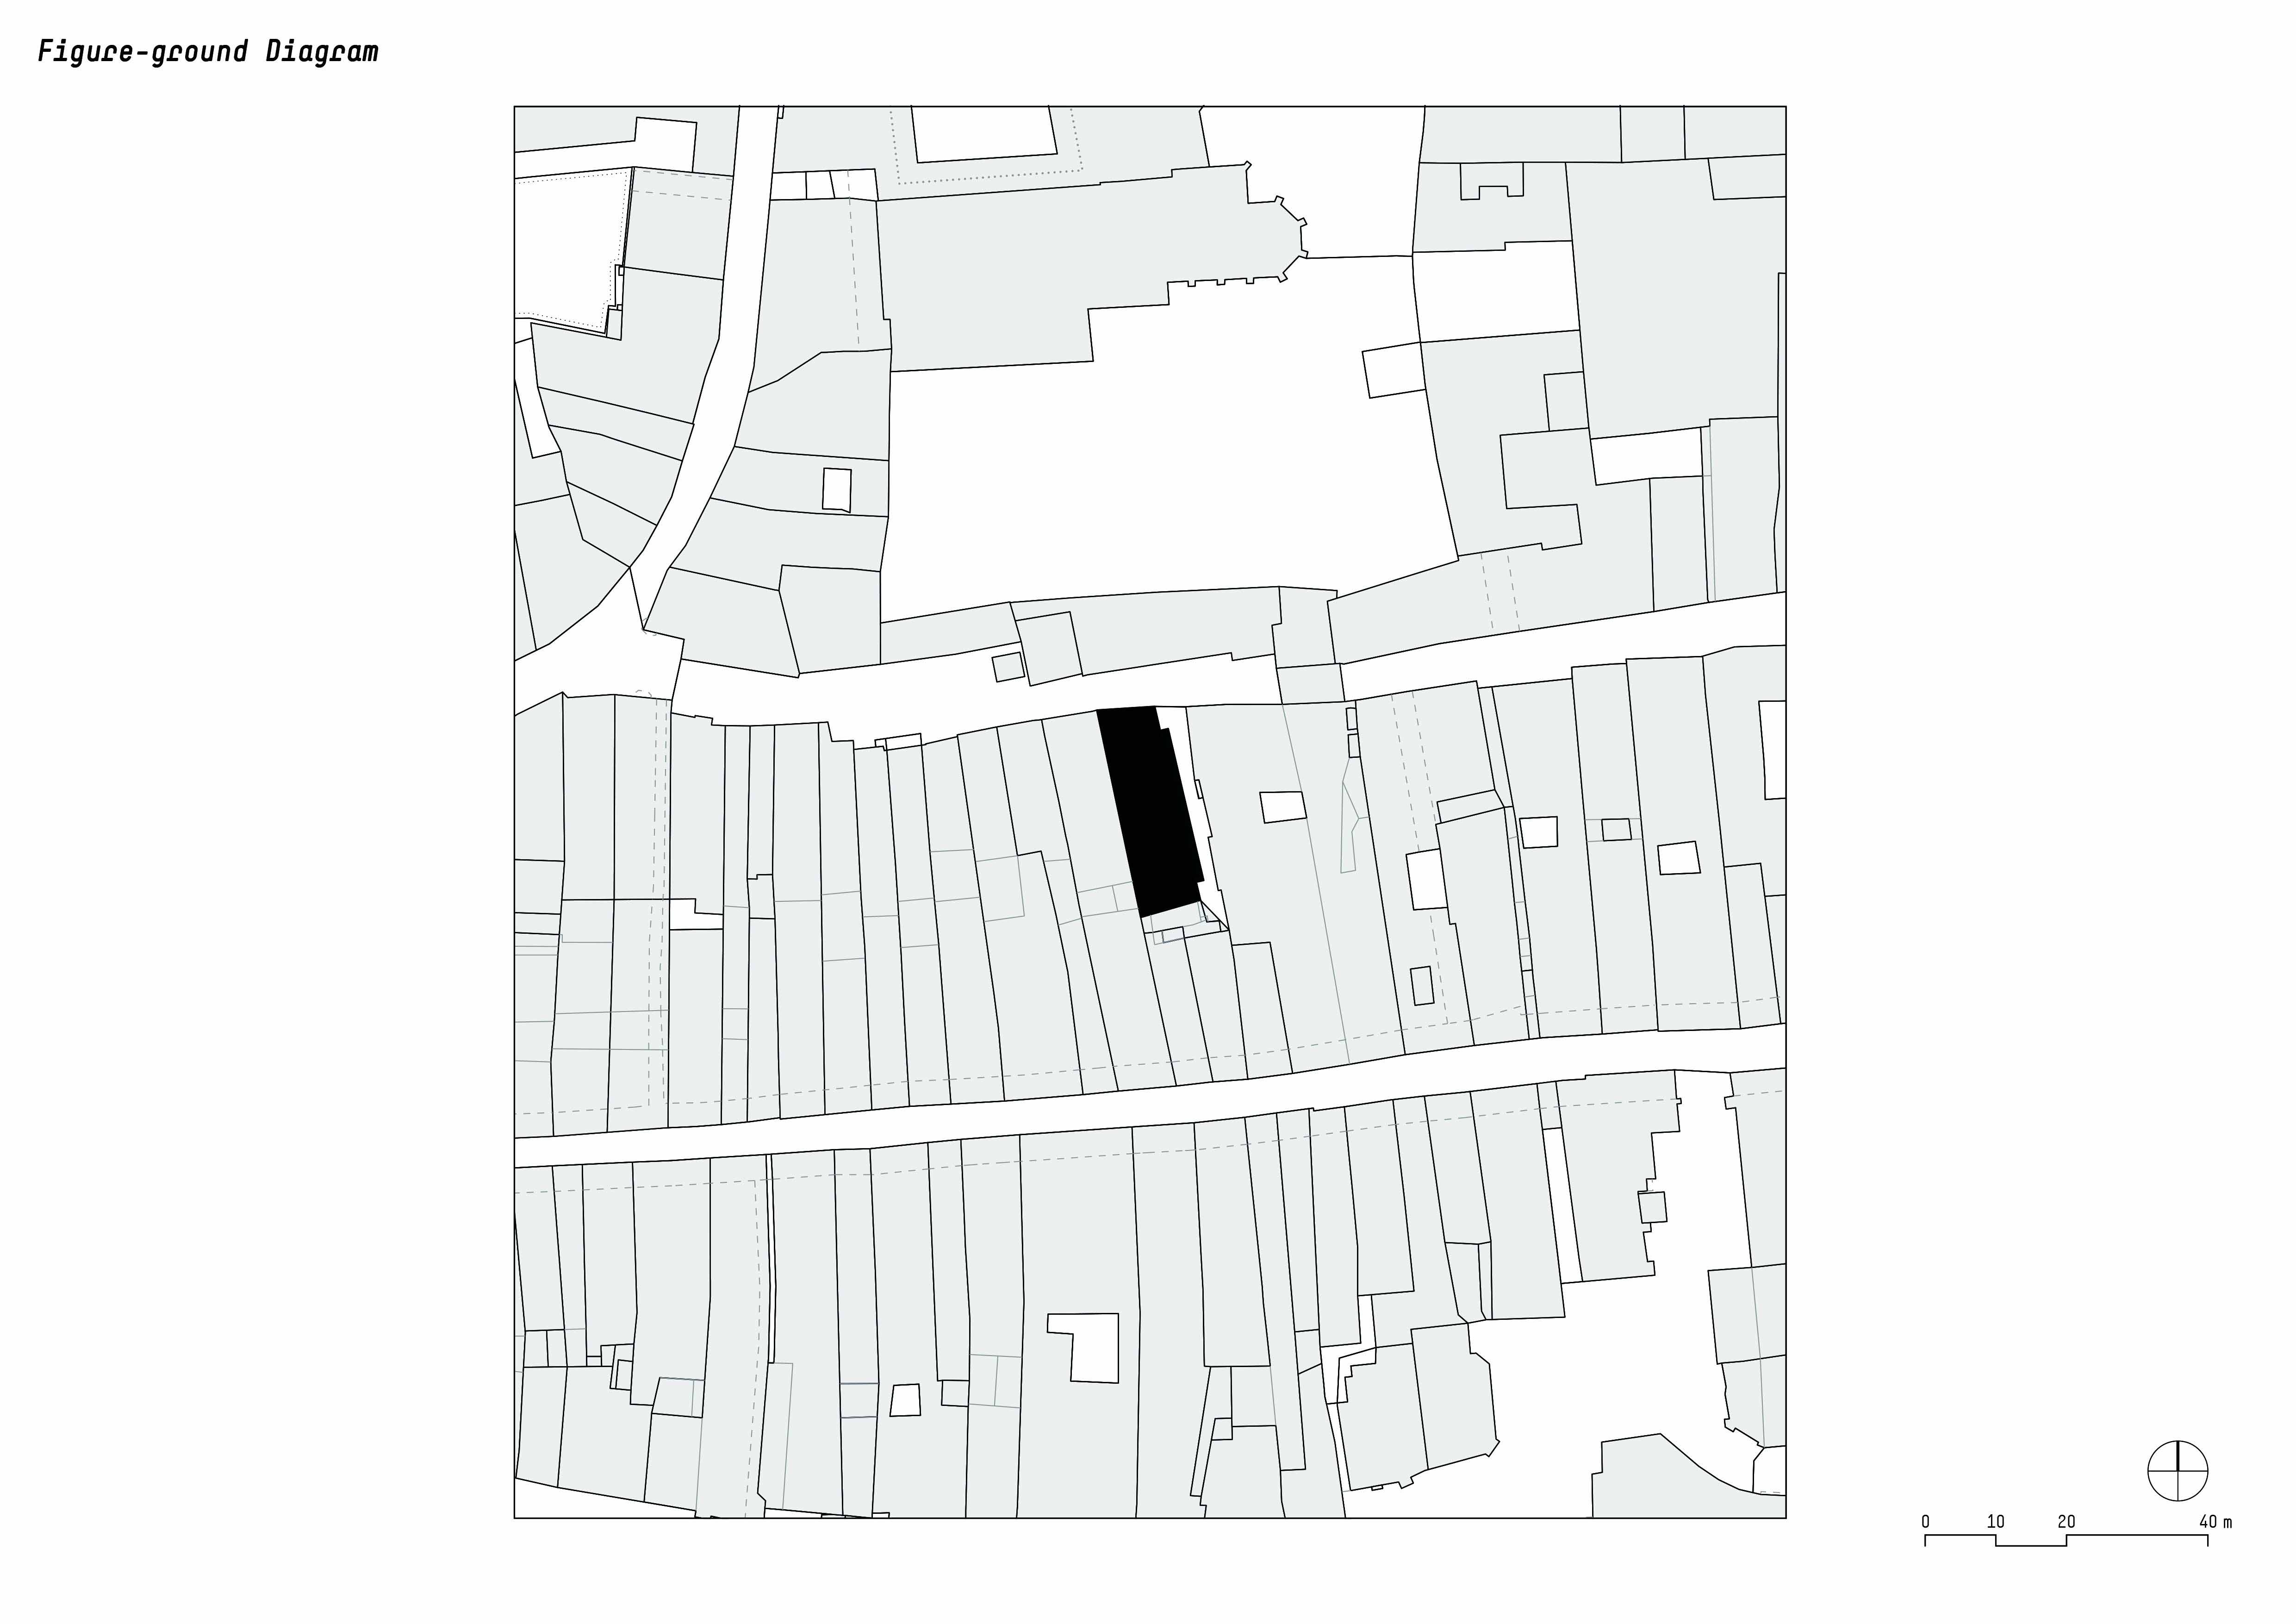
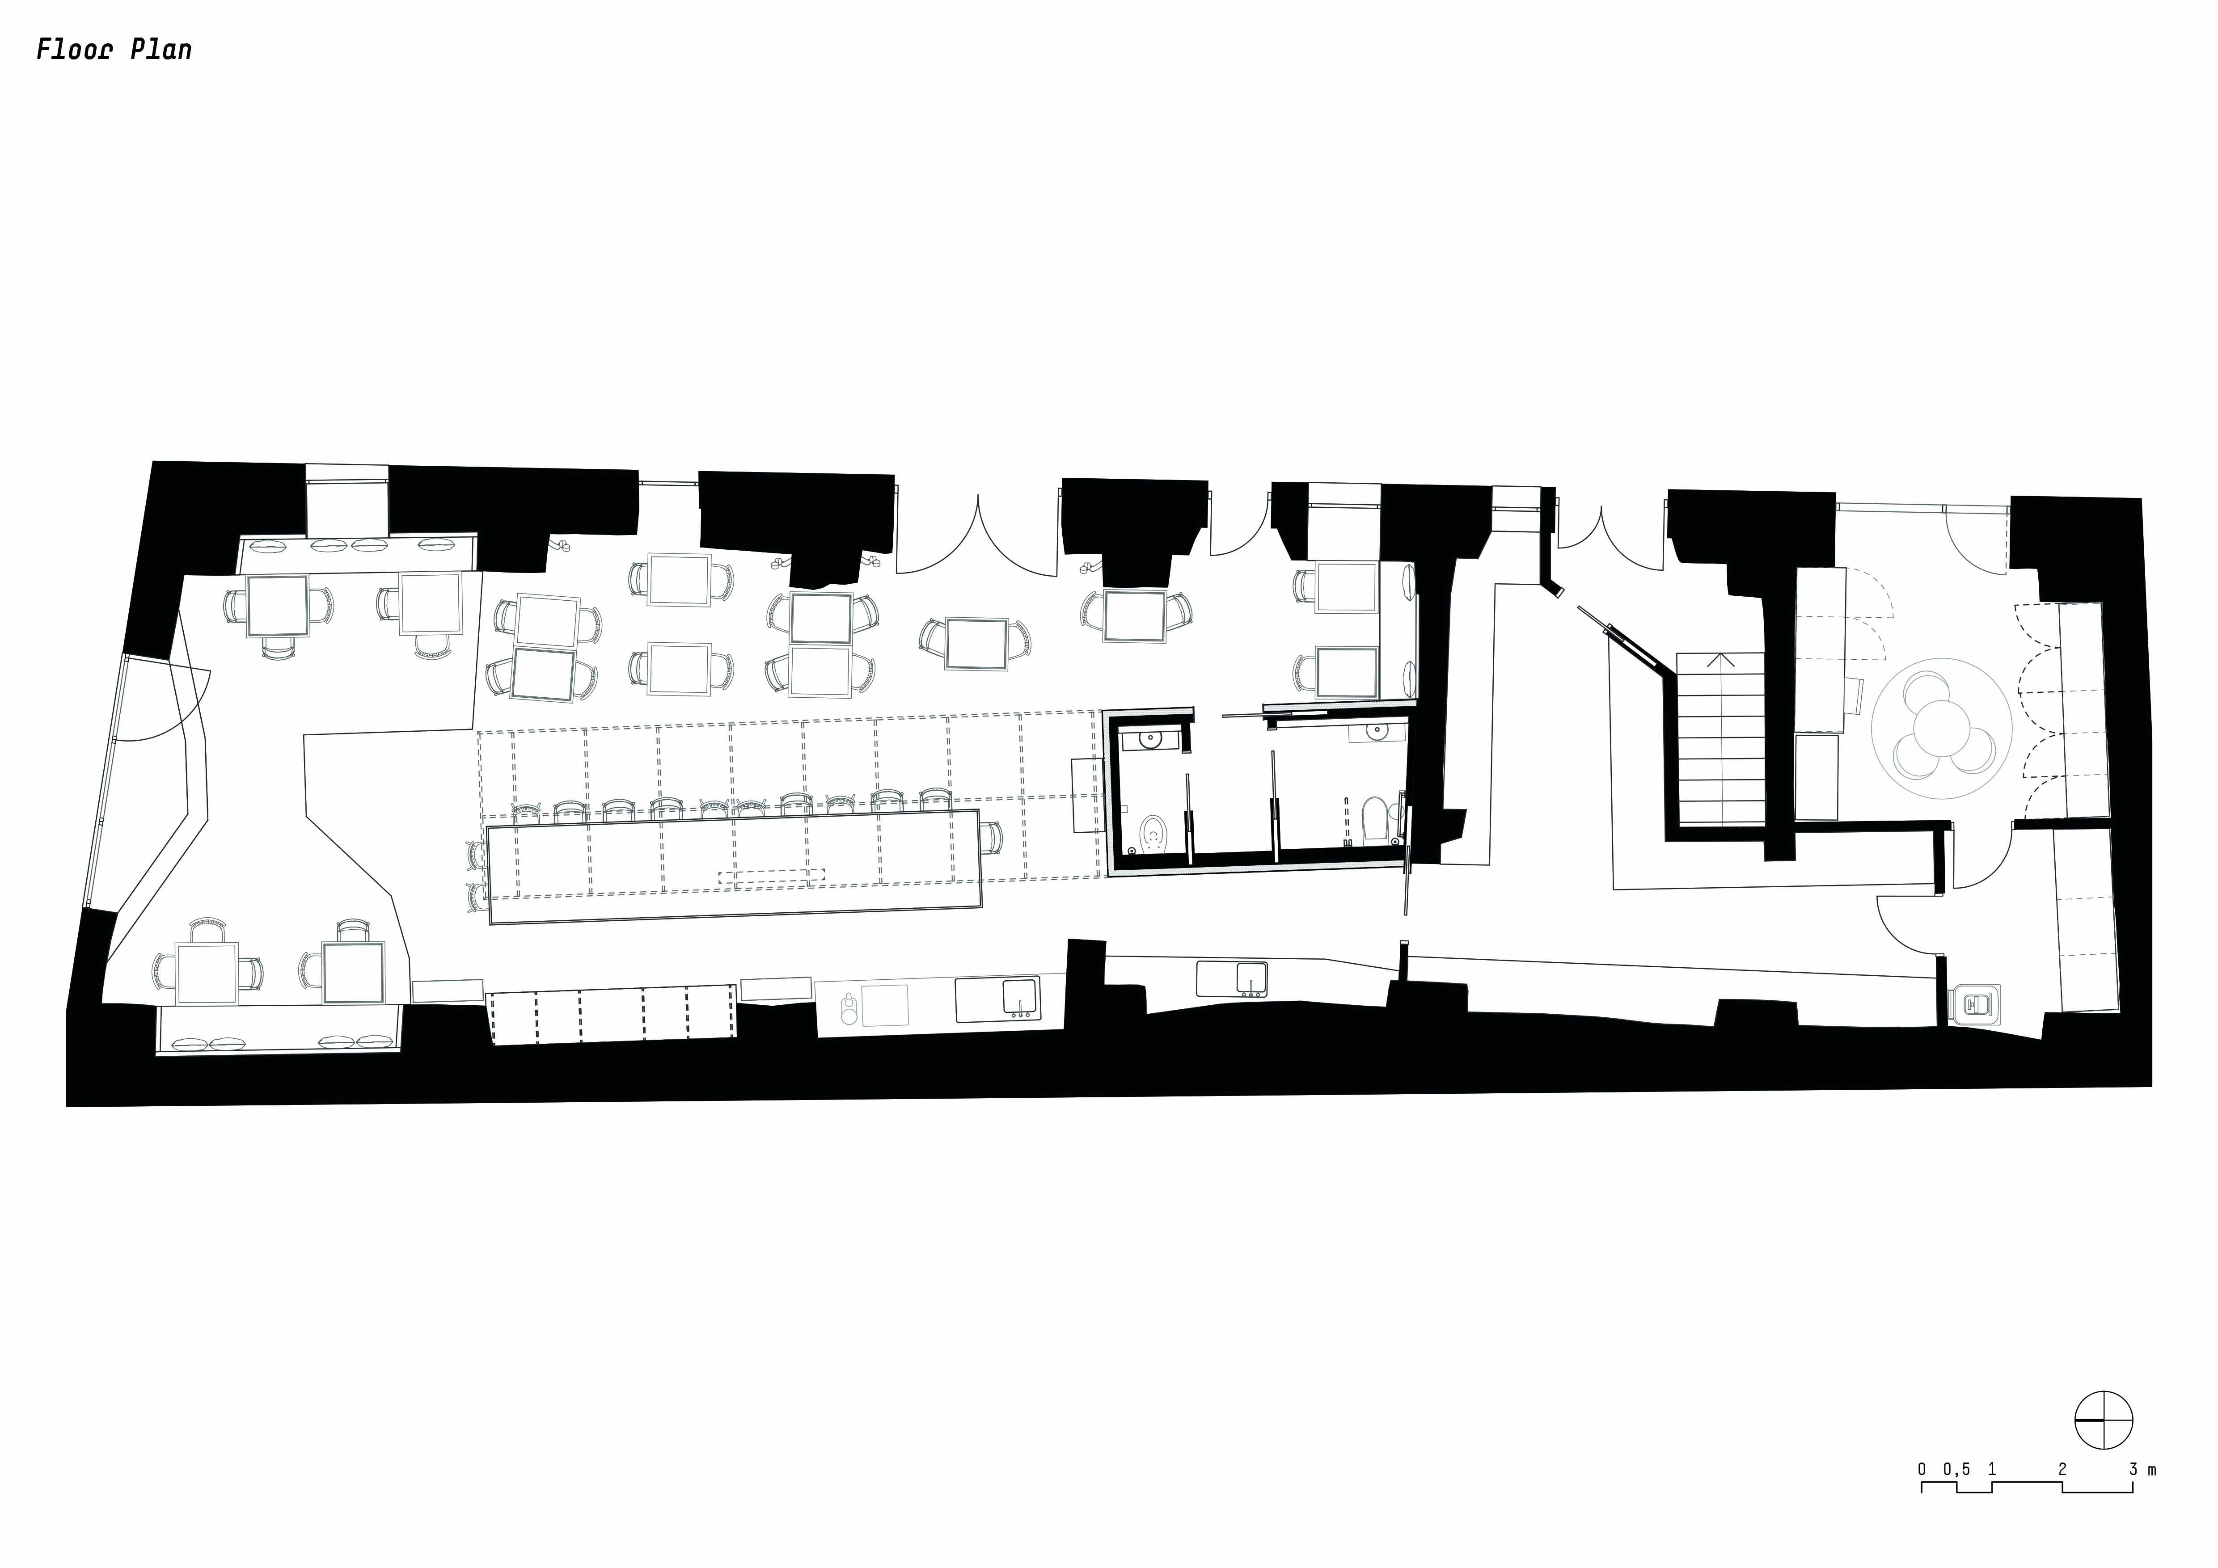
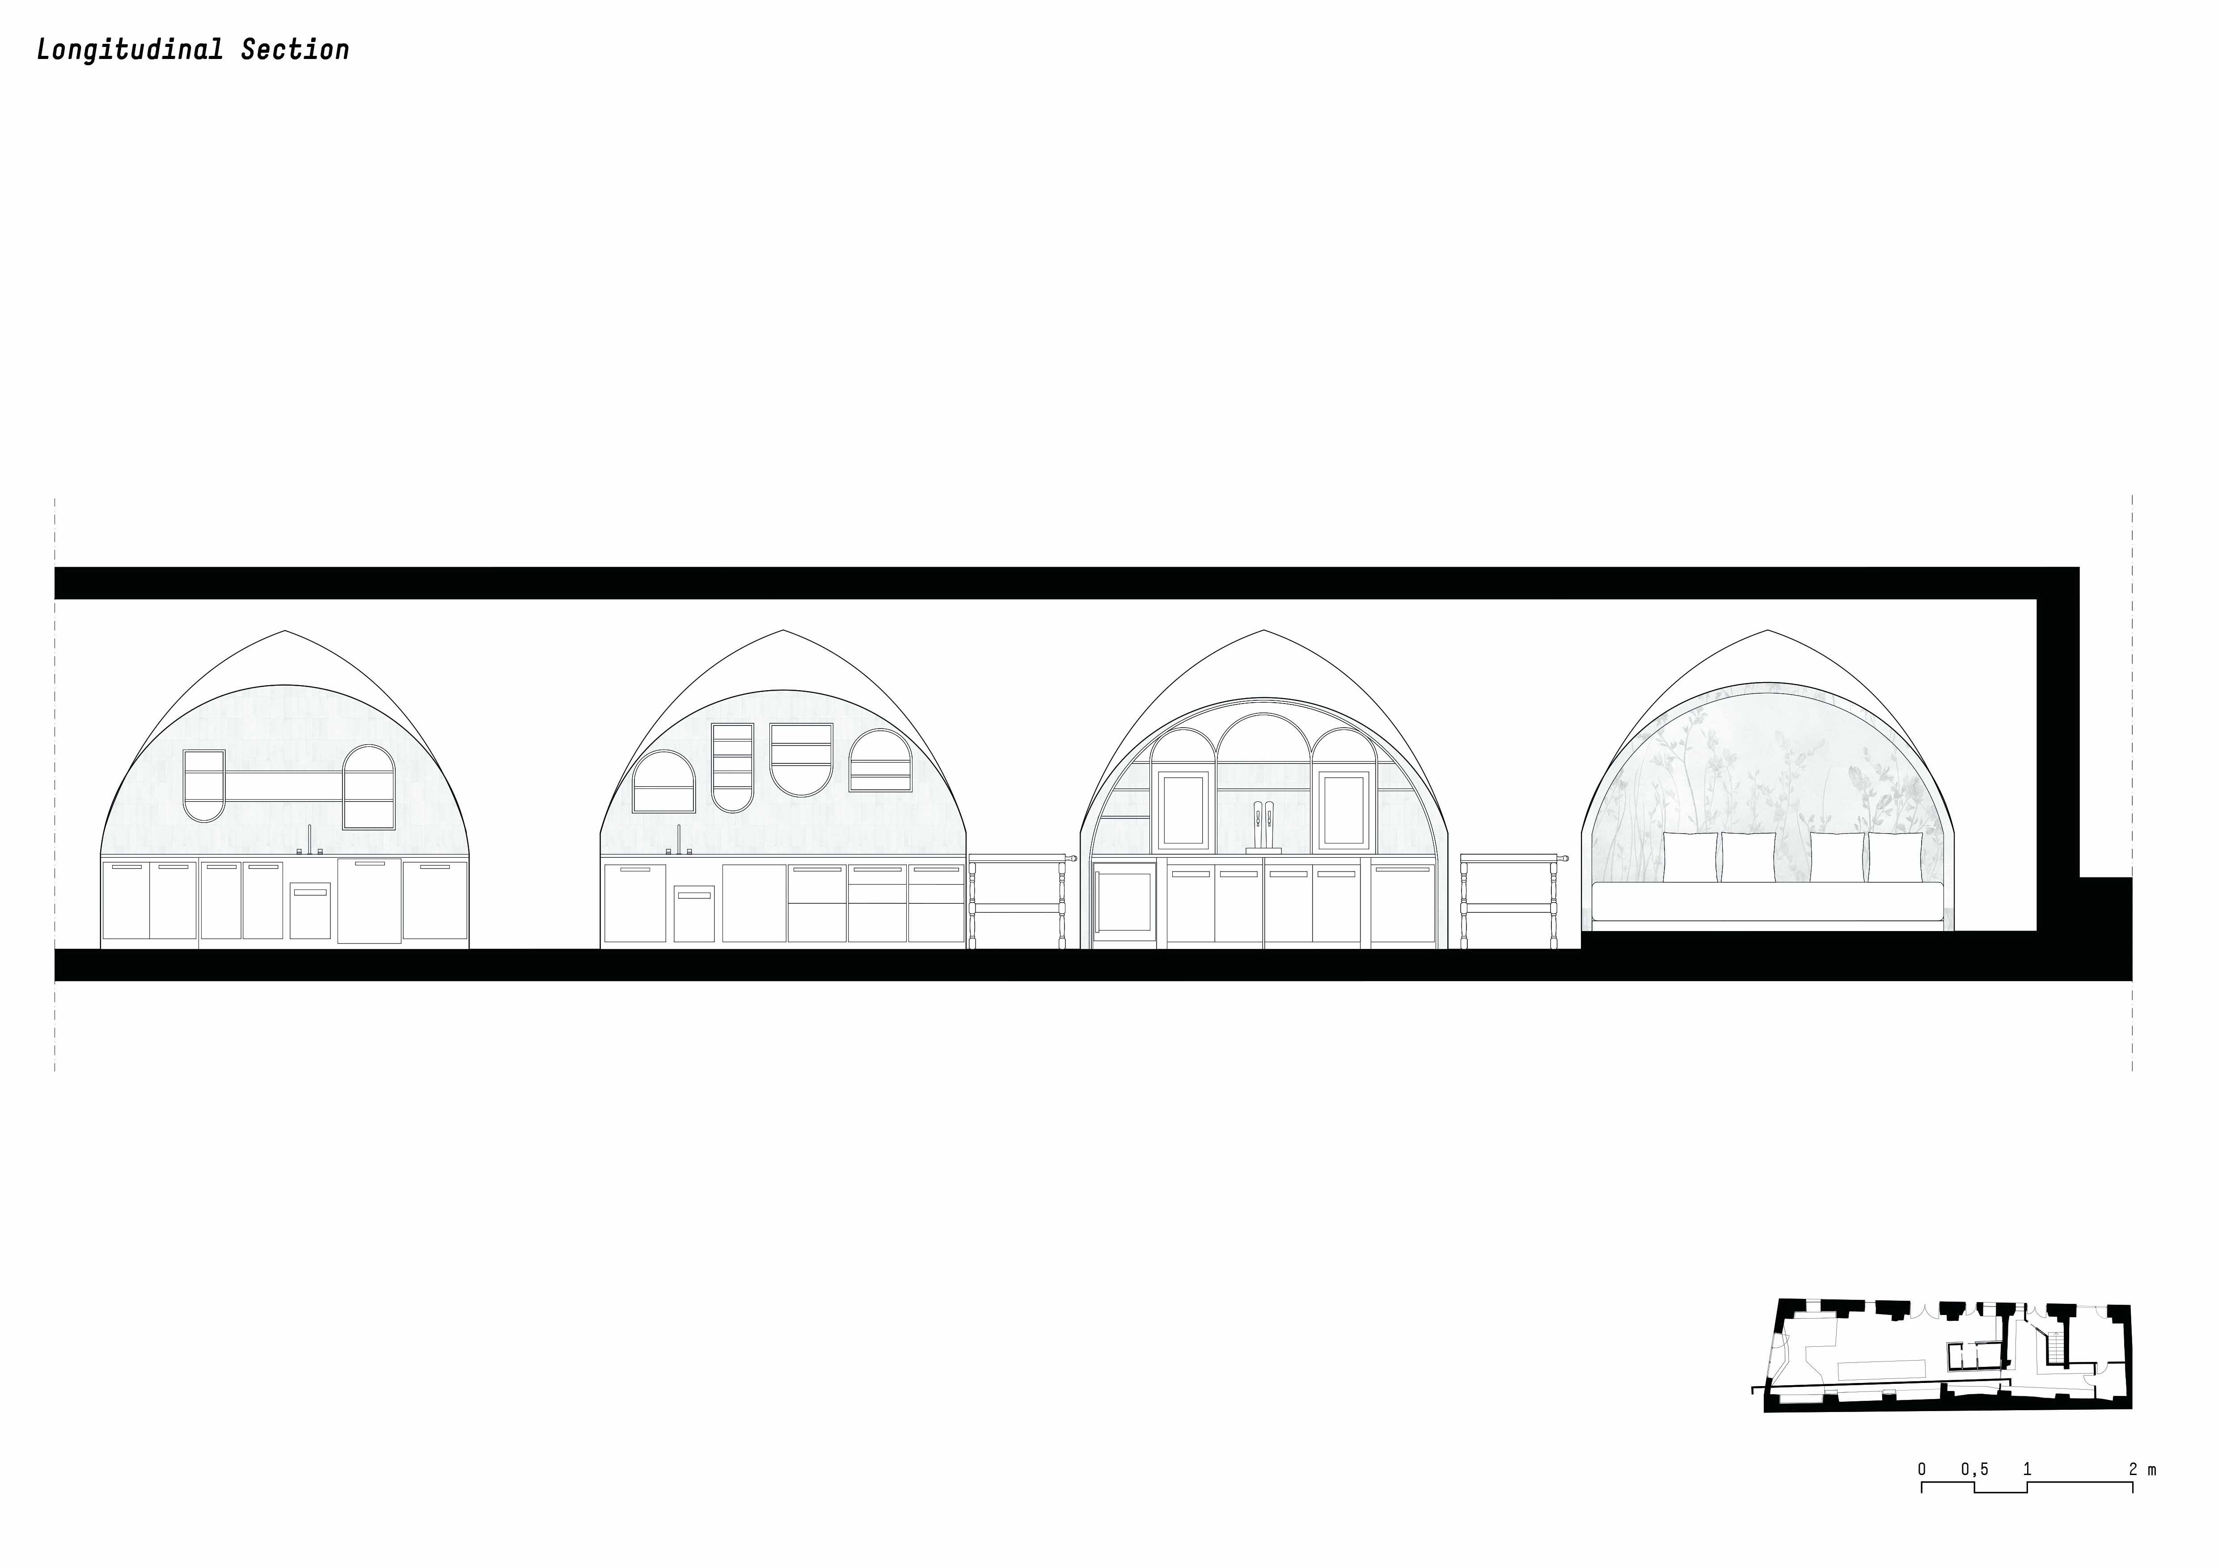
An ancient barrel-vaulted workshop hides underthe dust of history along one of the oldest trade streets ofBolzano. noa* breathes new life into this space, transforming it into a welcoming bistropoised between historical heritage and contemporary finesse. Bolzano's mercantile past echoes through thearcades of Via Portici, the city's main axis, which has been a trading hub forItalian- and German-speaking merchants since the 13th century. The goods thatwould later reach the whole of Europe were stored in its warehouses. Like ViaPortici, also the northern parallel street, Via Dr. Streiter, has preservedmuch of its original appearance: today, it still passes through three medievalstone arches. It was mentioned for the first time in a document from 1498 andoverlaps the old northern moat of the first town centre. About halfway down thestreet is a house that is hard to miss: with only two storeys, it is one of thelowest in the neighbourhood. An external staircase with an open corridor andround-arched portals provide access to the east side of the building, breakingup the compact street front. This house has been the backdrop for noa*'s latestinterior design project. The project involved the space on the groundfloor where shoemakers, carpenters, carters, wood and fruit merchants worked inthe 19th century, and where later the first restaurant on the street wasestablished. Although the building preserved its charming originalarchitecture, it had deteriorated over time. The Mayr family, current owners ofthe building, entrusted noa* with the restoration and interior planning for anew destination: the Bogen bistro. The strong relationship with history wascrucial in the definition of the project: both because the house is under monumentalprotection and because the design team wanted to emphasise to the fullest theoriginal architecture of the arches, to which the bistro itself pays homagewith the name "Bogen", German for "arch". On the exteriorfaçade, the intervention consisted of a careful replastering in smoky whiteand an enlargement of the entrance arch. Here, a new tripartite black metalwindow follows the segmental arch and allows good natural lighting whileproviding an essential and timeless design. For the interior, the underlying idea was toemphasise the four arches, which on both sides rhythmically mark the almost19-metre depth of the room. To do so, noa* worked on both the horizontal andvertical dimensions. In the first case, the existing internal height differencewas resolved with an oak platform at the entrance, while a grey-beige polishedscreed was chosen for the floor. In this way, there is no strong colourcontrast with the walls, and the harmony of the shades enhances the wholespace. On the other hand, noa* has designed the lighting so that the spotlightsgently emphasise the curves of the arches. Except for the two tables at the endof the room, there are no pendant lights; floor lamps provide additionallighting. During the first meetings between the clientsand the interior designers, which focused on the ambience of the bistro, theclients' desire to have a romantic, bohemian-style atmosphere emerged. Inaddition, the owner of the house, Roswitha Mayr, wanted to give the space a personaltouch with her handcraft and artistic talents in the form of floralcompositions. noa * took up these ideas and structured the design around apivotal element: a welcoming 7-metre long counter placed under a ceiling offlower baskets. The long table as a convivial and informalsolution in gastronomic ambience is a recurrent motif for noa*; in this case,the counter is also a worktop on the right side, without any stools and housingtechnical compartments. Other interesting details make this piece of furnitureunique: the six legs are one different from the other and suggest an improvisedtable that a family might have made for itself. A mirror covers the centralbase and makes it disappear into the room. The top is a slab of Nacarado stone,chosen for its distinct veining and warm colour. Above the table, Roswitha'spersonal creation is the large floral composition that seems to pour from theceiling. The hanging rattan lamps, which also recall the basket motif, findtheir place among the flowers. The shared space of the large counter contrastswith the intimacy of the small tables on the left side of the bistro, shelteredby the arches and overlooking the alley. The feeling of privacy is furtheraccentuated in the first pair of arches, with seating built into the recessesand walls covered in fabric with an elegant floral print. The niche closing offthe room is also designed in the same way. In a constant dialogue between pastand present, noa* chooses to alternate new seats in wood and fabric with newlylacquered vintage chairs. There are two service areas: the kitchen, whichhas been completely renovated and is located at the end of the room, and thetoilets. These have been accommodated in a box, clad with perforated metalpanels, on which the same floral motif of the arches has been printed. In thisway, noa* combines the technical requirements of acoustics with the venue’saesthetics: the insulation panels are not visible under the perforated metalsurface. Project name: Bogen Typology: Gastronomy, bistro Location: Via Dr. Josef Streiter, 31,Bolzano Client: Roswitha & Benjamin Mayr Interior Design: noa* network ofarchitecture Construction start: September 2021 Completion: December 2021 Intervention: Renovation Volume: 525 m3 Surface area: 188 m2 Photographs: Alex Filz




 Editor's Pick
 Latest Design
 Best Idea










