Text description provided by the architects
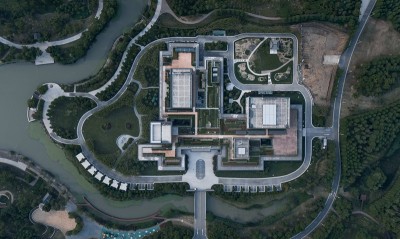
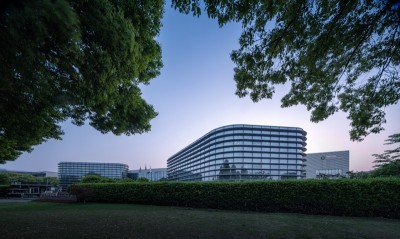
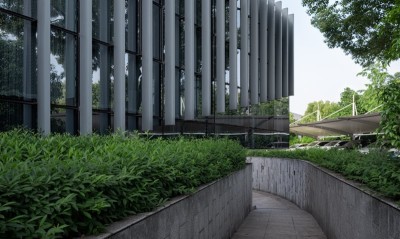
A green urban valley complex with a ‘street landscape park’ as a highlight in the architectural space, is sitting right above one of the most used metro stations in Shanghai. The 20,000m sq. green valley complex, designed with the URBAN FARM concept of merging nature and human space, weaves its way into the daily life of city dwellers through the intelligent roof geometry. The ‘roof’ is split into different scales and connected in various heights, where interesting terraces and slopes outdoor are connected in a 3D way, responding to the architectural functions below and human activities within it. This is a valley-shaped architectural topography, floor area 300,000㎡, with a very broad green pathway designed at the center of the site. It is located right above one of the core metro station Long Hua Lu, where metro Line 7 and Line 12 come across each other. It is an advanced Transit Oriented Development of the city, which attracts most of the population coming to visit who are using the station daily as well as the surrounding city dwellers. There are massive green space planned on site, with plenty of “small terrain” for activities scattered on various heights, inspired by the traditional Shanghai Architecture element: the Tiger Window. By weaving all the modestly sized activity spots together 3-dimensionally, It turns into a largely-scaled, joyful urban public space. Heat island is a big problem for a typical mega city like Shanghai. Shopping Malls usually have a walking circulation indoor, but in Green Land, the main circulation is places outdoor and all the shops located along are open to the outdoor directly. The air-conditioner for the walking circulation which usually costs112,000GJ per year, costs zero in Green Land Center. So does the running costs. The architectural space adapts nature’s own cooling system to counteract the heat-island effect, refreshing not only the cities but also the social environment. Together with our architecture, and the large-scale green landscape, the refreshing environment ensures our Urban Farm is the one of the most popular space right in the heart of Shanghai. but new Shanghai © Project: Shanghai Greenland Center, China Architect: Nikken Sekkei Ltd Client: Greenland Group, Shanghai Huitong Real Estate Co., Ltd. Design Team: Tetsuo Tonouchi, Hiroyuki Suga, XiaokunDuan Local Architect: East China Architectural Design & Research Institute Program: Commercial, Office, SA, Gallery, Cinema, Bus Terminal Total Floor Area: 304 910 m2 Completion: 2017




 Editor's Pick
 Latest Design