Text description provided by the architects
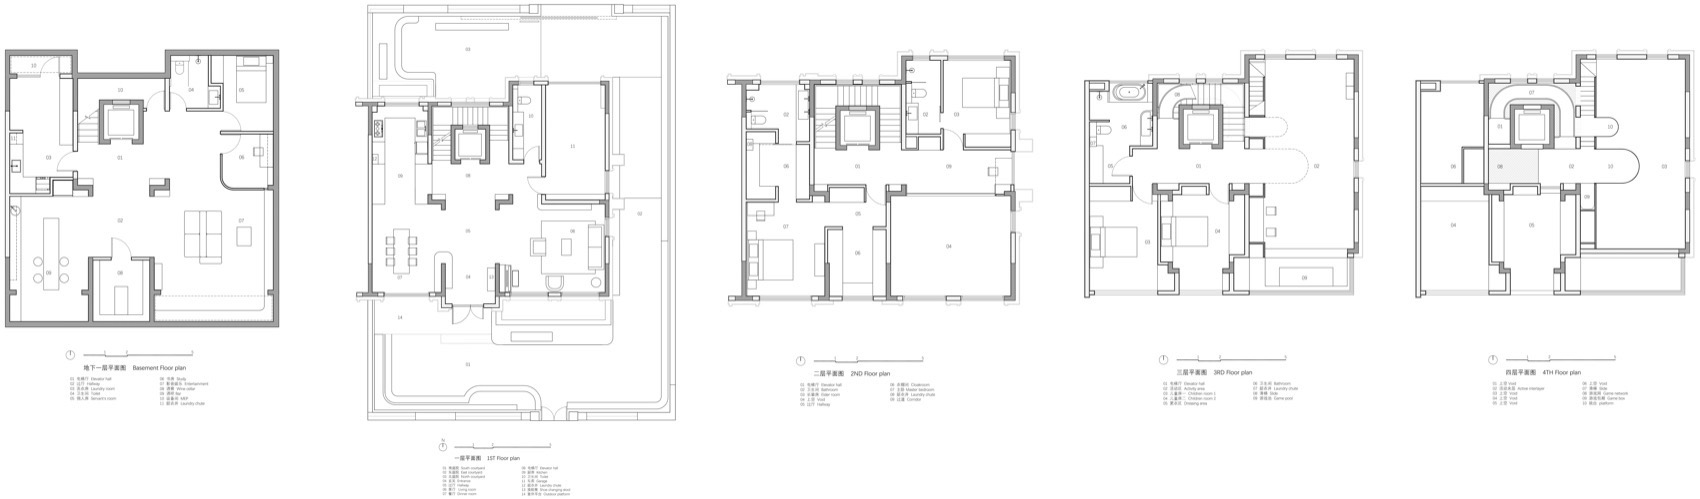
During the years of design and construction, the designer observed the owner’s life, capturing, recombining, and sticking fragments of their life to create this new space. The reason for borrowing the term “montage” is that, from their lives, we can clearly see the “boundaries” of each family member. Regardless of age, each person retains independent and complete activities, which are juxtaposed and overlapped within the space of the home. Layered juxtaposition When we completed the site survey and arrived at their current residence, we found that the original living room had completely been overtaken by the children’s playground. Both the adult living room and the children’s playground are essential, so it would be ideal if they could be separated and juxtaposed. The two 4-year-old children are becoming increasingly independent and self-disciplined, able to handle tasks like getting up, going to bed, playing, and reading on their own. The house we are about to design has three above-ground floors and one underground floor. We will arrange the spaces related to different members on separate floors clearly and distinctly. Using the spacious area on the top floor, we will transform it into a playground for the children. Here, they can play, read, complete their homework, entertain their friends, and so on. The second floor will be the master bedroom for the male and female homeowners, as well as the bedroom for the elders. The ground floor will be the communal living room, dining room, and kitchen. Once the children’s space is made independent, the living room space will be successfully restored. The basement will become a shared playground for both adults and children, where the family can watch movies and play games together. It can also serve as a space for adults to enjoy wine tastings and gatherings with close friends. Top-Floor Playground The top floor features a pitched roof, and the area around the central elevator is higher, so we will add a mezzanine floor. In this open activity space, three elements are introduced: a slide, a platform, and an arch, allowing them to overlap within this three-dimensional space. Above the third-floor staircase, a stainless-steel spiral slide descends around the elevator, connecting the mezzanine and the third floor. ▼3F,3F activity area In the activity space from south through north on the east side, four arches are designed along the wall, rising in a staggered pattern. The orange platform extends outward from the arches, rising vertically and jutting out horizontally. The grey cement and the orange platform are juxtaposed and intertwined, creating a striking visual impact. Ascending the staircase behind the cement wall, passing by two platforms, you will arrive at a labyrinth-like mezzanine. The mezzanine takes advantage of the pitched roof and beams, featuring designs such as booths and hammocks. Within the mezzanine, there is a circular opening serving as the entrance to the slide. The slide, resembling a time tunnel, connects the complex mezzanine with the open and free activity space. On the slide, every second brings a completely different experience. ▼4F,4F mezzanine The dining room, entrance hall, and living room laid out horizontally The ground floor primarily follows the original layout, with spaces arranged horizontally facing south. The living room spans the first and second floors, with a wooden frame and gradient enamel glass railing embedded at the shared platform on the second floor. The original curved windows on the south side are preserved, and by hiding the frames and removing partitions, they are restored to a purer form for natural lighting. ▼1F,1F living space ▼1F,1F kitchen ▼1F&,1F kitchen & dining area The entrance hall and kitchen are designed with a warm white base tone, adding elements of encaustic tiles and cement artistic paint. ▼2F,2F platform The basement space shared by the whole family The basement, corresponding to the ground floor above, is a communal space shared by the whole family. Unique daylighting conditions fill the underground area with a serene and intimate atmosphere. The home theater is located near the skylight, with a wooden low cabinet running along the wall, which features storage, audio-visual equipment, and bench seating. On the north side, a stainless-steel profiled volume is placed, encapsulating a secluded work/gaming room inside. Mirrored stainless steel has a fascinating effect on amplifying space and light. A bar area is arranged on the west side, with a long table set in the center, making it an ideal spot for family and close friends to enjoy their drinks. Independent and private bedrooms Every member has their own independent sleeping space, ensuring no disturbance between them. The archways and wooden cabinets in the bedrooms of the two children on the third floor are chosen in their favorite bright colors. The master bedroom and the elders’ room on the second floor are located on the east and west sides respectively, with a connecting platform in the middle overlooking the living room. ▼2F,2F master bedroom ▼3F,3F children’s room ▼3F,3F children’s room details ▼3F,3F slides Conclusion Fragments of daily life give rise to different spatial pieces. As the architect Bernard Tschumi once said, “No architecture without events. ”






 Editor's Pick