Text description provided by the architects
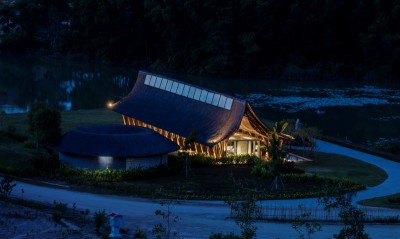
Shangping Ancient Village is located in Xiyuan Township, Jianning County, Sanming, Fujian. It is a Chinese traditional village and a Fujian historical and cultural village. With a long history and deep cultural roots, most residents are surnamed Yang; genealogy records them as descendants of Yang Zhen, a Han-dynasty commandant. The existing village pattern is intact: two streams wind around the village and converge at the entrance, forming a complete feng-shui layout. The village holds several provincial protected sites, including the Dafu Mansion, Yang Family Ancestral Hall, Shezu Temple, and Zhao Gong Temple; the folkways are simple, and the village has produced many scholars, with tradition saying Zhu Xi once lectured here and left calligraphy. Shangping is therefore known as a book-scented water village, with clear waters encircling the ancient settlement. The renovation of the entrance node is part of the village's key-node work, alongside the Yang Family School and Dafu Mansion areas. As a historical and cultural village, design must proceed under preservation. The team did not adopt the usual old-as-new approach, nor did it rush into a homestay trend; instead, it selected several idle small agricultural outbuildings, such as pigsties, cow sheds, storage rooms, and disused granaries, for adaptive reuse. The key is to implant new business formats, supplement the ancient village's tourism service facilities, and provide a new industrial platform, while emphasizing locality, vernacular character, and the contemporaneity, artistry, and delight of the architecture. On this basis, the team also provides subsequent operational guidance, designs rural cultural-creative products, and handles promotion, offering a one-stop service from industrial planning to spatial creation, tourism products, and marketing. The site is important but in urgent need of improvement: the village entrance is the water mouth of the ancient village and the place where villagers worship ancestors and deities. Original entrance buildings include the Shezu Temple, Yang Family Ancestral Hall, a corridor pavilion, a tobacco-curing barn, and a storage shed; the ancient bridge, magnolia tree, and lotus pond are the main landscape elements, and together with the ancient buildings form the basic character of the area. Apart from the Shezu Temple and Yang Family Hall, the original buildings are unsatisfactory: the corridor pavilion was hastily built in the 1980s by farmers to guard the water mouth after a new motor road disrupted the original feng-shui; its rough-stone masonry is heavy and crude, its enclosed form unsuitable for use and blocking views into the village, urgently needing renovation. The tobacco barn and storage shed are prominently located but long idle, also negative elements. The task is to supplement service facilities and reshape the entrance field. The entrance is the gateway to Shangping and concentrates several historic monuments and landscape elements, yet lacks tourism services for visitors to rest and dine. The original corridor pavilion occupies a critical position, the first structure seen on entering the village and the midpoint between the Yang Hall and Shezu Temple, but the existing building cannot meet these needs. Integrating and reusing the idle buildings is also a focus. The renovation method is ancient-within-new, artistic intervention: without deliberately pursuing period form or overly modern, urban shapes, the new buildings at the entrance aim to preserve locality while introducing new spirit at selected points, so that each new building carries both ancient and new character. The corridor pavilion: the original enclosed rough-stone pavilion is demolished and rebuilt in timber as a more open structure.




 Editor's Pick
 Latest Design