Text description provided by the architects
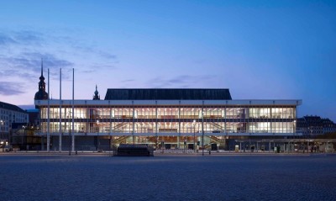
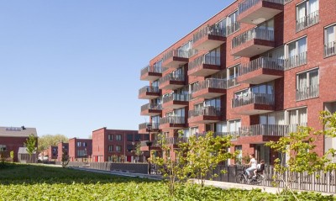
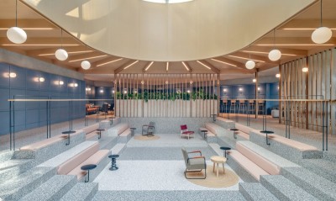
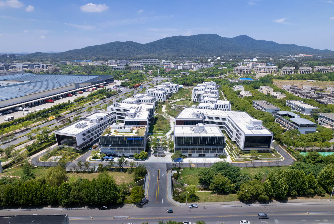
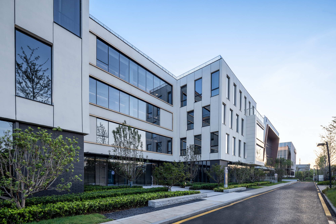
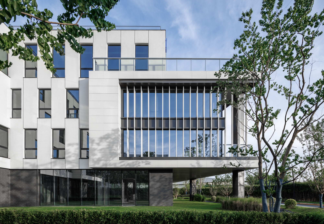
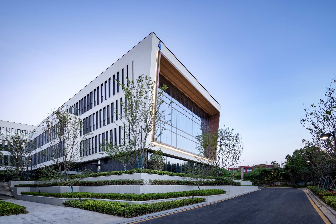
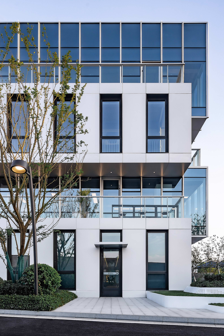
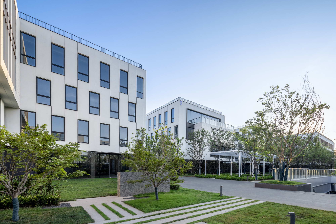
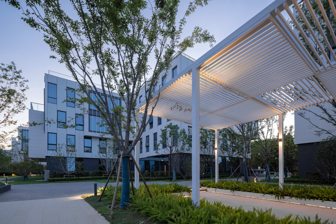
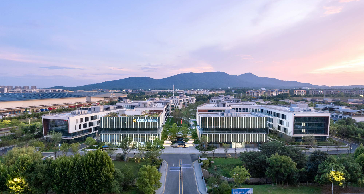
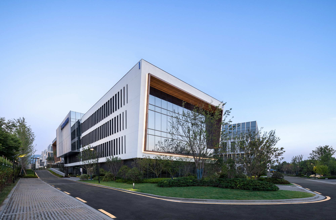
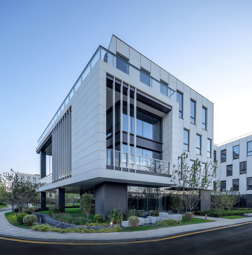
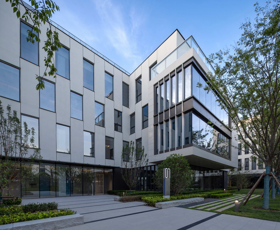
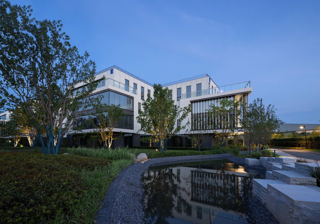
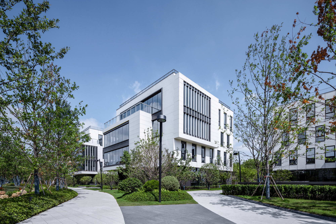
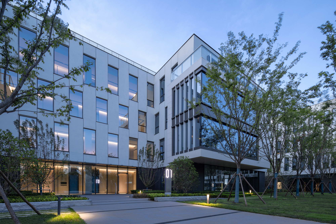
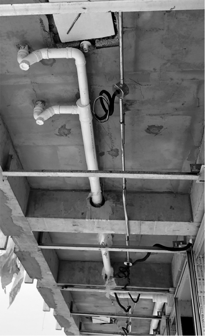
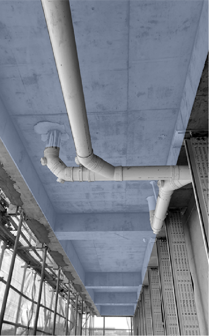
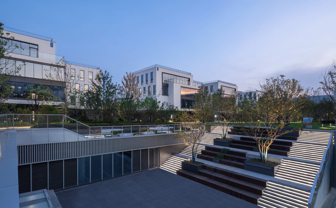
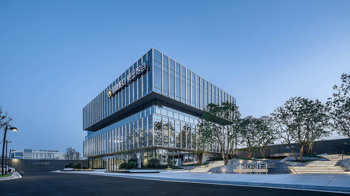
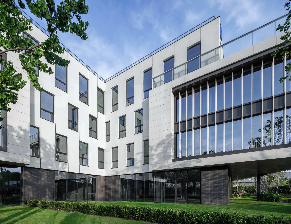
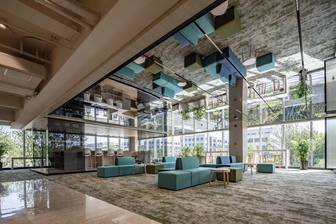
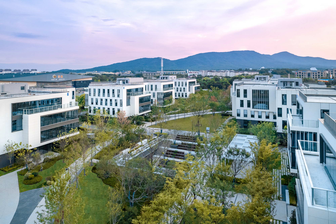
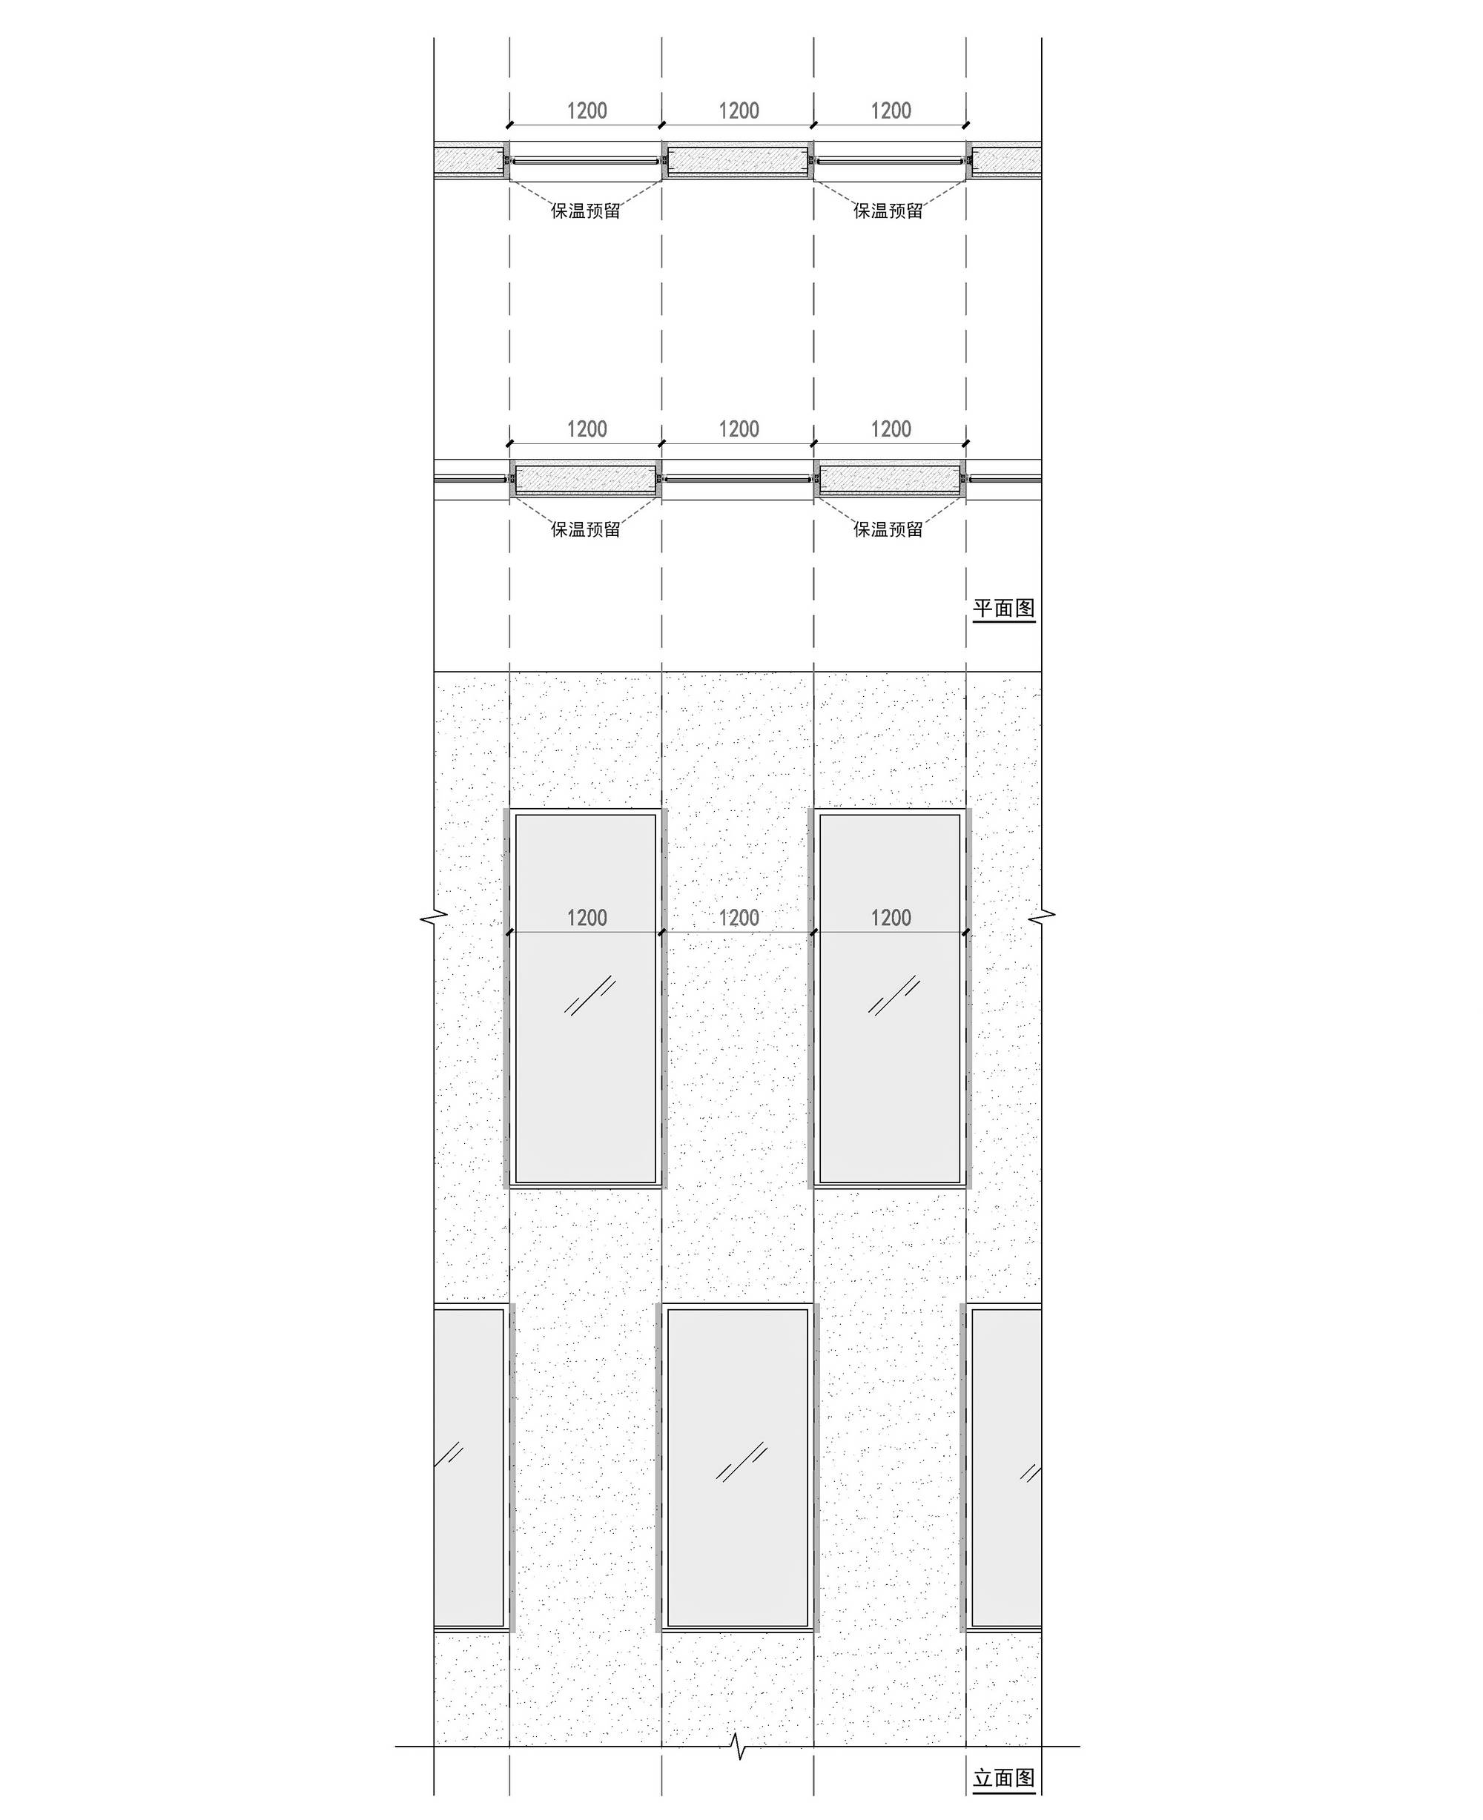
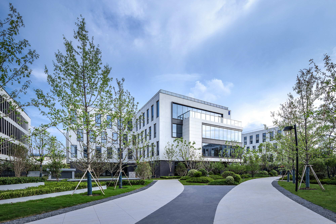
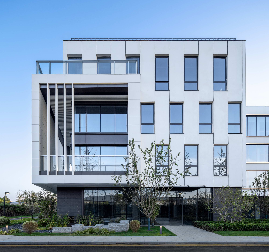
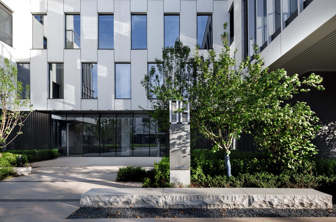
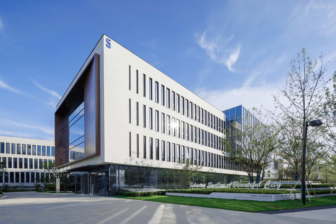
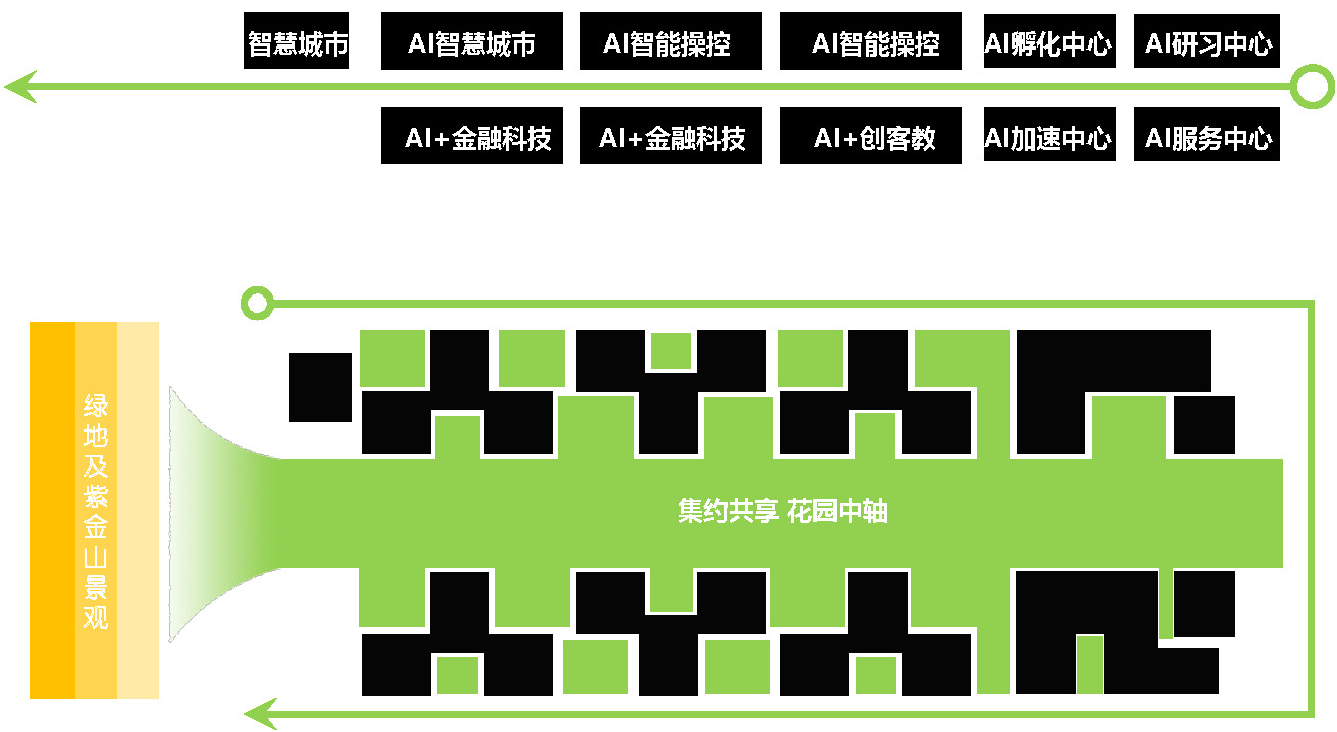
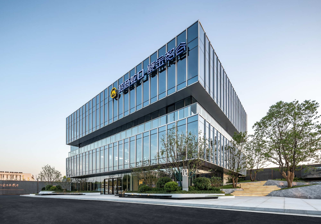
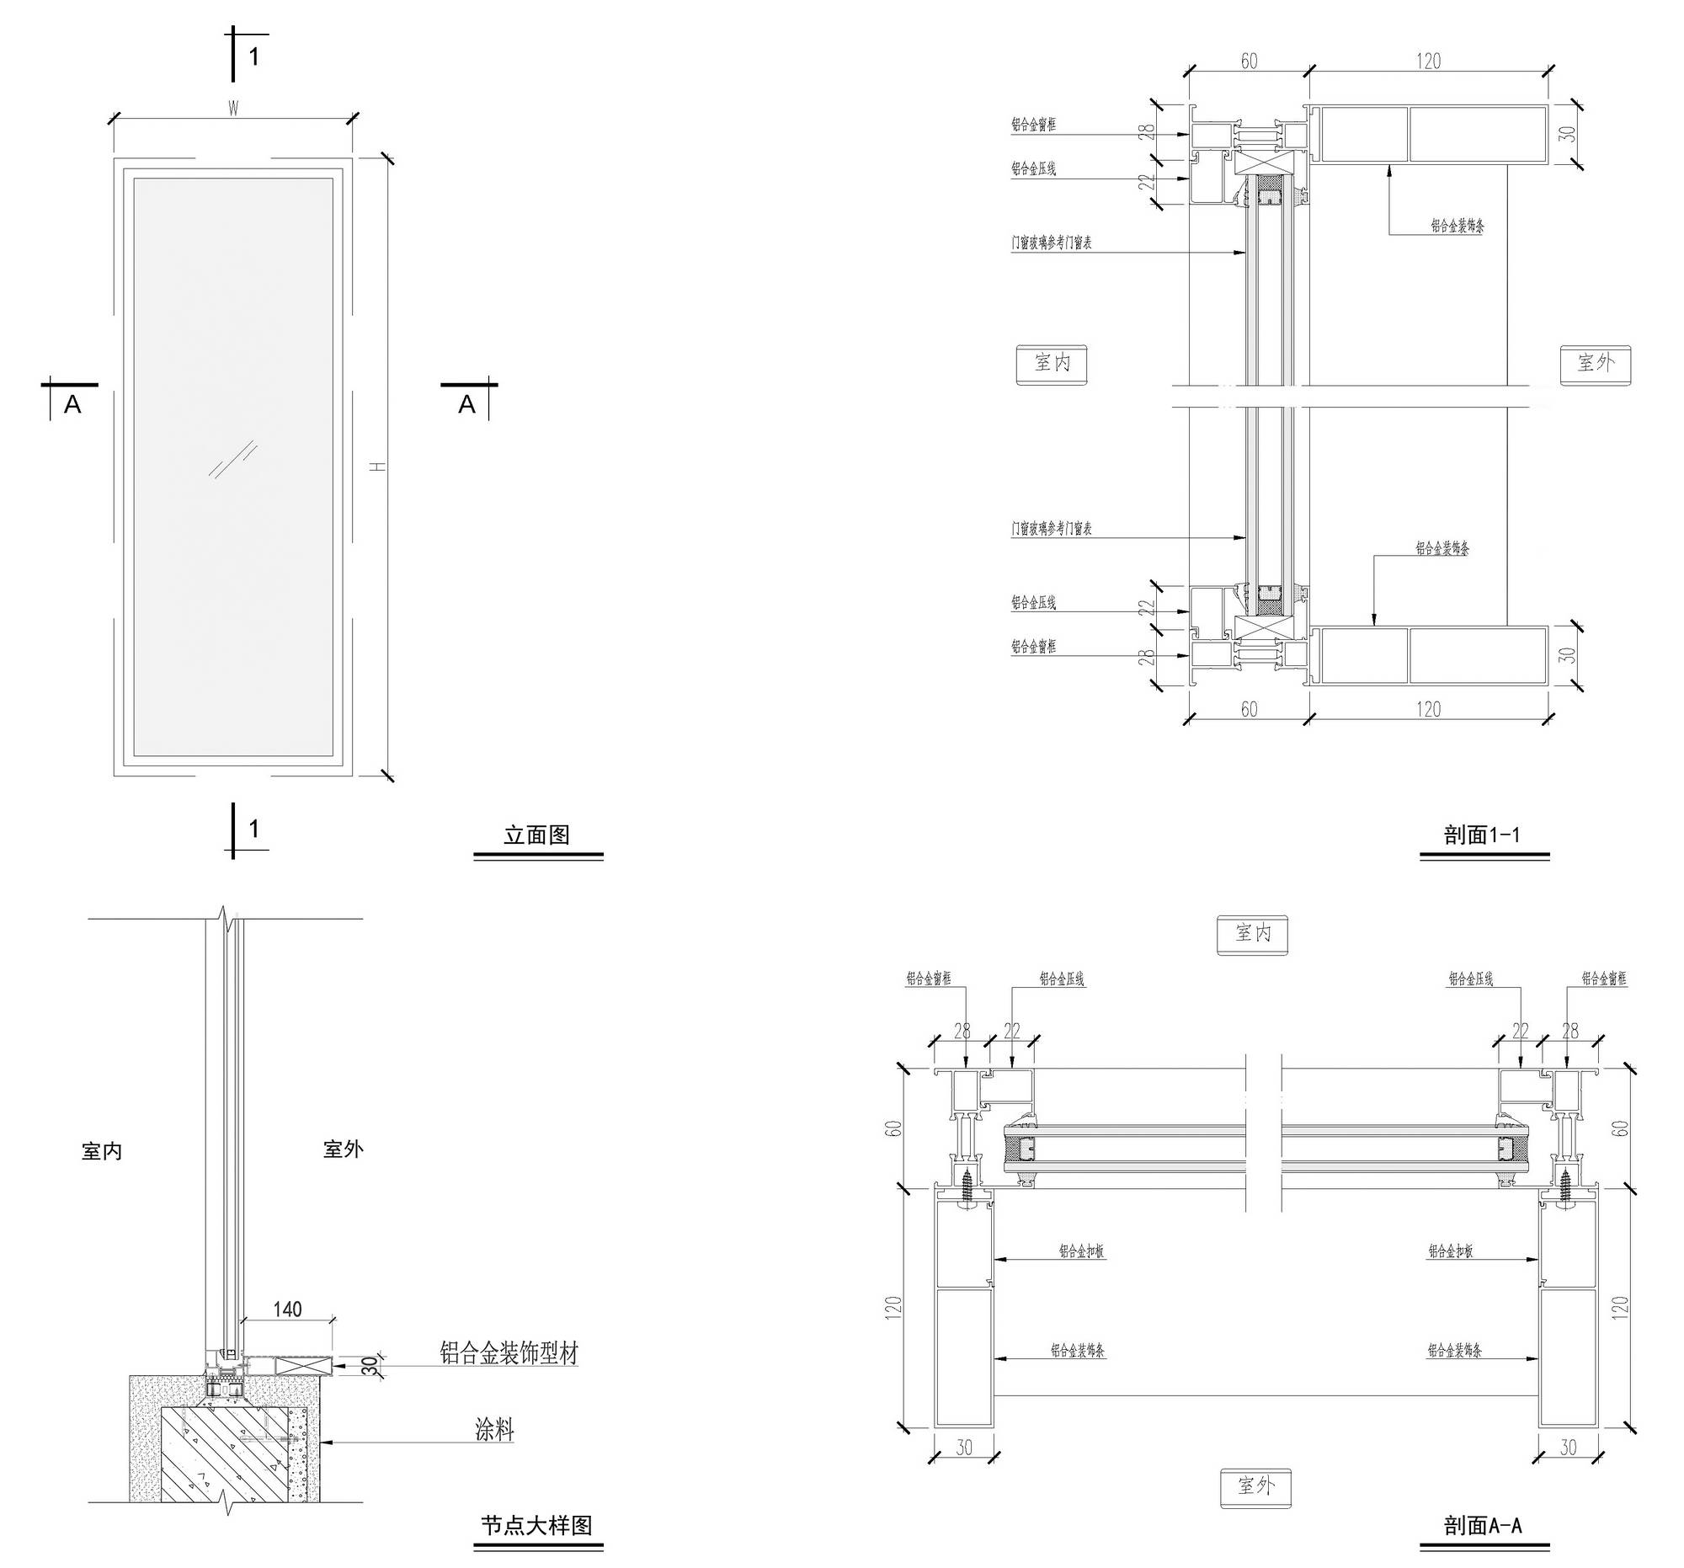
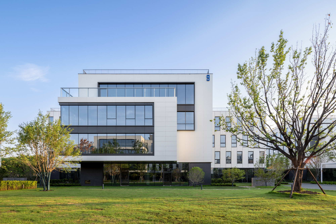
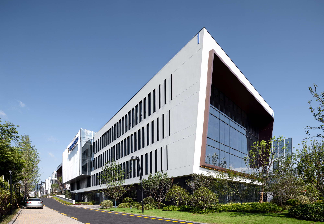
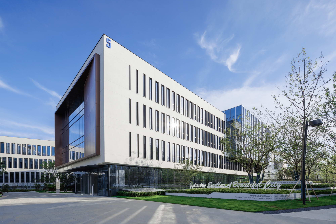
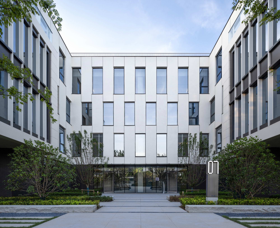
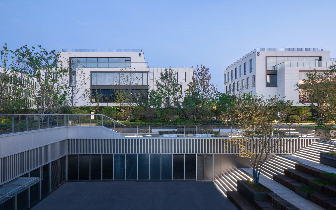
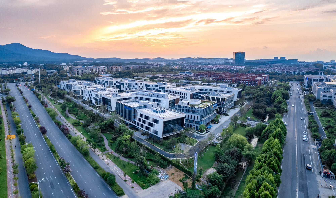
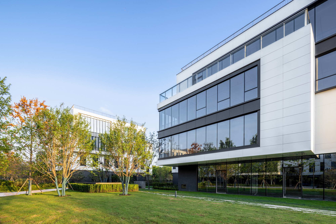
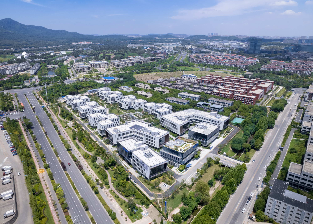
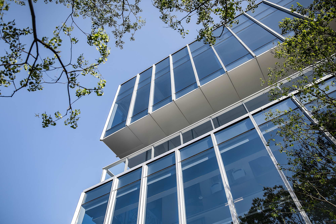
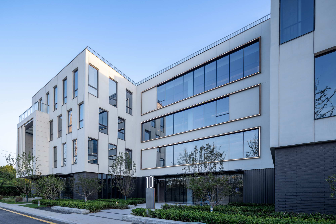
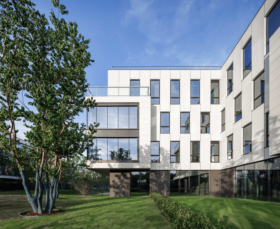
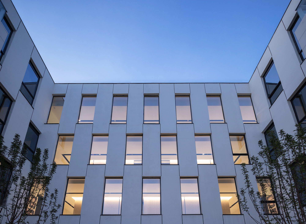
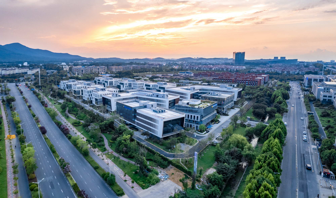
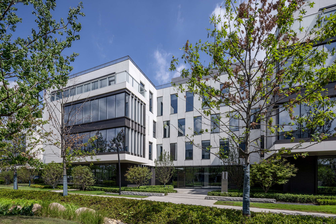
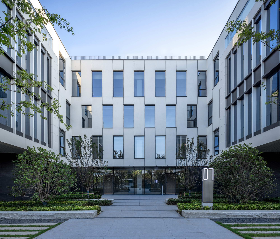
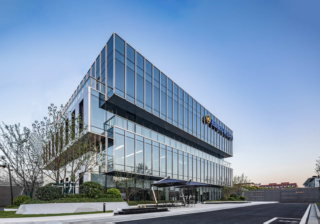
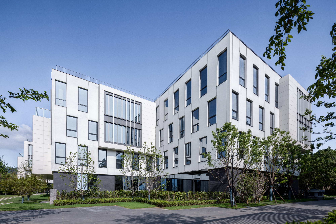
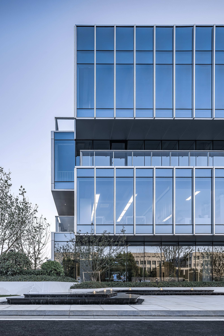
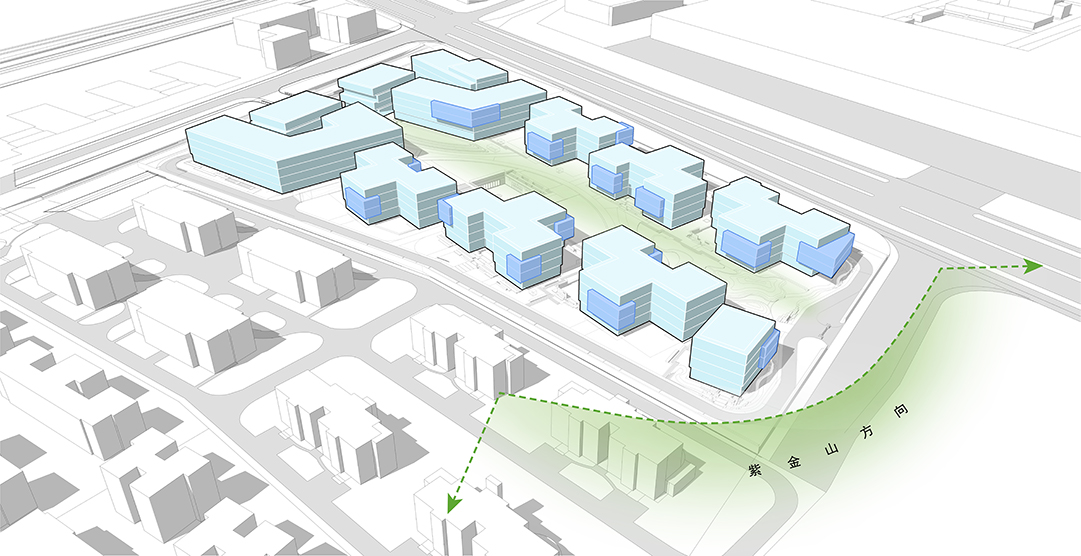
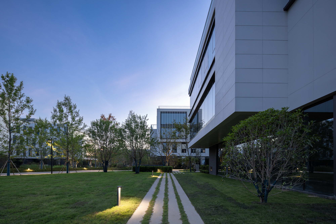
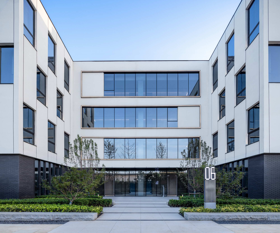
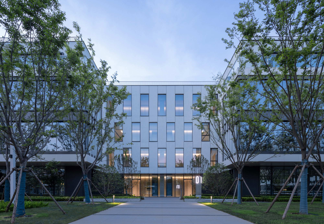
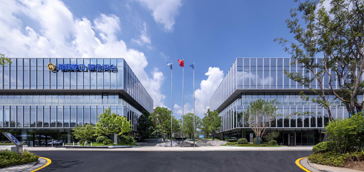
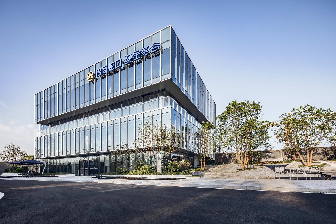
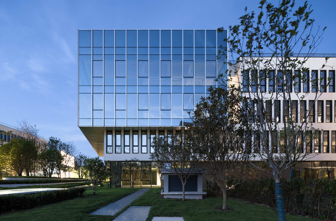
China Merchants Zijin Zhigu Headquarters Park sits at the foot of Purple Mountain (Zijin Shan) in Nanjing, within the ecological corridor linking Purple Mountain, Ling Mountain and Longwang Mountain. Developed by China Merchants Shekou and designed by Shanghai Shengyi Architecture, the 70,100-square-metre campus is Nanjing's first AI-focused industrial carrier, targeting artificial intelligence and "internet-plus" industries in the core of the Maqun Science Park in Qixia District. The design adopts an EOD (ecology-oriented development) approach with the idea of "external mountain views plus internal shared garden" and a giant central garden axis. The west side of the site faces Purple Mountain with unobstructed views; the architects treated the mountain as the ultimate borrowed vista and opened a garden axis from the eastern entrance, framing the peak at its far end. Buildings are pushed to the north and south edges to maximise the shared garden, and staggered massing lets the mountain view penetrate every office cluster while returning plazas and courtyards to the city. The main entrance is on the east; along the axis from east to west sit industrial service offices, incubation offices and headquarters buildings, with a sunken plaza and experience garden. The axis naturally separates pedestrian and vehicular circulation: cars loop the perimeter and drop off at each building, while pedestrians walk through the central landscape. The sales portion on the west (high landscape value, privacy) is divided into 300-square-metre units in a novel pin-zi configuration - three wings around a core - that can be subdivided or combined, giving each block three-sided daylight and a villa-like feel. The service and learning centres at the entrance are themselves interlocked to create folded facades and informal social space. The facade uses a curtain-wall plus window-wall system: display and landscape elevations are all-glass without opening sashes, while inward-facing elevations use punched windows with long louvres to reduce overlooking. Gradient window openings and a woven window-wall pattern echo the AI theme; detailed custom liners and drip edges keep the refined look. Under a strict fifteen-metre height limit, wind shafts are tucked into beam pockets, mirror ceilings stretch the interior sense of depth, and plumbing is hidden above ceilings. Completed in 2022, the campus aims to be a green ecological headquarters that fuses people, nature and technology.




 Editor's Pick
 Latest Design