Text description provided by the architects
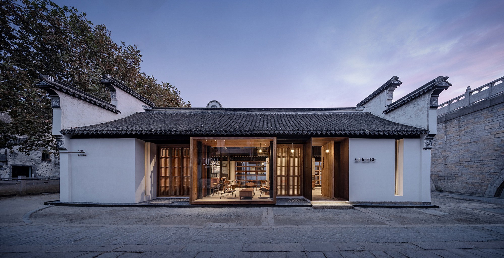
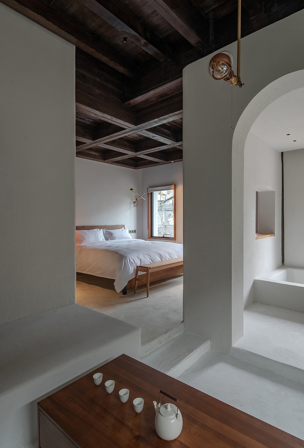
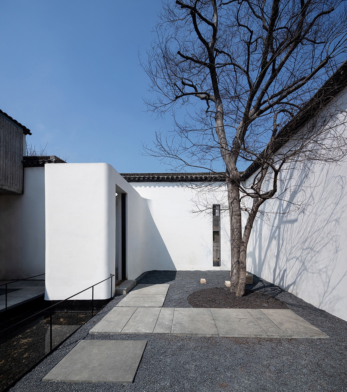
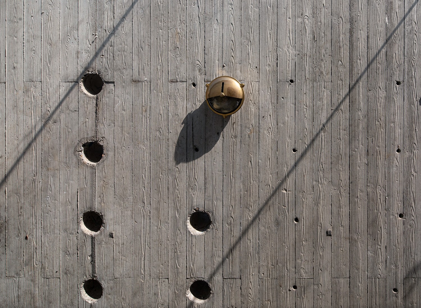
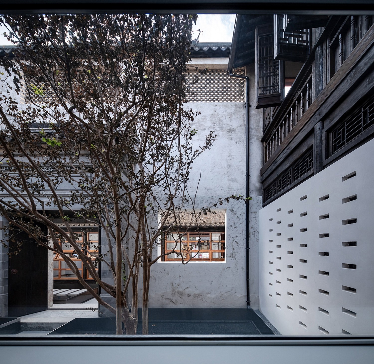
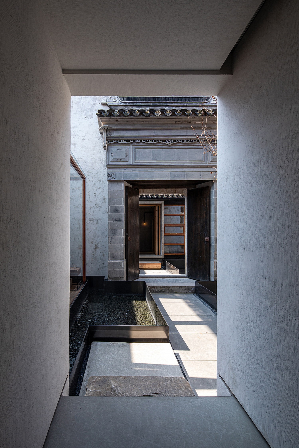
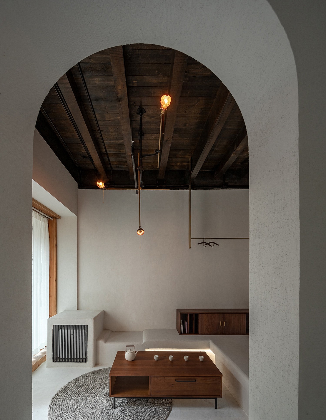
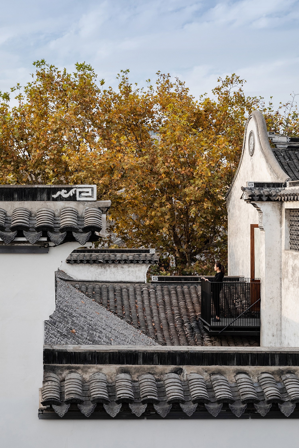
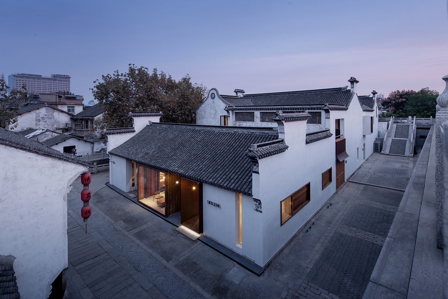
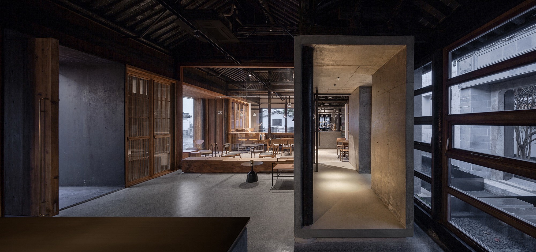
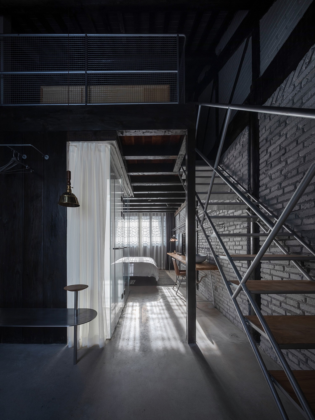
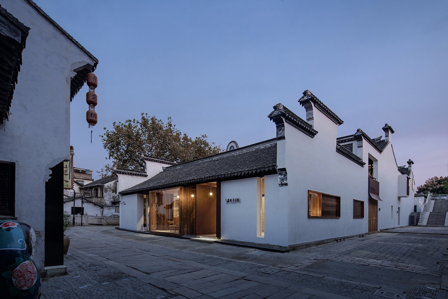
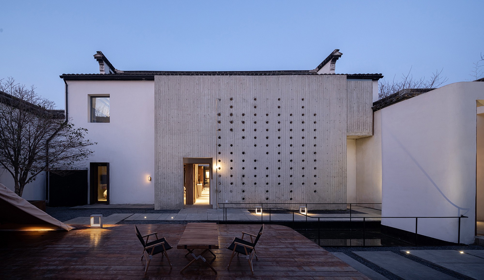
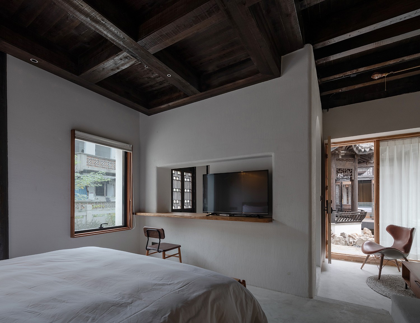
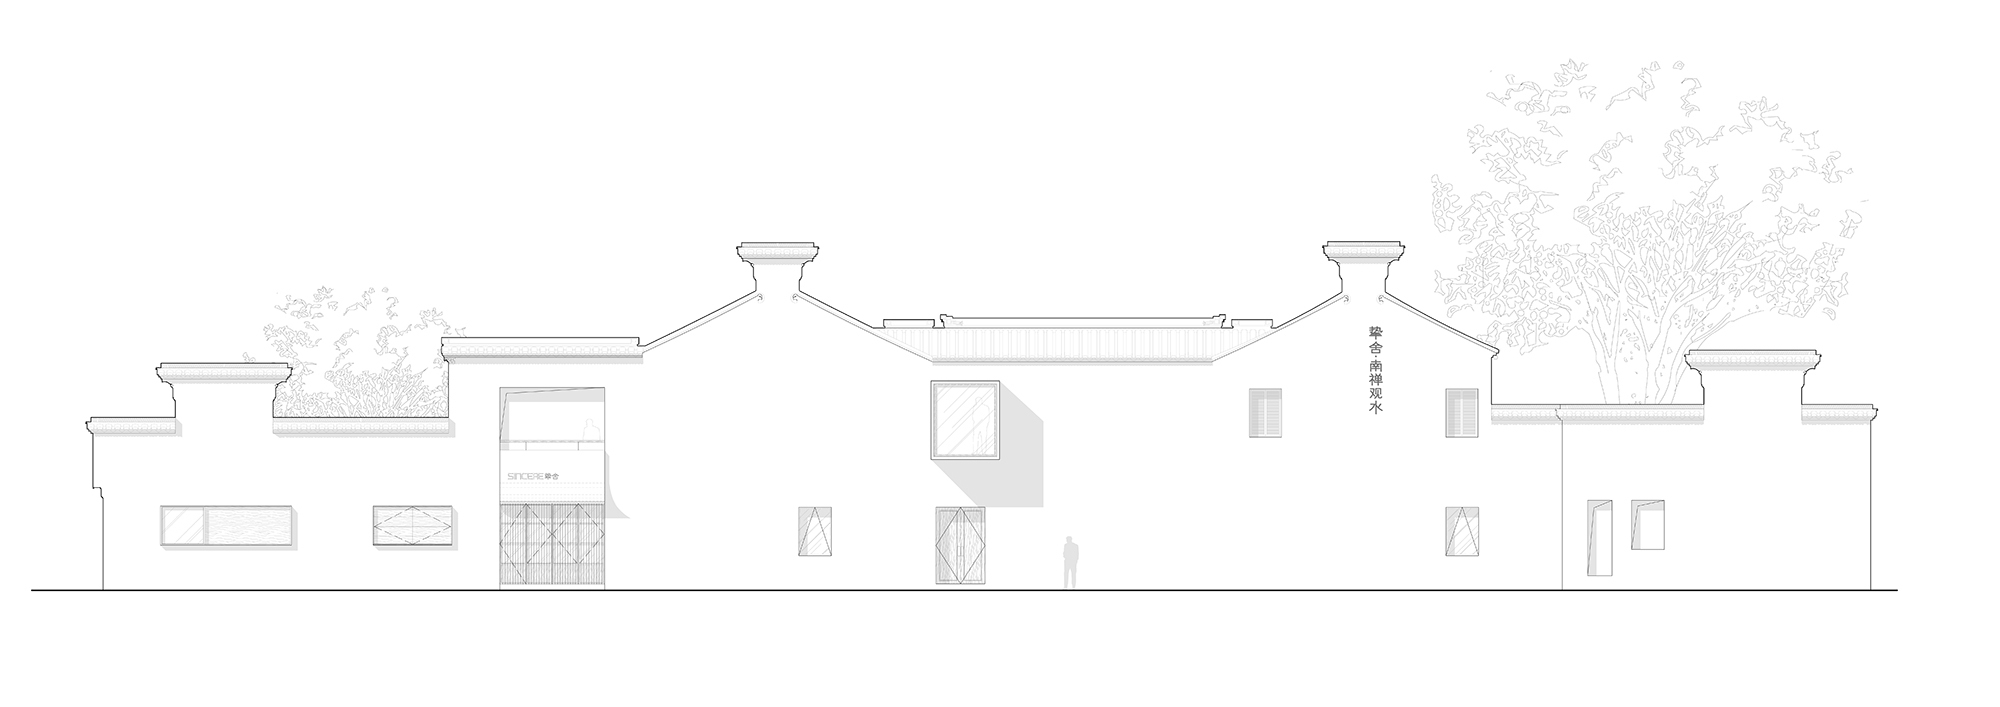
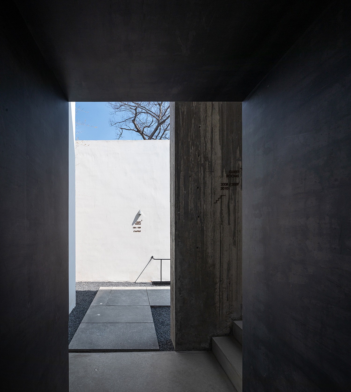
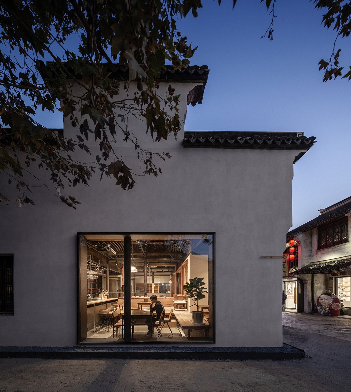
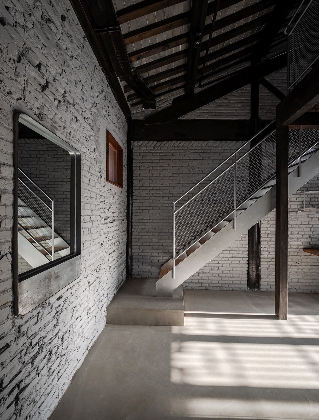
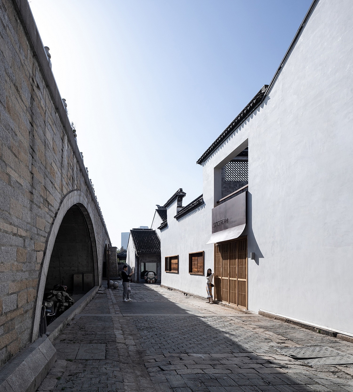
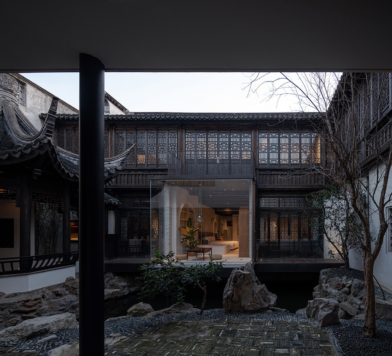
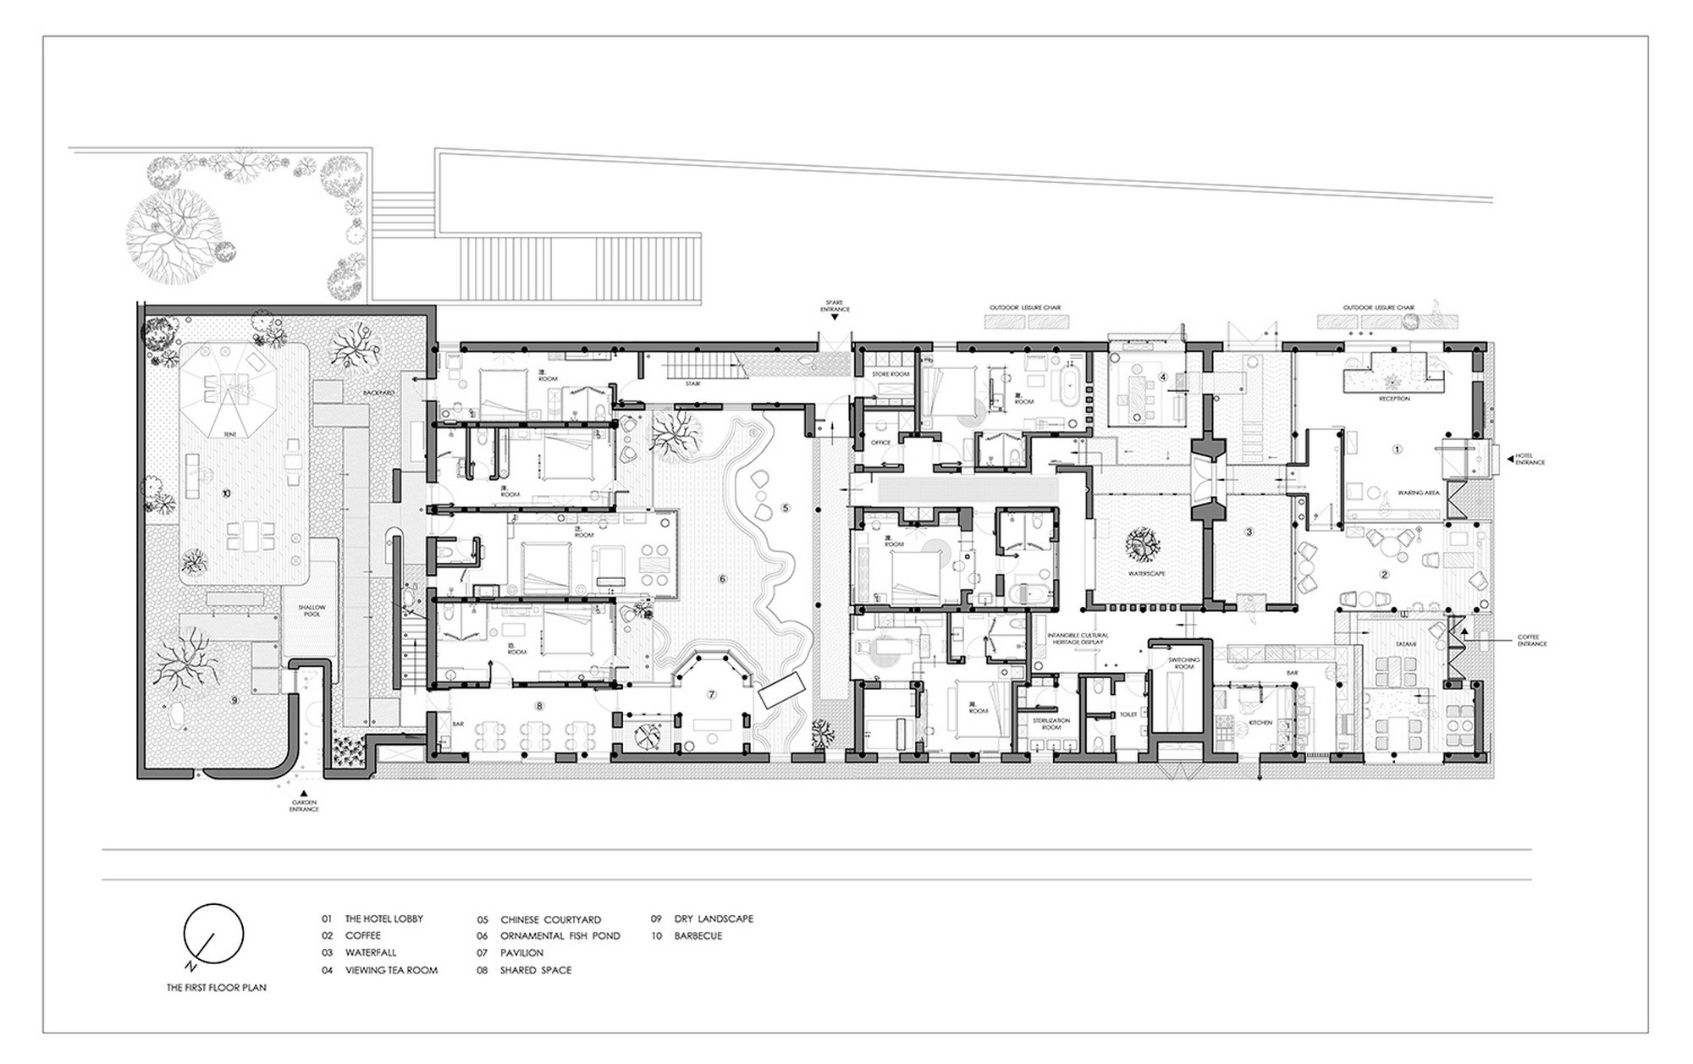
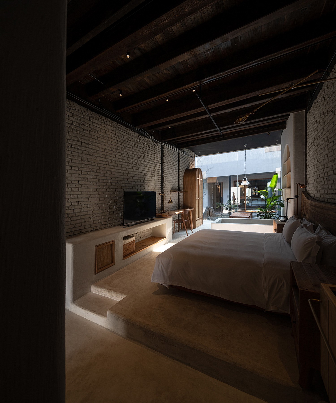
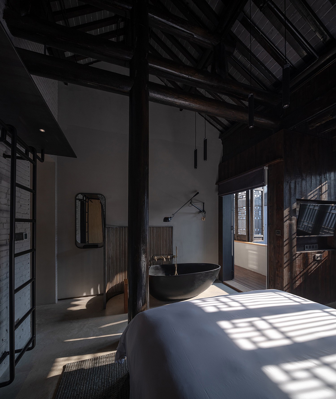
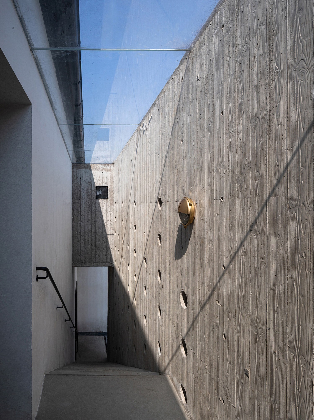
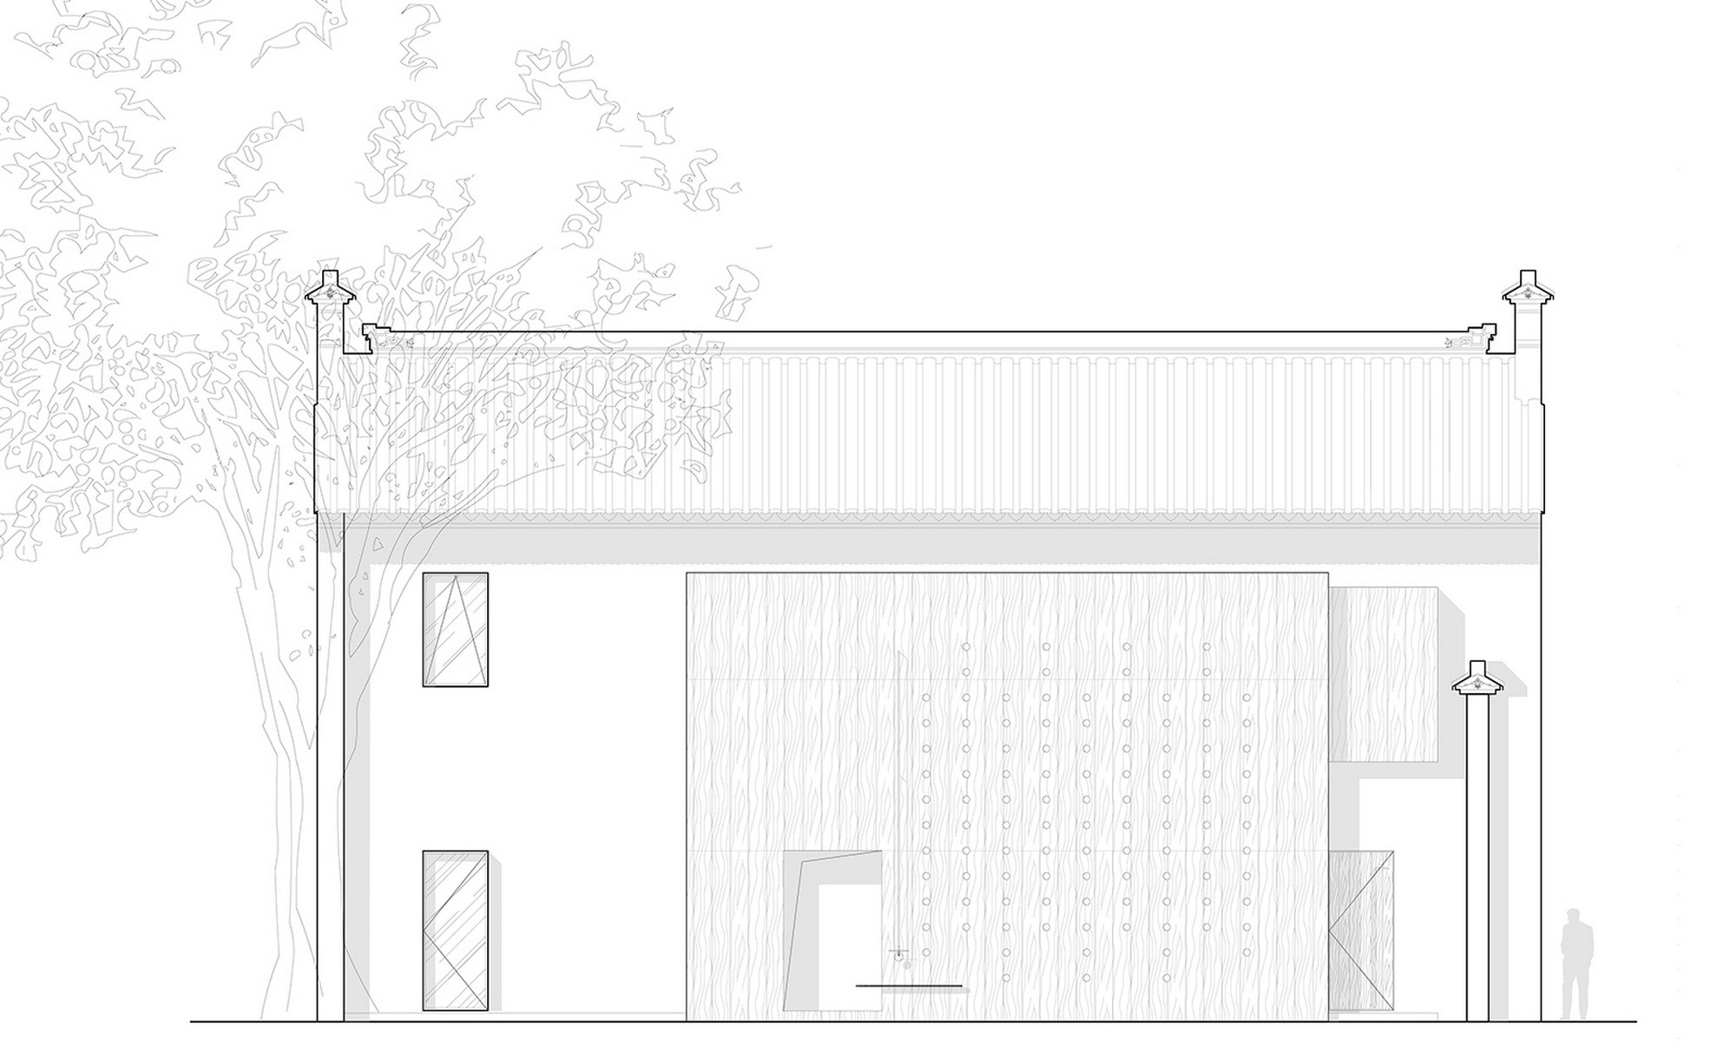
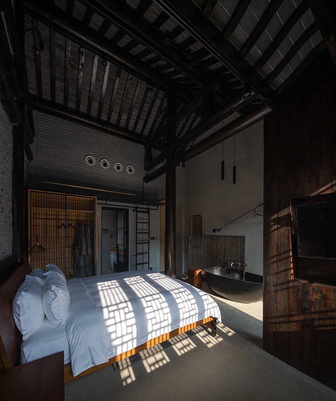
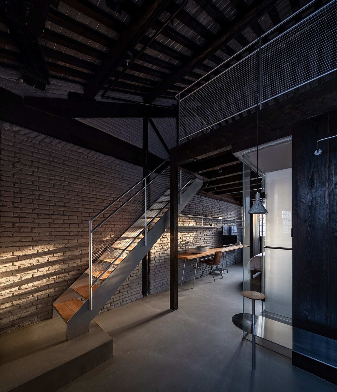
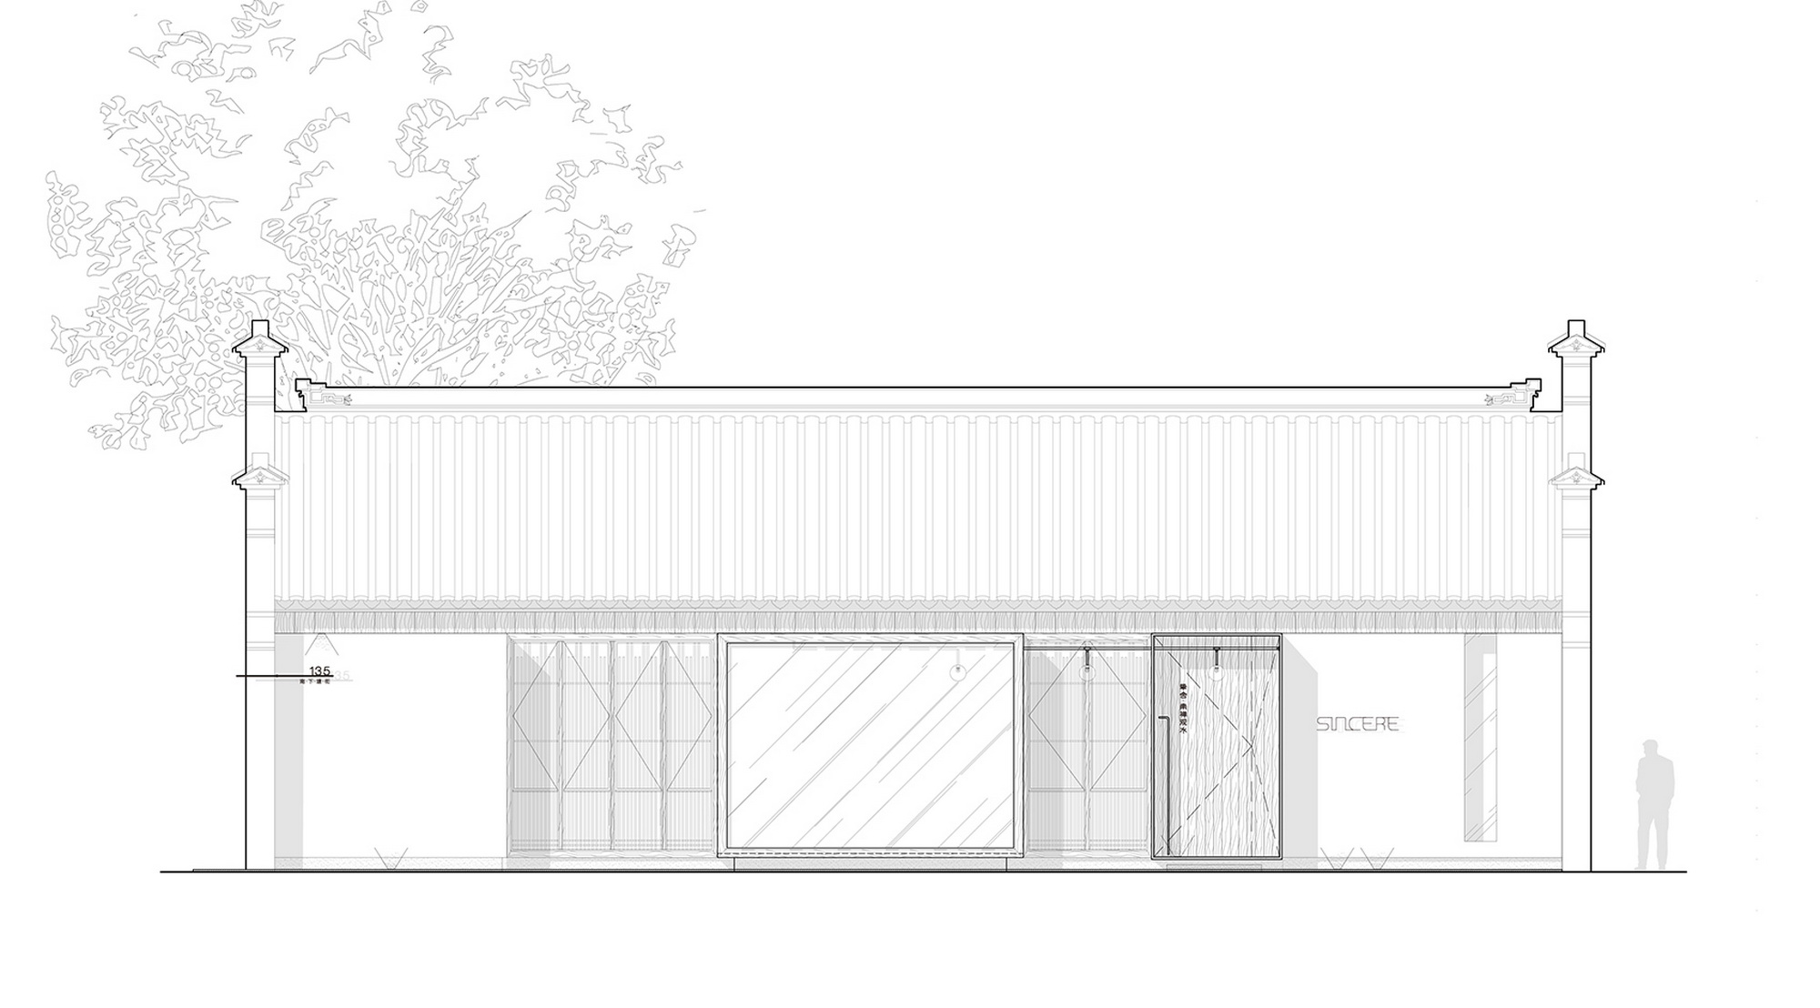
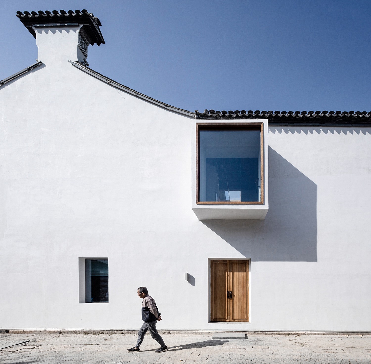
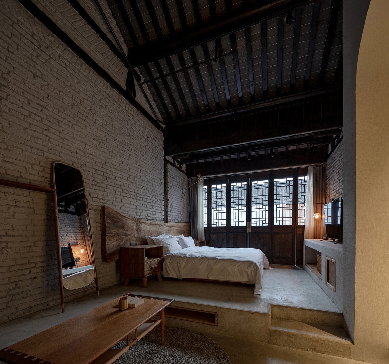
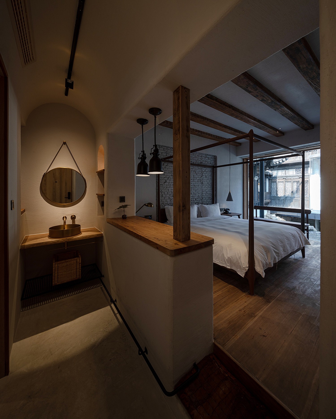
Zhi She Nan Chan Guan Shui Hotel sits at the foot of the Nanchan Temple in Wuxi, among old residences on the ancient Qingming Canal. The name, Gazing at Water from Nanchan, describes a three-courtyard traditional house, lower in front and higher behind, whose closed walls, dim interiors and narrow stairs hid safety problems. Designed for Duko Space Wuxi Hotel Management (Yao Ruigen, Lin Tong), the renovation preserves white walls, dark tiles, bridges and water while opening the house to light. Corten steel, minimal floor-to-ceiling glass and a wayfinding system give the old house new life. The main entrance removes the heavy rammed-earth wall, sets back two side spaces and projects a square glass box forward, giving the formerly flat threshold depth; fine timber grilles replace dark old windows, setting the new facade in dialogue with the old neighbourhood. A cast-concrete three-way box at reception links front desk, restaurant and courtyard; the restaurant mixes tatami, loose tables and a water bar. Two routes lead from reception to rooms: an inner, winding path through the restaurant, and an outer path that steps down into the water, as if walking on water. A tea room floats on the pond, quiet and withdrawn. The second courtyard retains the original lotus pond, and widened walkways allow visitors to watch fish. Sixteen rooms are named after water characters, Su, Fan, Bo, Ze, Han, Hao, Run, Yang, Zhan, Hong, Du, Tian, Yi, Dan, Che, Cheng, because water is spirit and life, and to gaze at water is to gaze at the heart. Su and Du are nostalgic, with white stone walls, dark raw timber and Cycladic arches; Run and Yang are lofts with frosted stainless steel and exposed walls, Yang adding a hanging mesh lounge; Fan and Hong are industrial, with bare walls, metal and geometry. The rear courtyard is a dry Zen garden, new concrete walls and stairs meeting old gables, sunlight through circular holes playing solid and void.







 Editor's Pick
 Latest Design
 Best Idea