Text description provided by the architects
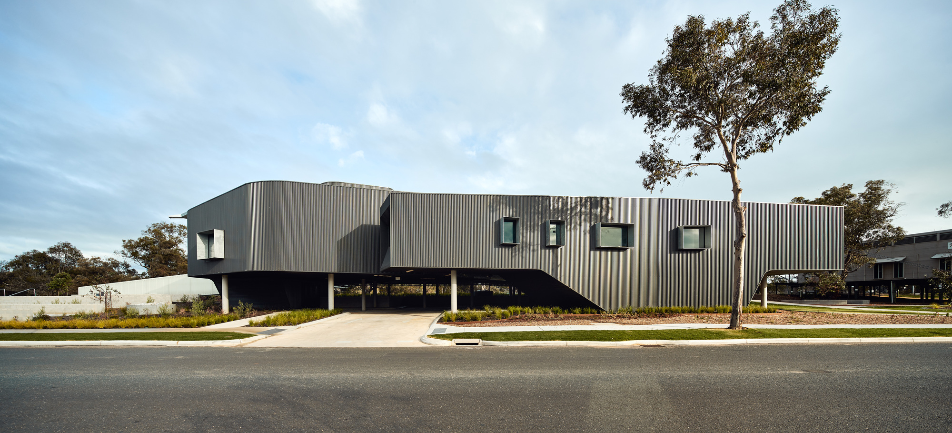
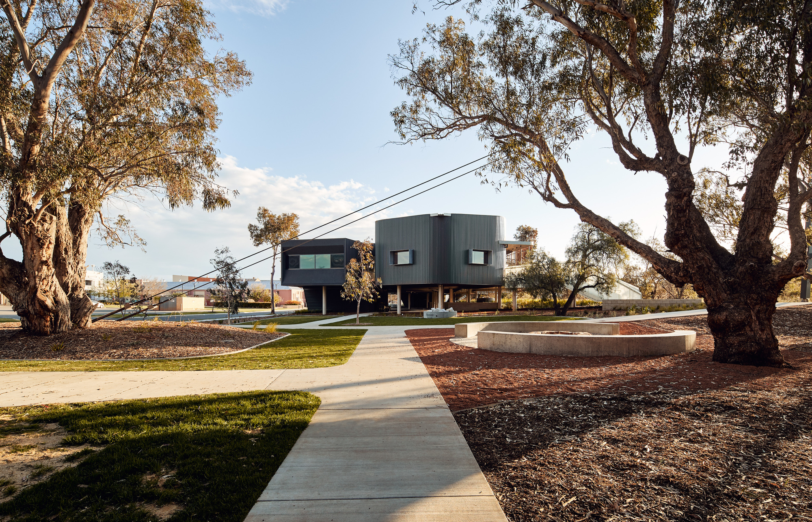
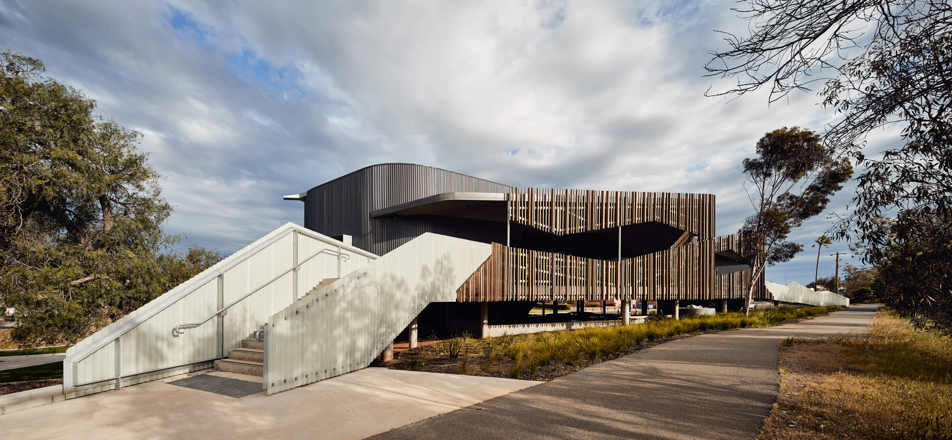
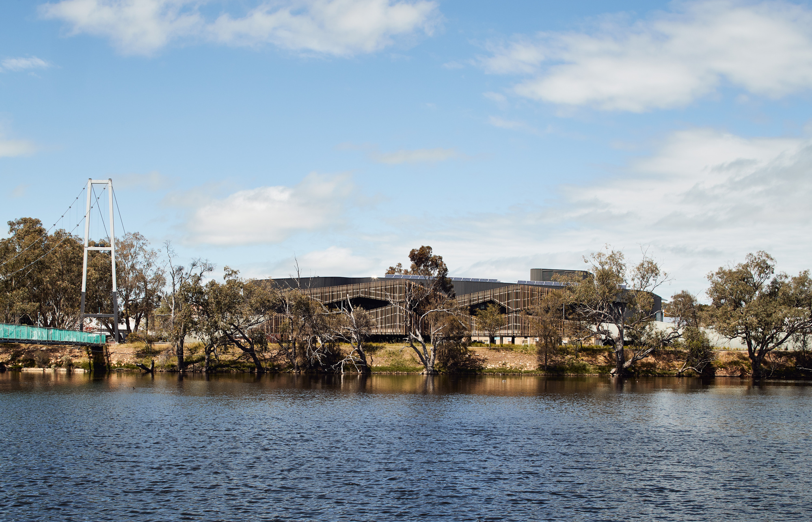
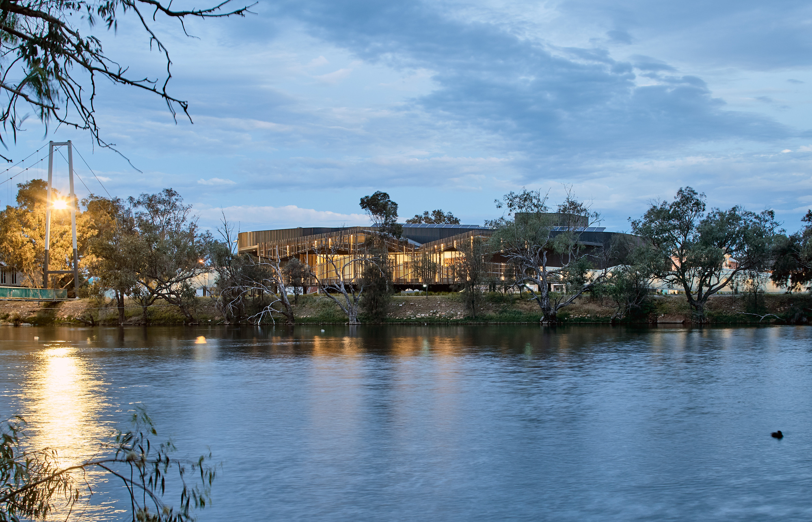
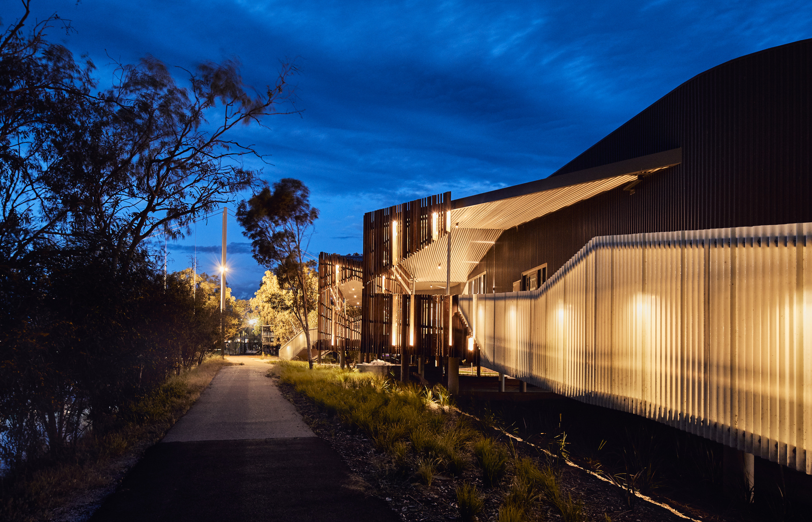
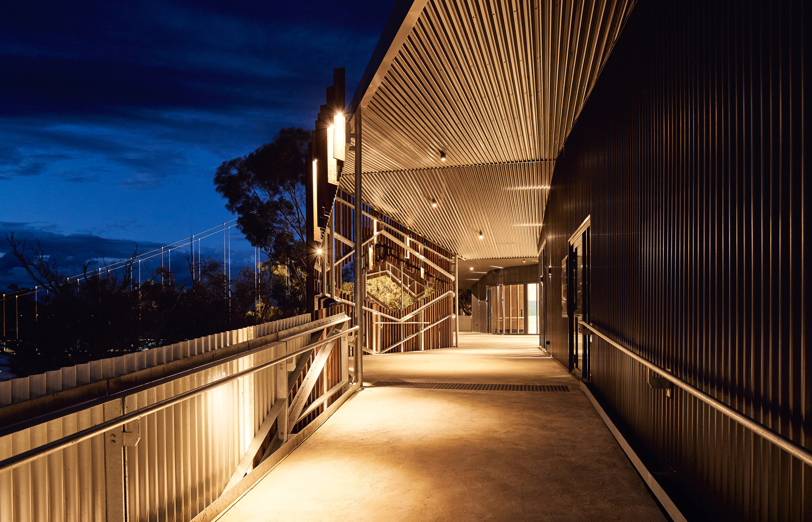
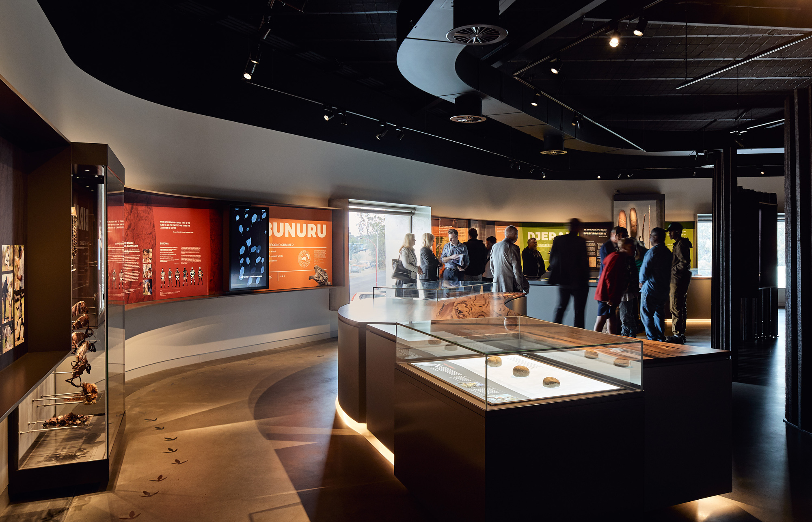
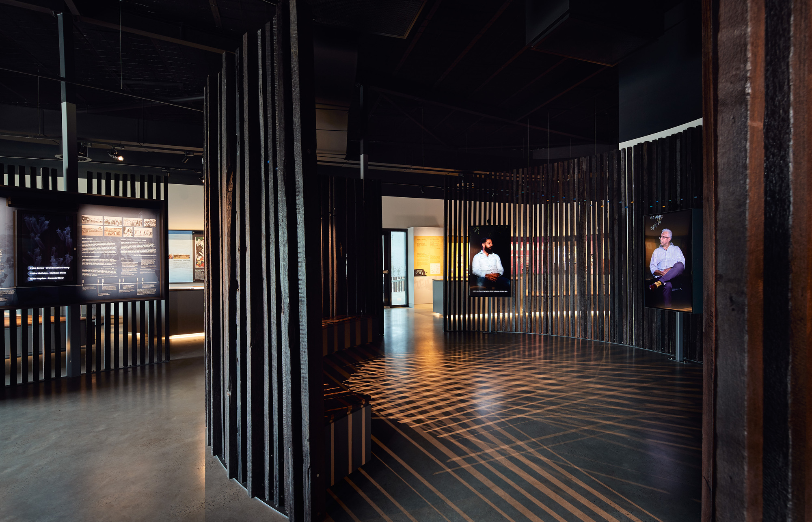
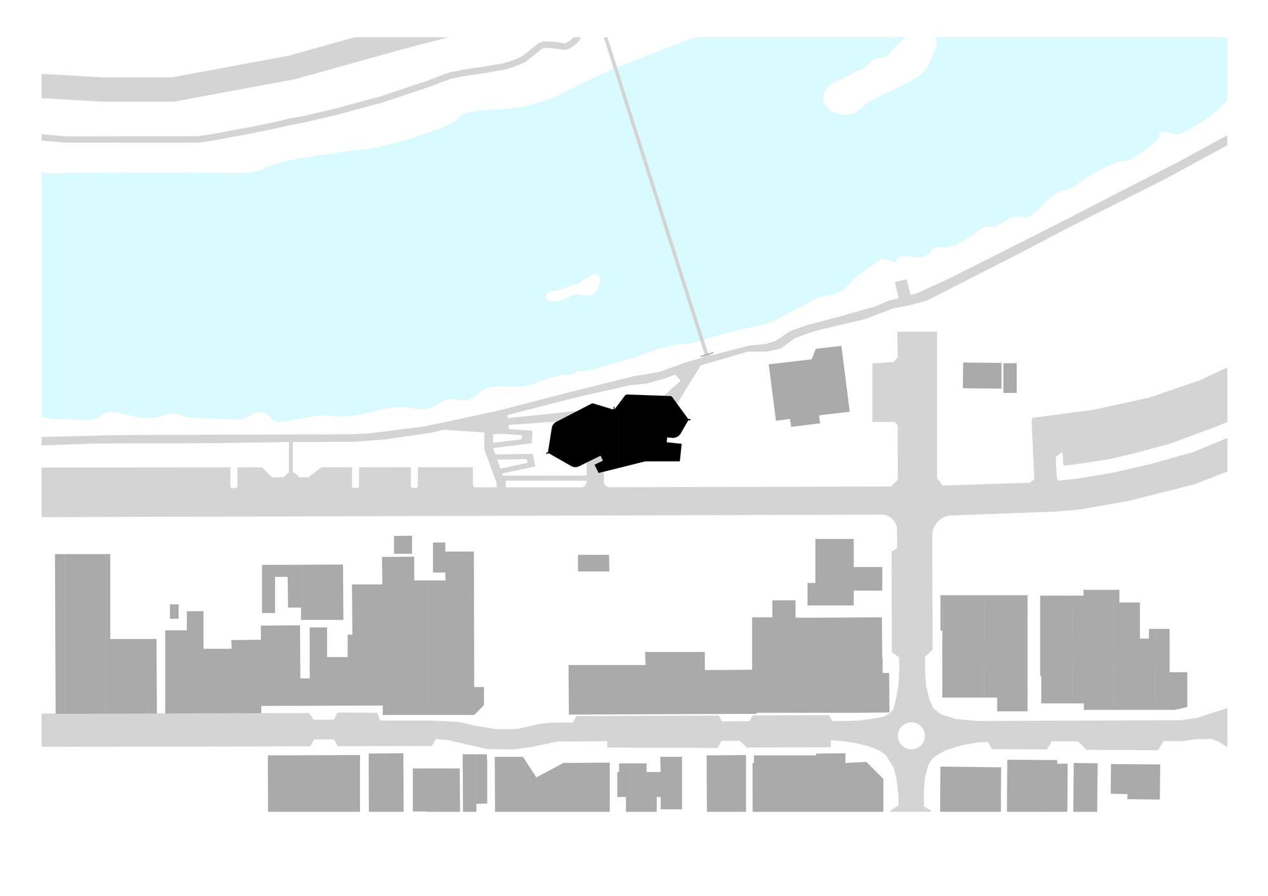
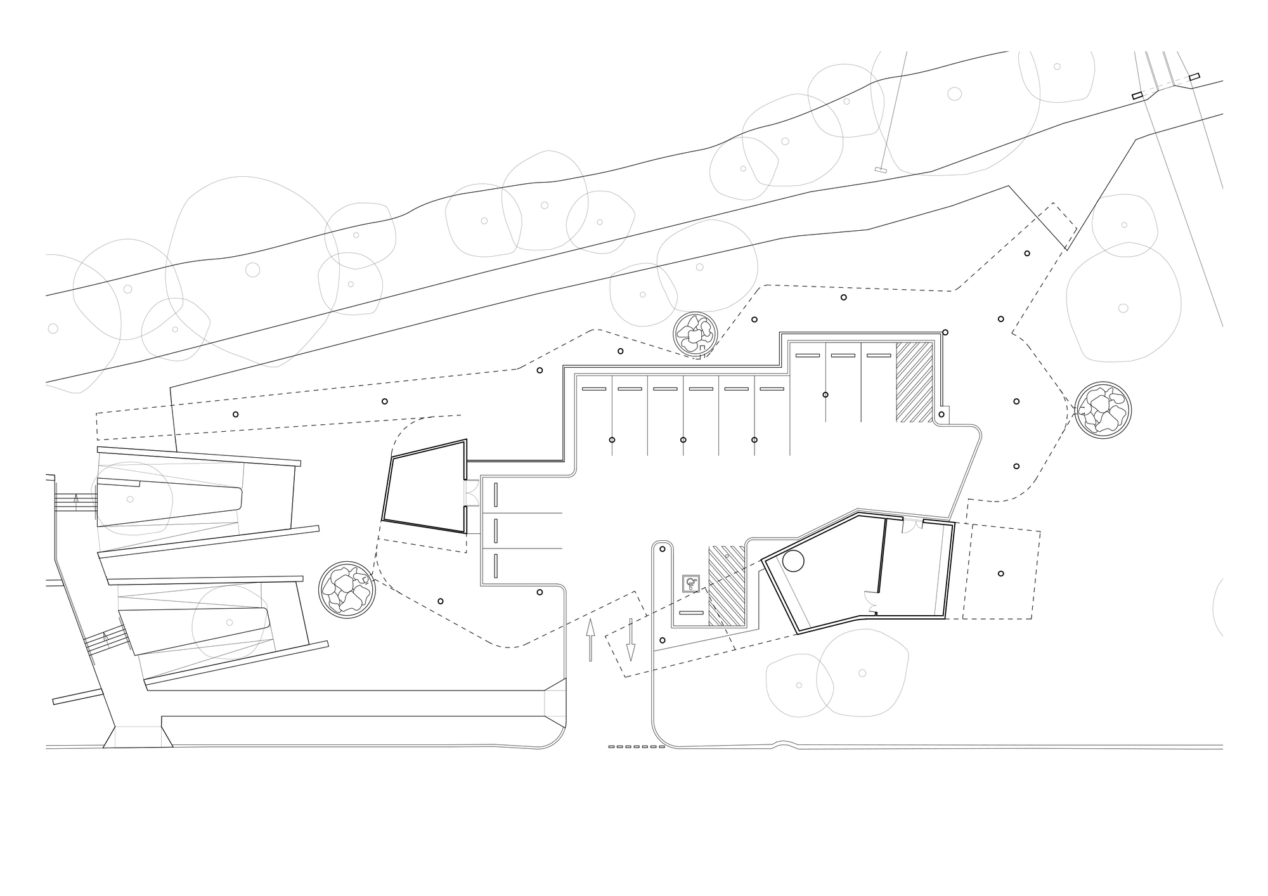
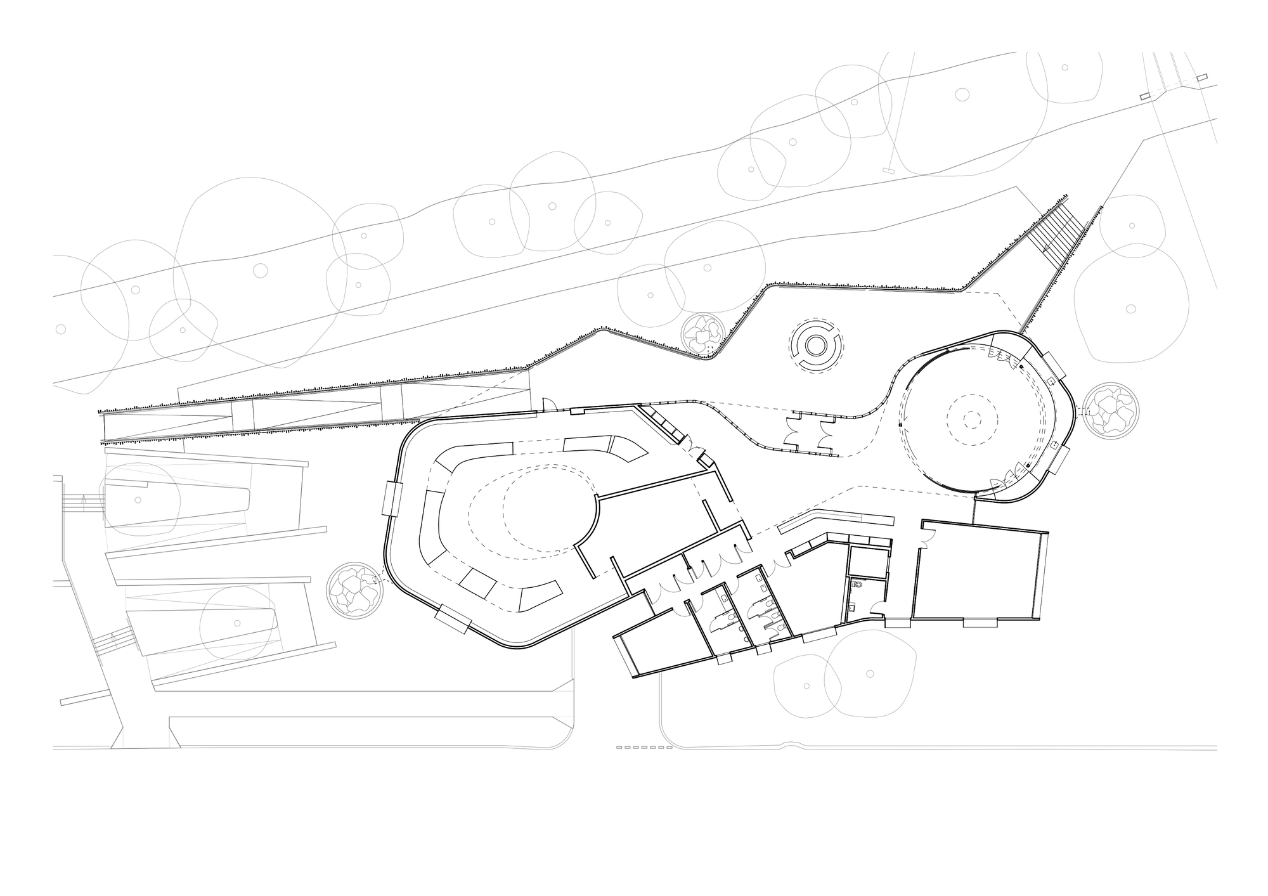
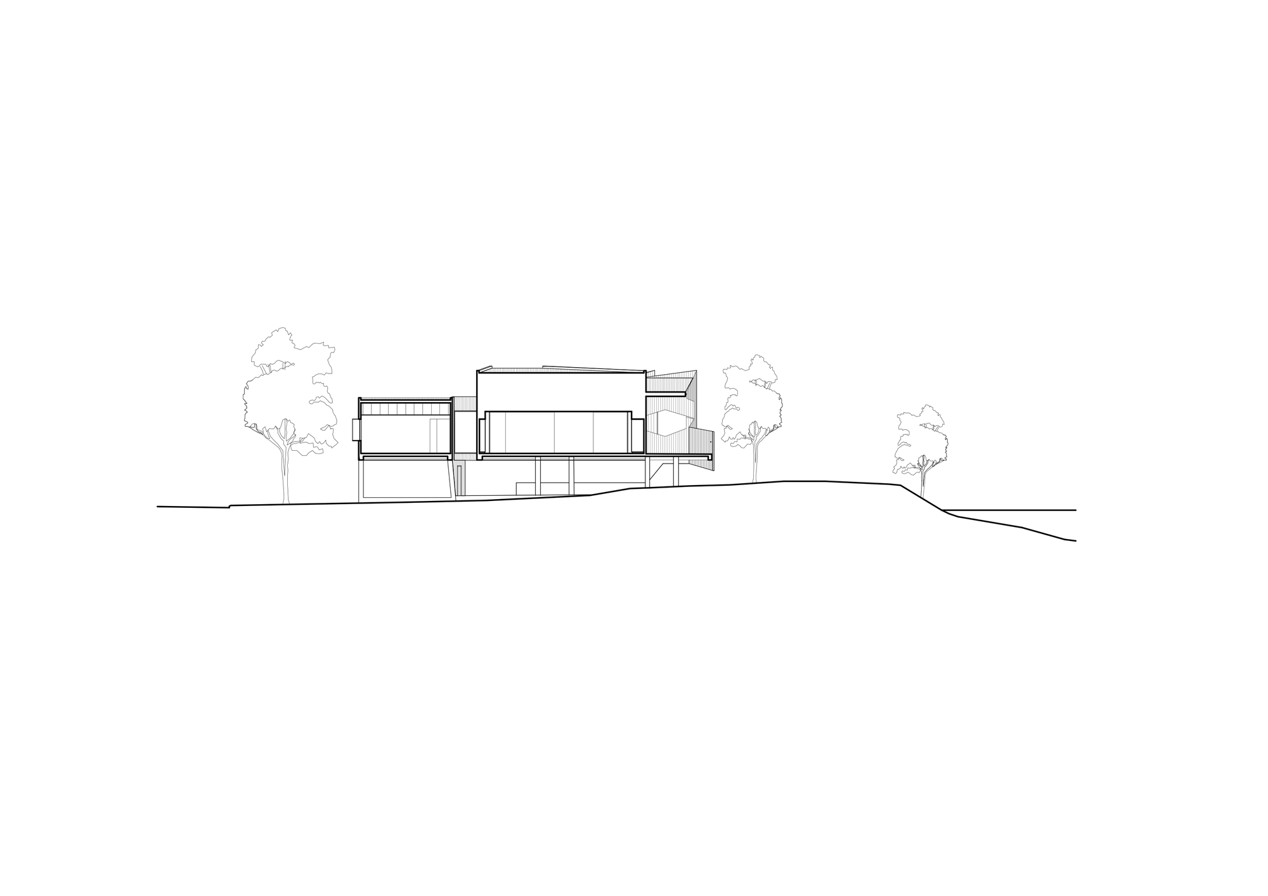
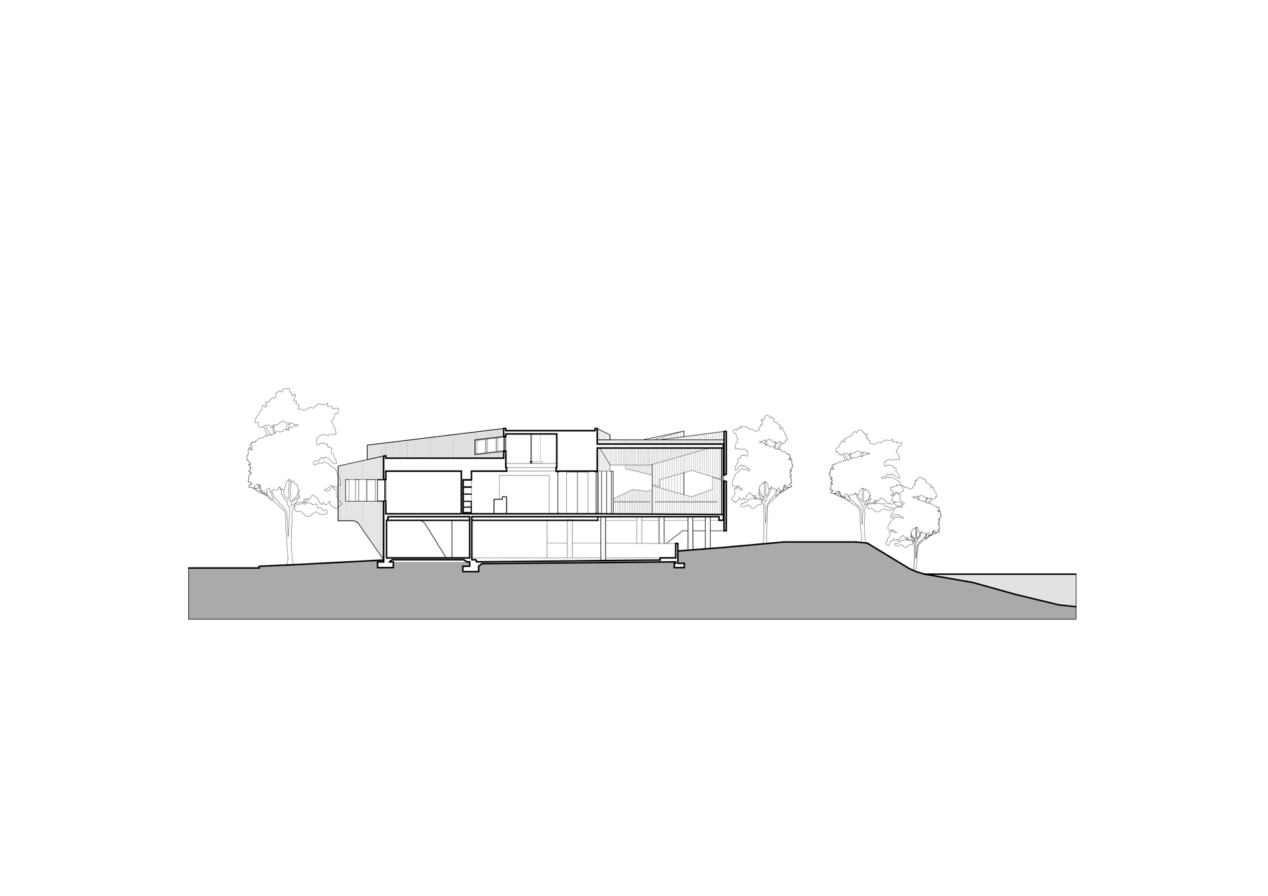
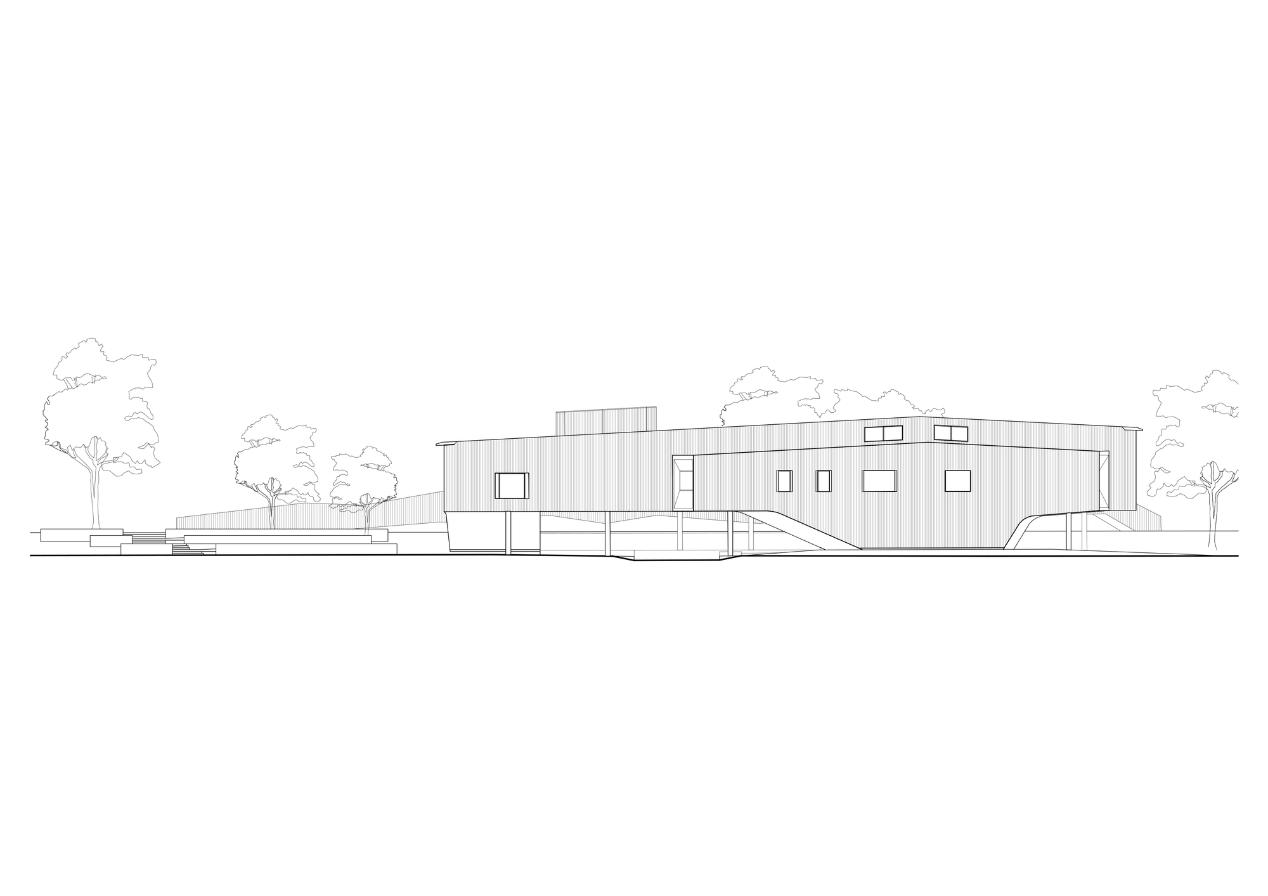
In 1833, the town of Northam entered recorded history through the publication of a violent and bloody suppression of the Ballardong Noongar Aboriginal people; relations did not become generally peaceful until 1841. The Aboriginal Act of 1905 granted the state complete control over the protection, control, and segregation of indigenous people, and in 1933 the town's Aboriginal residents were exiled to the Moore River settlement, roughly 200 kilometers away, which for the Ballardong people was effectively another country. The legislation responsible for this was not repealed until 1954, allowing the Ballardong people to return to the town. In 2016, the Shire Council secured funding for a new cultural center to revitalize and support the Ballardong Noongar people of the Avon Valley. IPH Architects and interpretive designers Thylacine worked alongside the Northam Aboriginal community to design a place that teaches both indigenous and non-indigenous visitors about Noongar culture and environment. A project working group composed of elders and representatives of major local families collaborated directly with the design team, shaping the architectural brief and determining how the building would operate and present Noongar culture. They were determined to build something unlike any European town building, a place that responds to the surrounding landscape and is seen through Ballardong eyes. The center appears as the combination of two intriguing black curved volumes, clad in curved timber slat screens facing the river to the west. These volumes are supported on pillars elevated above the one-hundred-year flood line and connected to ground level by a long ramp; translucent polycarbonate cladding wraps the stairs to form a windbreak and shade structure. The center accommodates multiple functions: an exhibition on Ballardong Noongar culture, an information center and visitor lounge on local indigenous culture, and a multi-purpose hall for school groups and others to learn about Noongar culture and environment. It is intended as a town focal point where both indigenous and non-indigenous families can gather and celebrate Noongar culture. Afternoon sun and heat load are modulated by timber screens made of vertically oriented, locally recycled jarrah boards, arranged to echo the experience of viewing the river through the sparse riparian woodland. Windows and openings introduce the concept of a cultural compass, orienting visitors toward visible hills and distant cultural sites so they understand that they are standing within Ballardong country. The river and its cycles of flood and drought become the central reference for the architectural form. From the street side, the black silhouette rises above the treed edge; viewed from across the river, the center resembles an ancient tree stump. At night, light illuminates the curved timber slats and backlit polycarbonate panels like cheerful campfires glowing in the woodland.
TEAM
Design Team: Finn Pedersen, Adrian Iredale, Martyn Hook, Joel Fuller, Leo Showell, Catherine Dupuy, Mary McAree, Craig Nener, Rebecca HAwkett, Thomas Forbes; Contractor: Firm Construction; Structural Engineer: Pritchard Francis Pty Ltd; Landscape Design: CAPA
















 Editor's Pick
 Latest Design
 Best Idea
 Hottest of Week