Text description provided by the architects
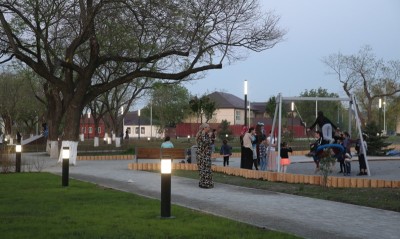
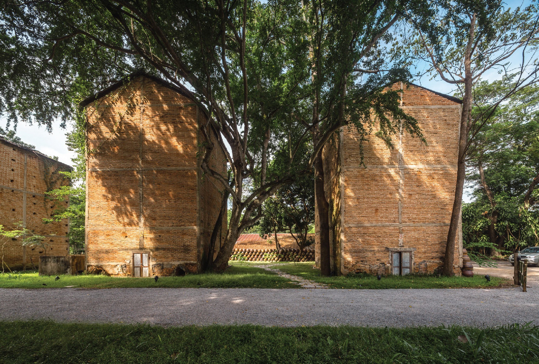
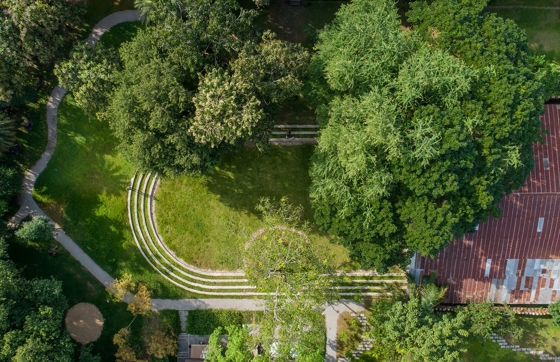
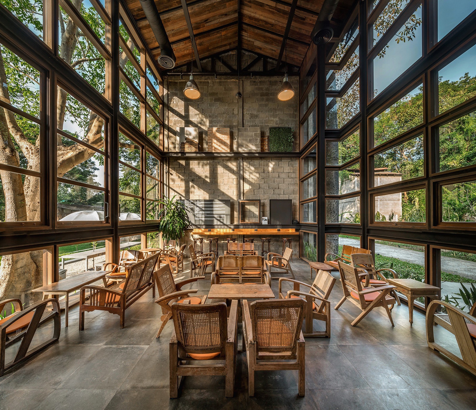
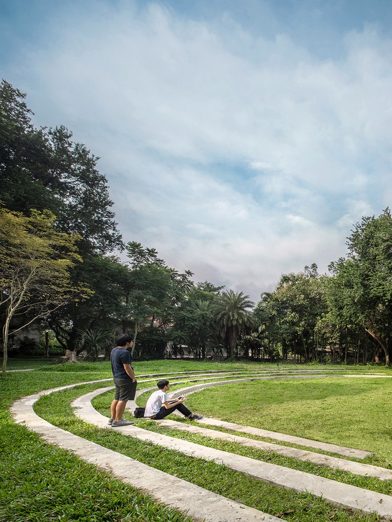
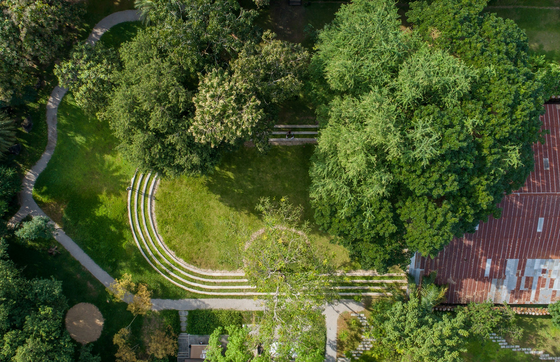
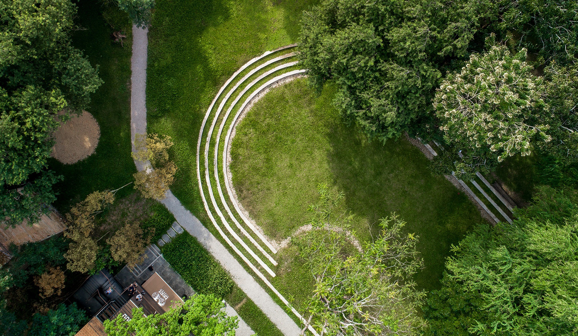
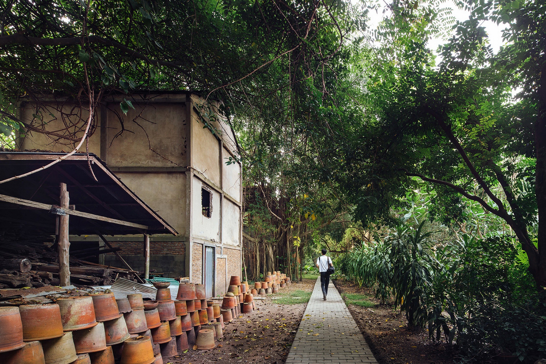
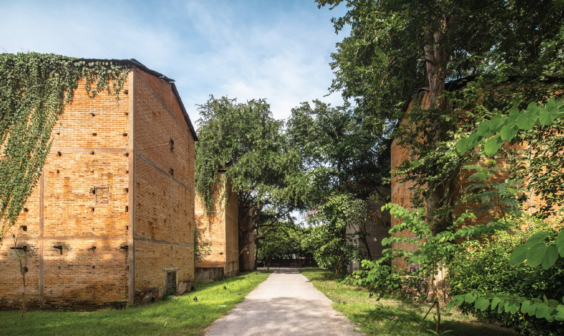
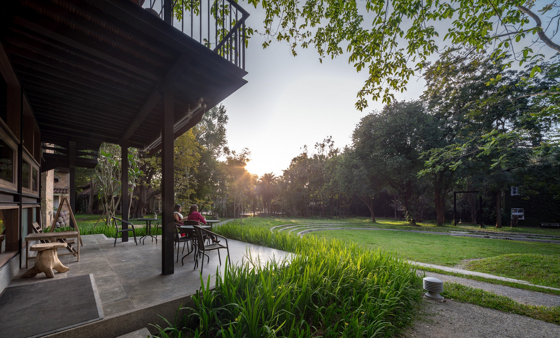
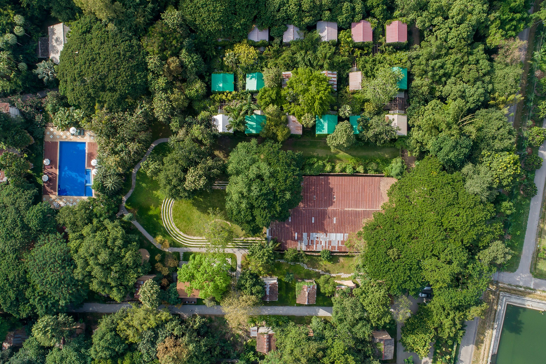
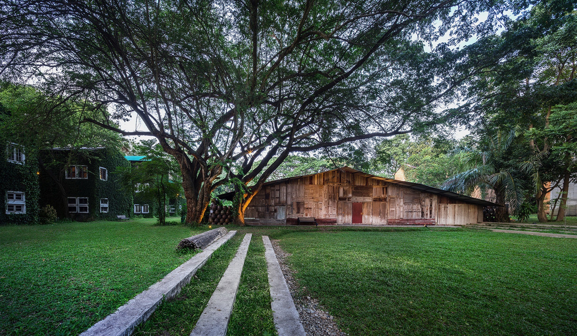
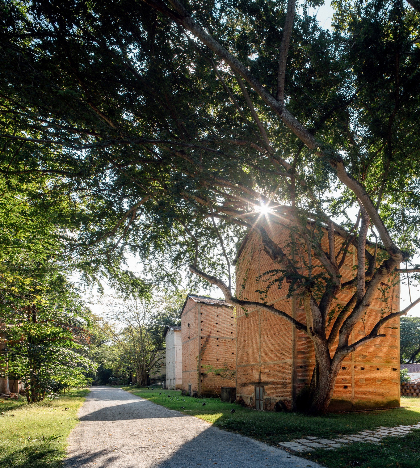
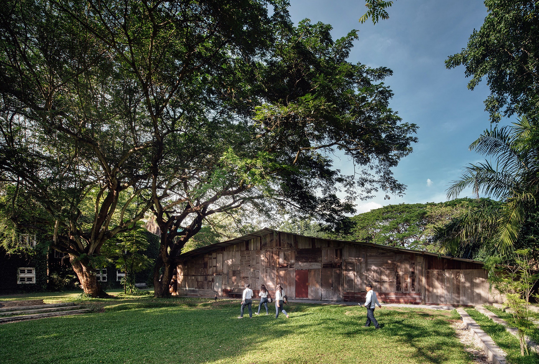
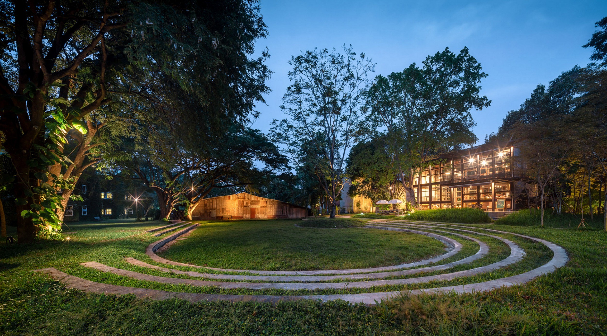
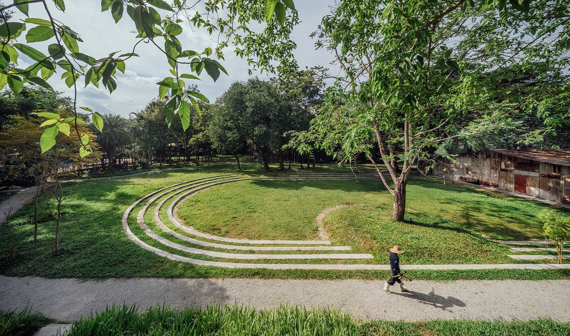
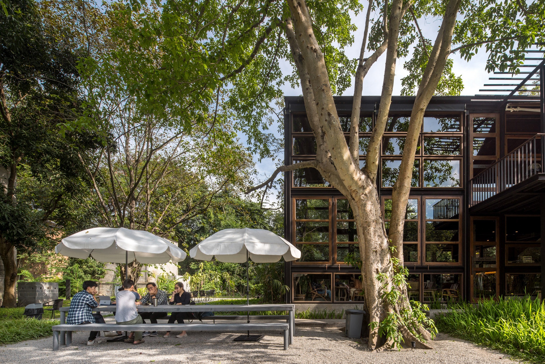
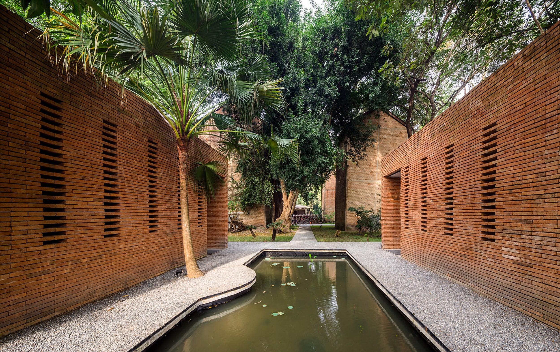
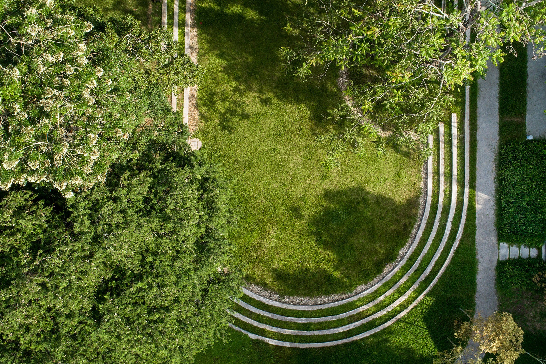
Kaomai Estate 1955 is an adaptive-reuse project for a sixty-three-year-old tobacco processing factory, developed by Farm Thung Siew and designed jointly by PAVA and Shma. The project's stated aim is to protect the value and authenticity of the built heritage while ensuring the sustainable survival of the decades-old trees around it. Its key moves include converting an old tobacco warehouse into a cafe, building an open-air circular theatre for outdoor entertainment, and preserving a historic lane that threads through fifteen remaining tobacco-processing structures and two museum buildings. The design treats the industrial ensemble as a cultural landscape rather than a single restored object, keeping the patina of the original processes while giving the site new civic and leisure programmes. The result is a heritage estate where old timber curing barns, mature shade trees and contemporary public uses coexist, demonstrating how industrial-archaeological assets can be regenerated as a destination rather than frozen as a monument. Project details are limited in the source material.







 Editor's Pick
 Latest Design