Text description provided by the architects
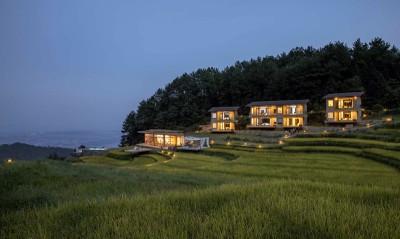
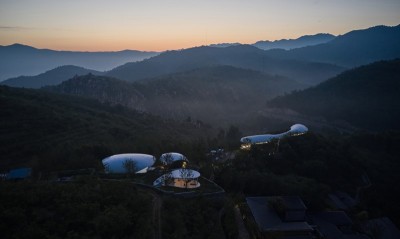
Xinhua Home is a CCRC retirement community on the outskirts of Yanqing, a northern district of Beijing known as the city's pastoral backyard and ringed by Yudu Mountain and Longqing Gorge. Developed by Xinhua Home Health Technology, it is Xinhua Insurance's first large continuing-care retirement community and sits in the brand's Yiyang product line, combining independent-living, resort and short-stay functions; the master plan calls for some 2,000 units, with phase one delivering nearly 200 age-friendly long-stay apartments and over 100 star-rated short-experience rooms, alongside a large health, cultural and recreational clubhouse. The showcase landscape covers 99,651 square meters within a 49,978-square-meter phase-one site and a total building area of 298,469 square meters. Led by chief designer Li Baozhang, the L&A team converted a 2010-era building that had stood idle since completion into a relaxed, natural community showcase in 2020. The design draws on the Chinese ideal of returning to the garden and the English countryside sentiment evoked by the red-brick architecture, organized as one corridor, one axis, two zones and six gardens. The central axis splits the site into an active, healthy western district with community markets, commercial lanes and a fitness plaza, and a wellness-oriented eastern district with a sun lawn, the Butterfly Flower Valley, an intergenerational plaza and healing courtyards. A barrier-free heated corridor links residential buildings to public services so that winter movement remains effortless. Planting selects anti-bacterial and fragrant species such as spruce, lacebark pine, ginkgo, flowering peach and rose, together with color-leaf trees, fruit trees and seasonal flower borders. Walking loops are tiered by mobility: rainbow paths for active seniors, meandering landscape paths for mutual-aid living, and rehabilitative paths with standardized handrails and seating for care-dependent residents. An organic garden, parent-child playground made of raw timber, and a healing pond with a planted island support intergenerational contact. The project embodies L&A's aging-in-place proposition of designing with nature-based healing, moderate exercise, interest-led and multi-age social contact, real integration with urban life, and a five-sensory approach.




 Editor's Pick
 Latest Design