Text description provided by the architects
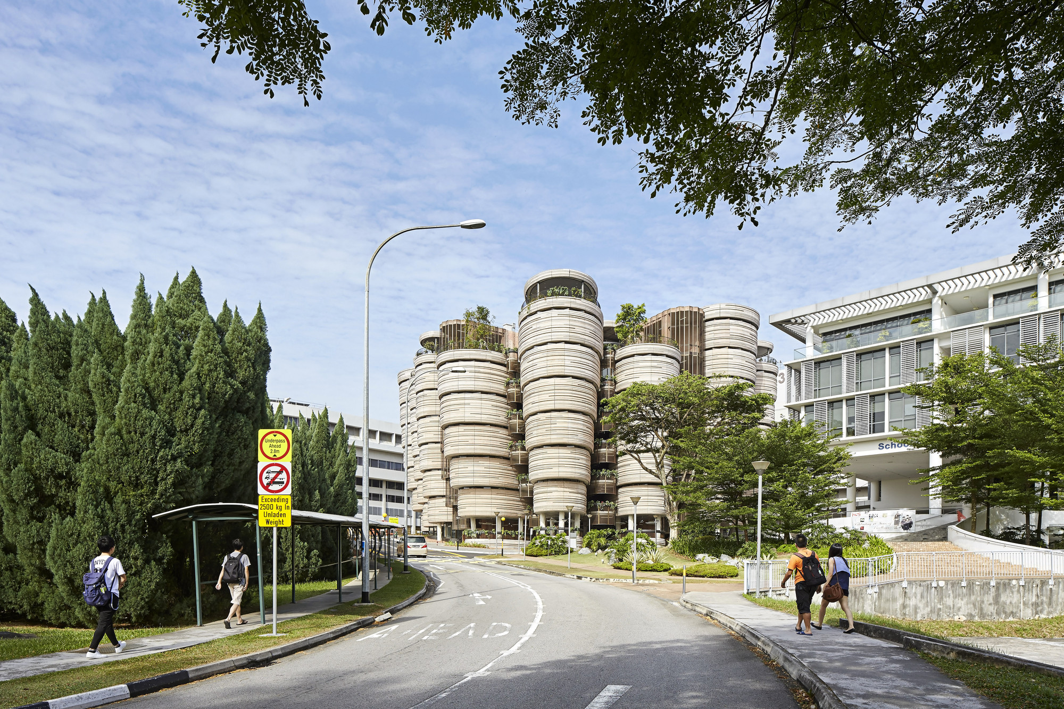
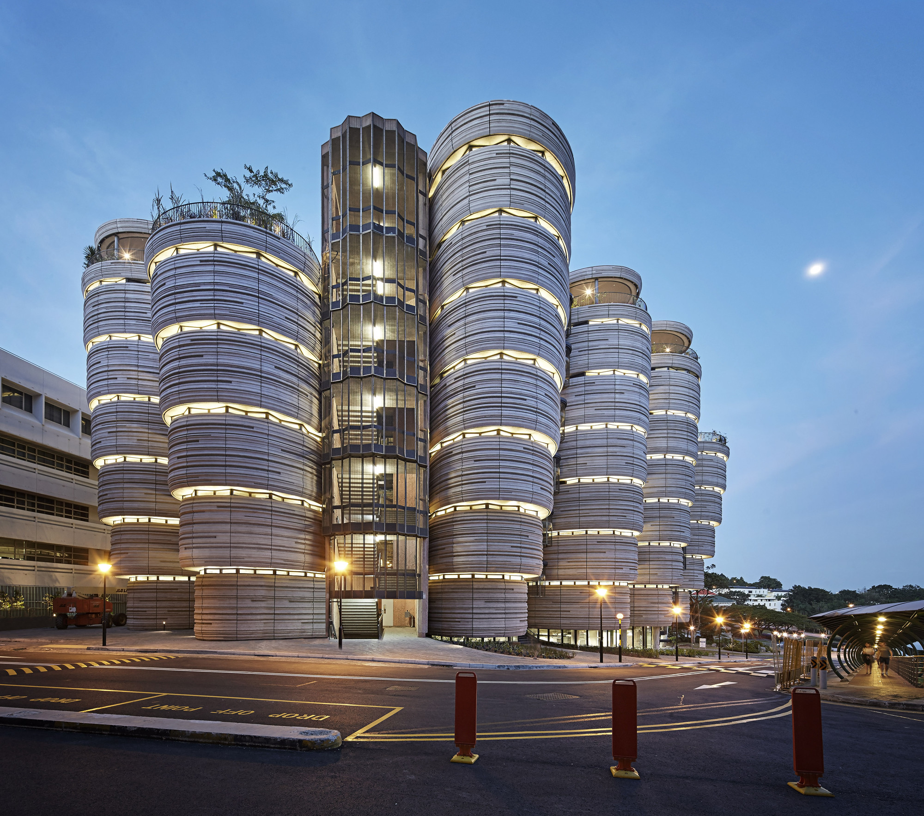
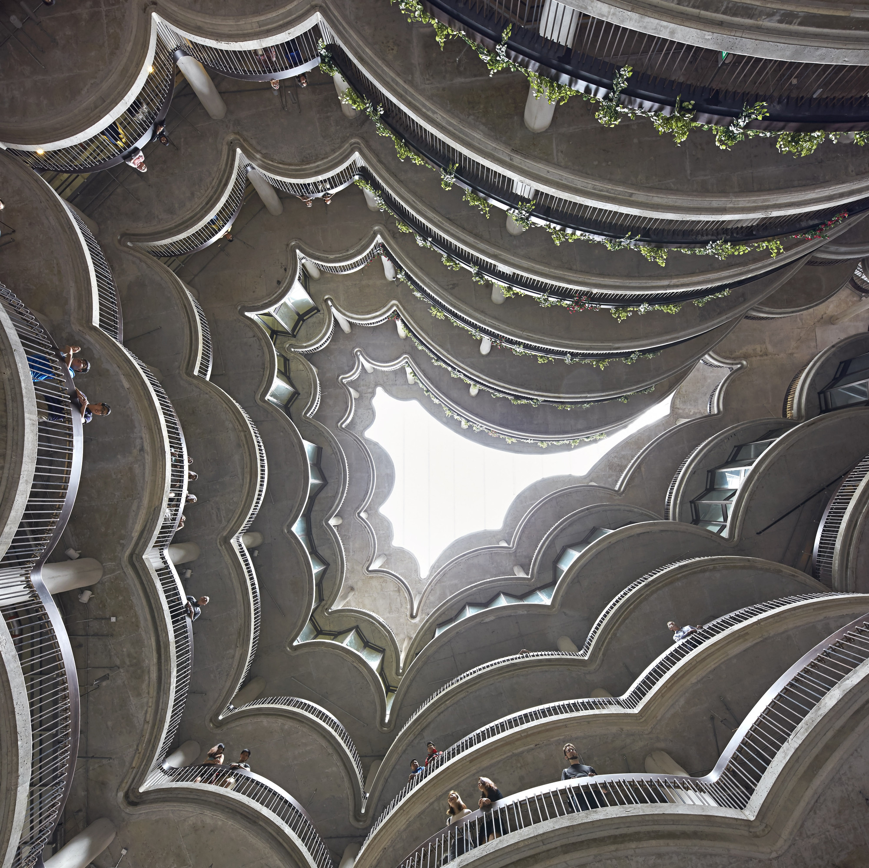
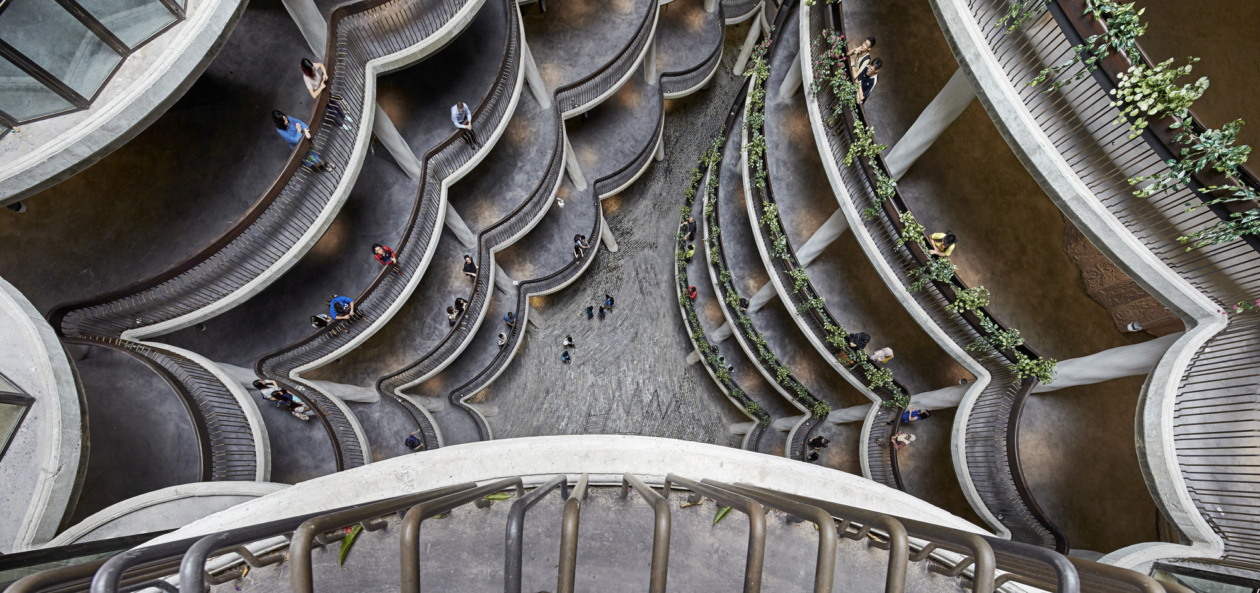
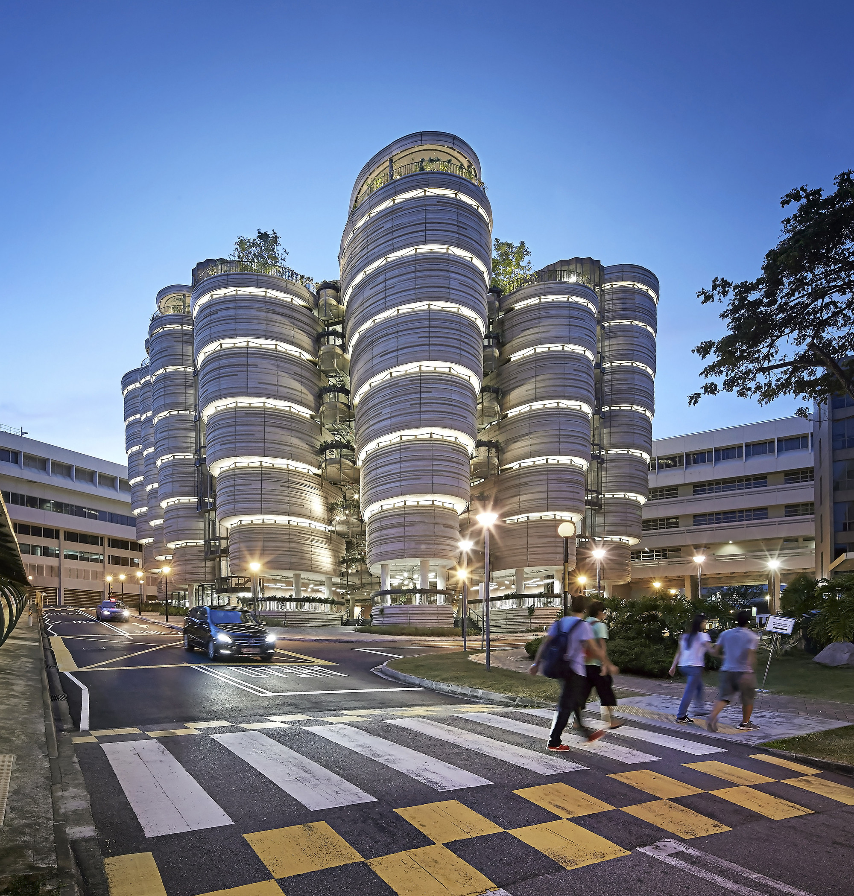
The Learning Hub at Nanyang Technological University in Singapore, designed by Heatherwick Studio, is a landmark educational building for the campus. As part of NTU's campus redevelopment plan, the hub is designed as a new building capable of serving 33,000 students. Rather than the traditional corridor-connected classroom block, the interior is organised in a more distinctive format suited to contemporary teaching methods. The rapid development of digital technology means that learning can take place anywhere; the most important function of the building is therefore to provide a place where students and faculty can gather and exchange ideas, so that informal learning becomes possible at any moment. The hub is precisely such a place, where a student might meet a future business partner or a mentor who offers a decisive insight. Social spaces and learning spaces are interwoven, producing a dynamic environment that favours casual and unplanned encounters between students and professors. The building consists of 12 tapered cylindrical towers, each containing circular tutorial rooms. The 12 towers are linked by a generous communal atrium and provide 56 classrooms with no corners, no obvious front and no obvious back. The flexible form of the volumes allows professors to organise students freely and encourages closer collaboration. The rooms are scattered around the shared atrium, alongside open spaces and garden terraces where students can pause, linger and talk. As Kam Chan Hin, senior associate provost for undergraduate education at NTU, has said, the new Learning Hub offers an exciting integrated learning environment in which public social spaces allow students, faculty and researchers from different disciplines to learn from one another and exchange ideas. The project represents a shift away from the lecturing hall toward a social, networked model of higher education.











 Editor's Pick
 Latest Design
 Best Idea
 Hottest of Week