Text description provided by the architects
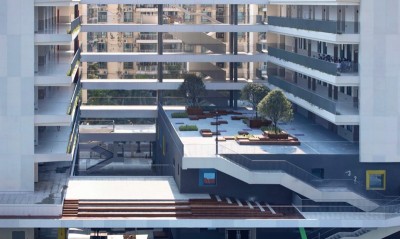
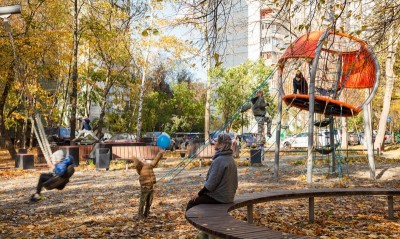
Victor Hugo school group is the oldest school in the city of Montpellier. The school group needed a rehabilitation in order to update its accessibility,create new classes and reorganize the playgrounds encumbered by a multitude ofunused items. The aim was to formulate a project around a new articulation,able to introduce a fluidity in movements while bringing new spaces in analready dense islet. This articulation takes form from a suspended courtyardarranged in the center of the island which gives access to the whole building. This element also functions as a playground, a separative and a common placebetween the two schools. Built as a bridge, the number of support points of the suspendedcourtyard is very limited, freeing the view between the two playgrounds andusing the structural points as storage and sanitary premises. The architecturalidentityis simple and robust where the structural elements form a base of rawconcrete and large poles support the passageways. The guardrails, designed forthe safety of children, form an ocher-colored ribbon, recalling the shades ofthe façade, which follow each variation of the project. Based on a V-shapedstructure supporting micro-perforated plates, these guardrails protect as muchas they allow to see. The transparency varies with the hours of the day, theorientation of the sun, the angle of view and the proximity to the mesh. ▽ F reeing the view between the two playgrounds and using the structural points as storage and sanitary premises This constant filter makes it possible to create one-offintimacies without ever being restrictive because, despite a height that isquite important for young children, it allows you to see through, you can readthe existing façade from the courtyard and see the whole from the school fromthe corridors. These corridors have been largely designed to provide places oflife usable by students and teachers beyond the simple circulation. TheMediterranean climate of Montpellier has been a constraint factor solved by thearchitecture with caps protecting people’s movements during bad weather as wellas classrooms, by playing on the shadow on hot days. The corridors also made itpossible to eliminate a large number of interior circulations, thustransforming single-oriented classes into crossing spaces to favor naturalventilation. The rehabilitation of public buildings is a real challenge for ourcontemporary society and a necessary response to urban sprawl. It seemsimportant to us to succeed in changing the existing heritage of downtowns byproducing quality spaces without freezing their functionality, thus promoting aconstant and perpetual evolution of places. Project name:Rehabilitation of Louis Figuier – Victor HugoSchool Group Company name:NAS Architecture Website: Contact e-mail:contact@nasarchitecture. com Project location:4 rue Farges, 34000 Montpellier - France Completion Year: 2017 Building area (m²):1000sqmexterior-500sqminterior Client: City of Montpellier Engineer: SETI Coordinator: ARTEBA Photo credits:NAS Architecture





 Editor's Pick
 Latest Design