Text description provided by the architects
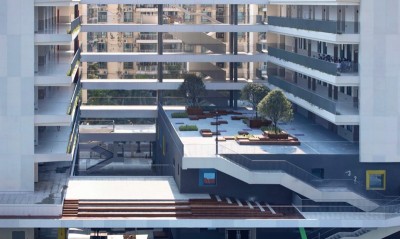
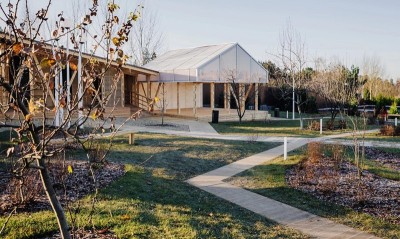
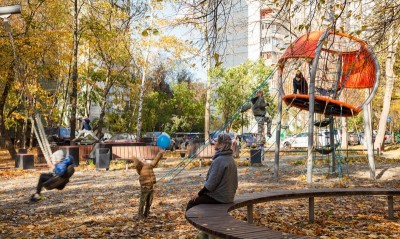
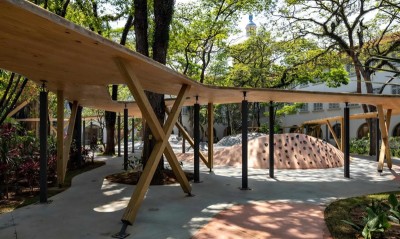
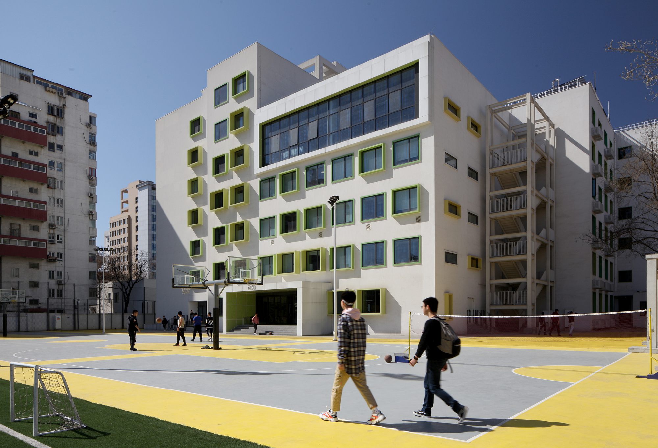
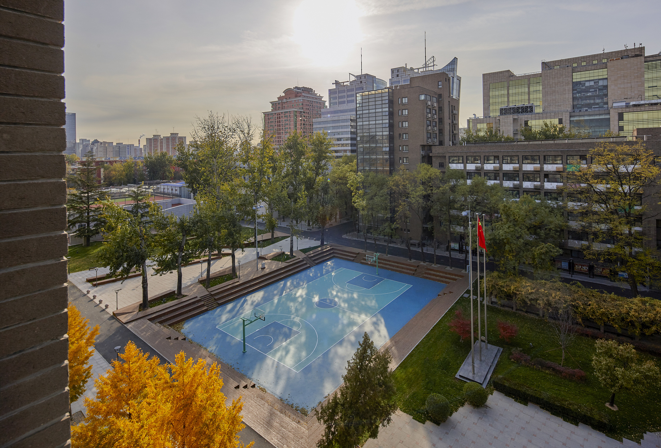
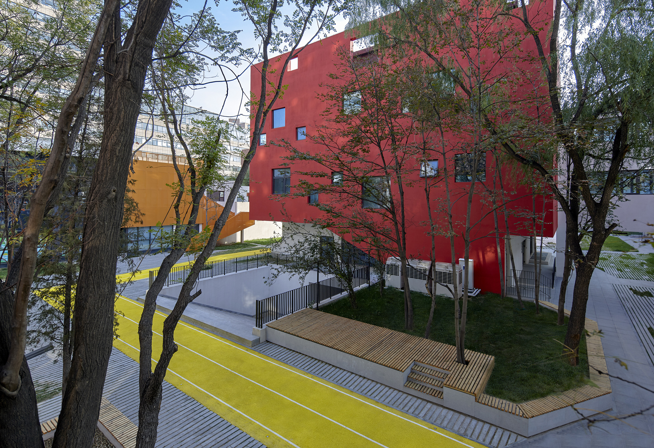
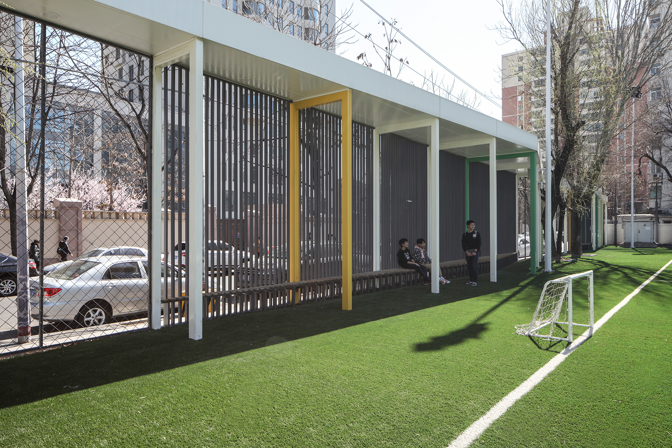
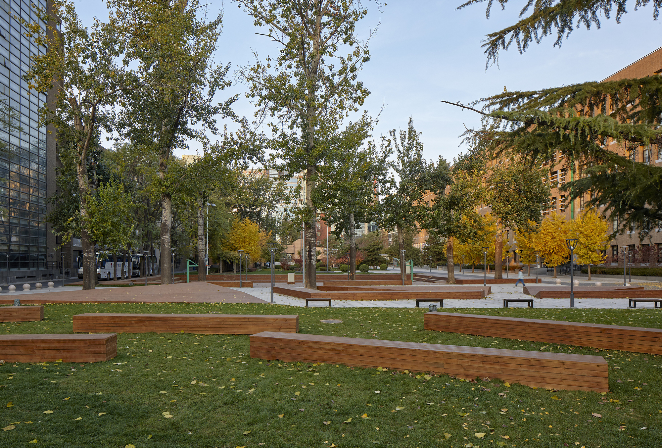
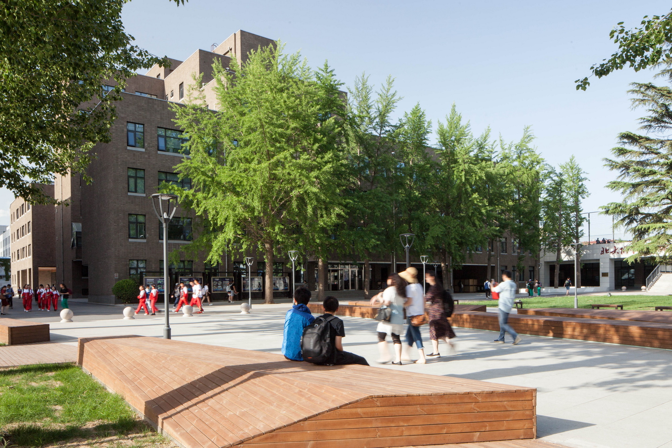
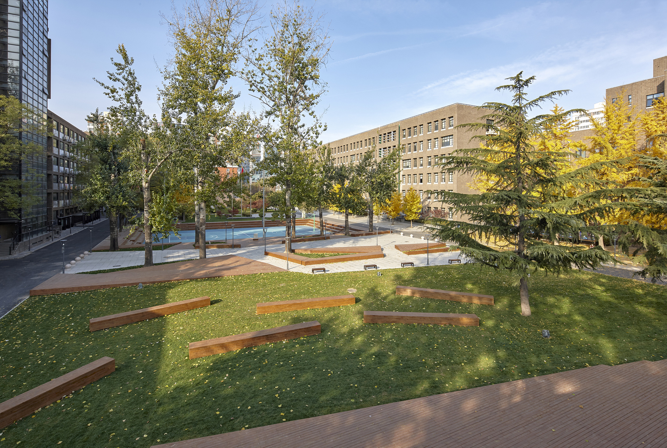
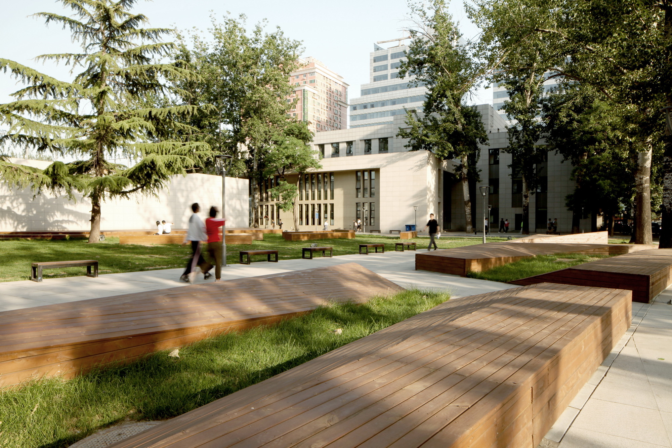
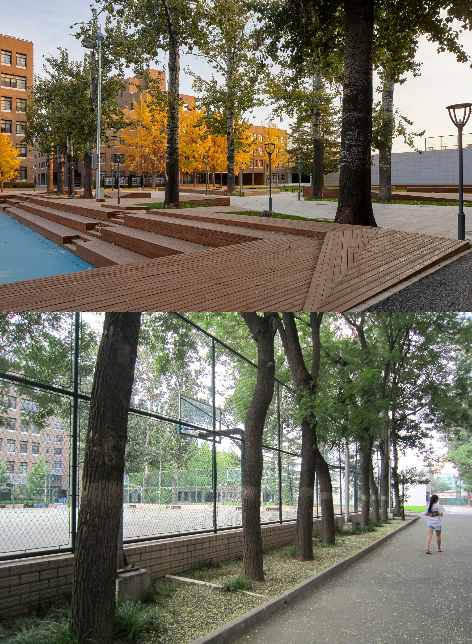
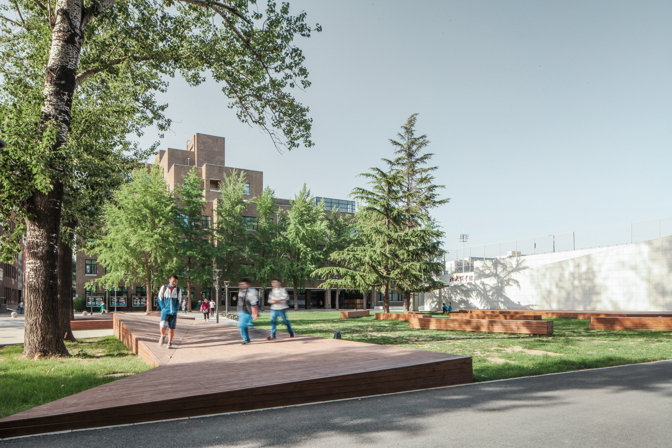
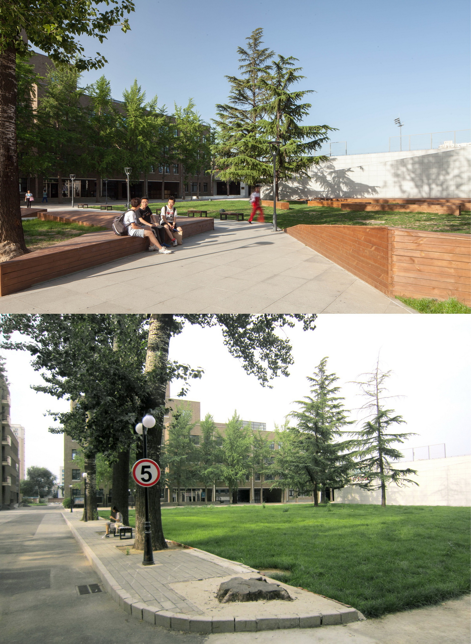
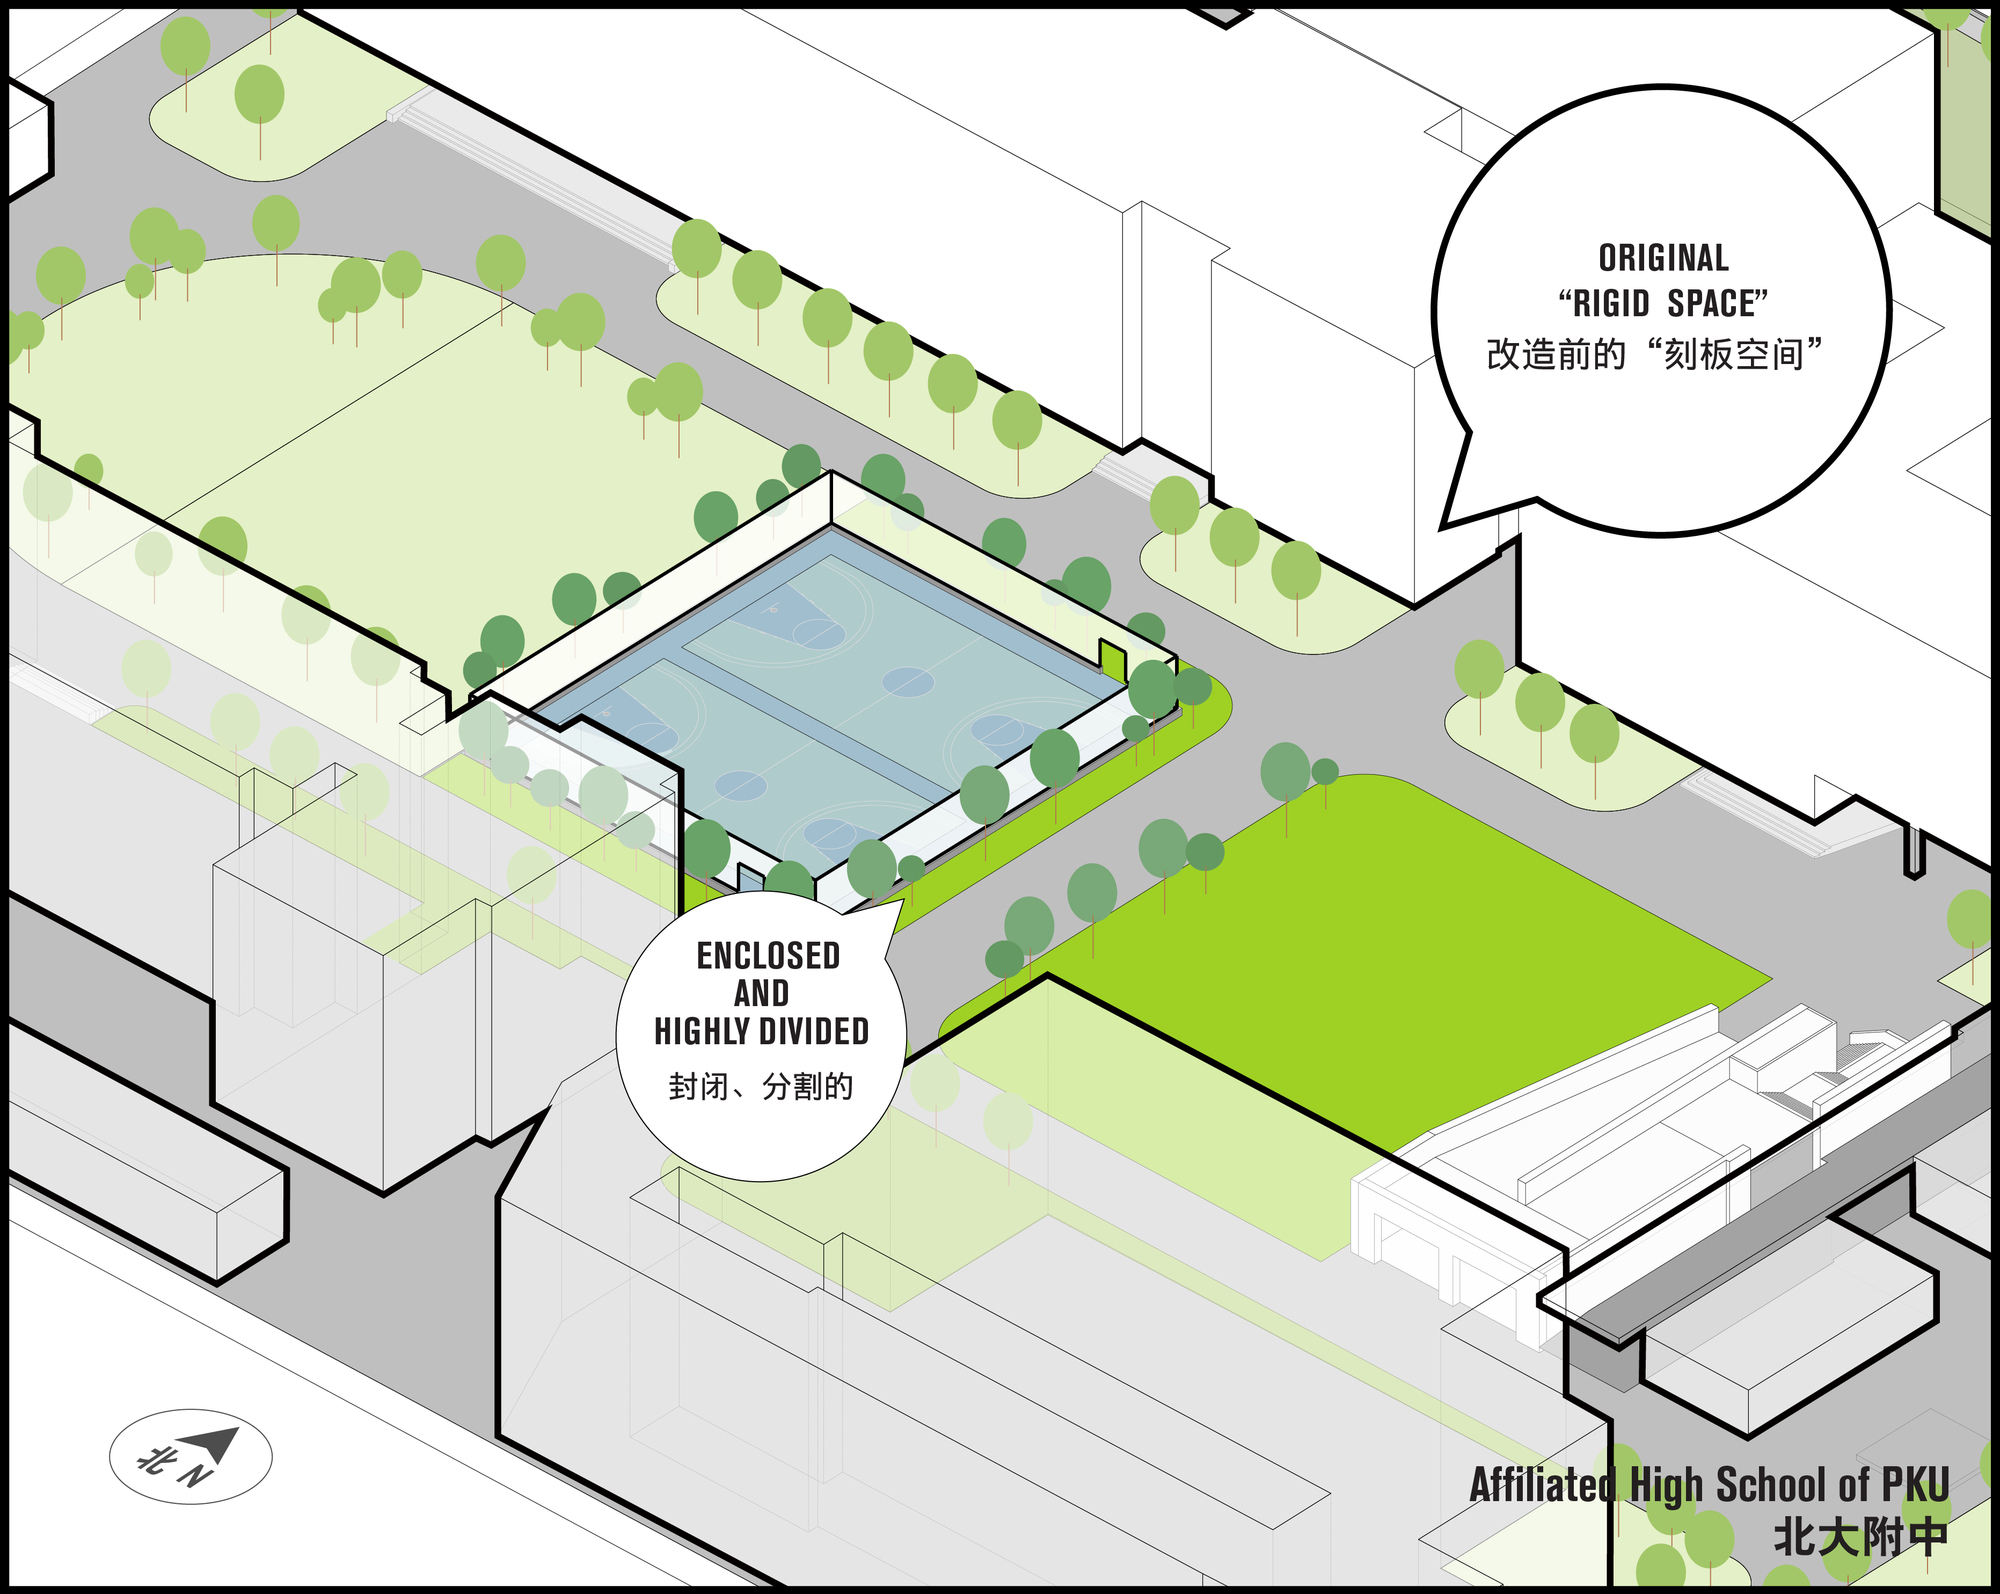
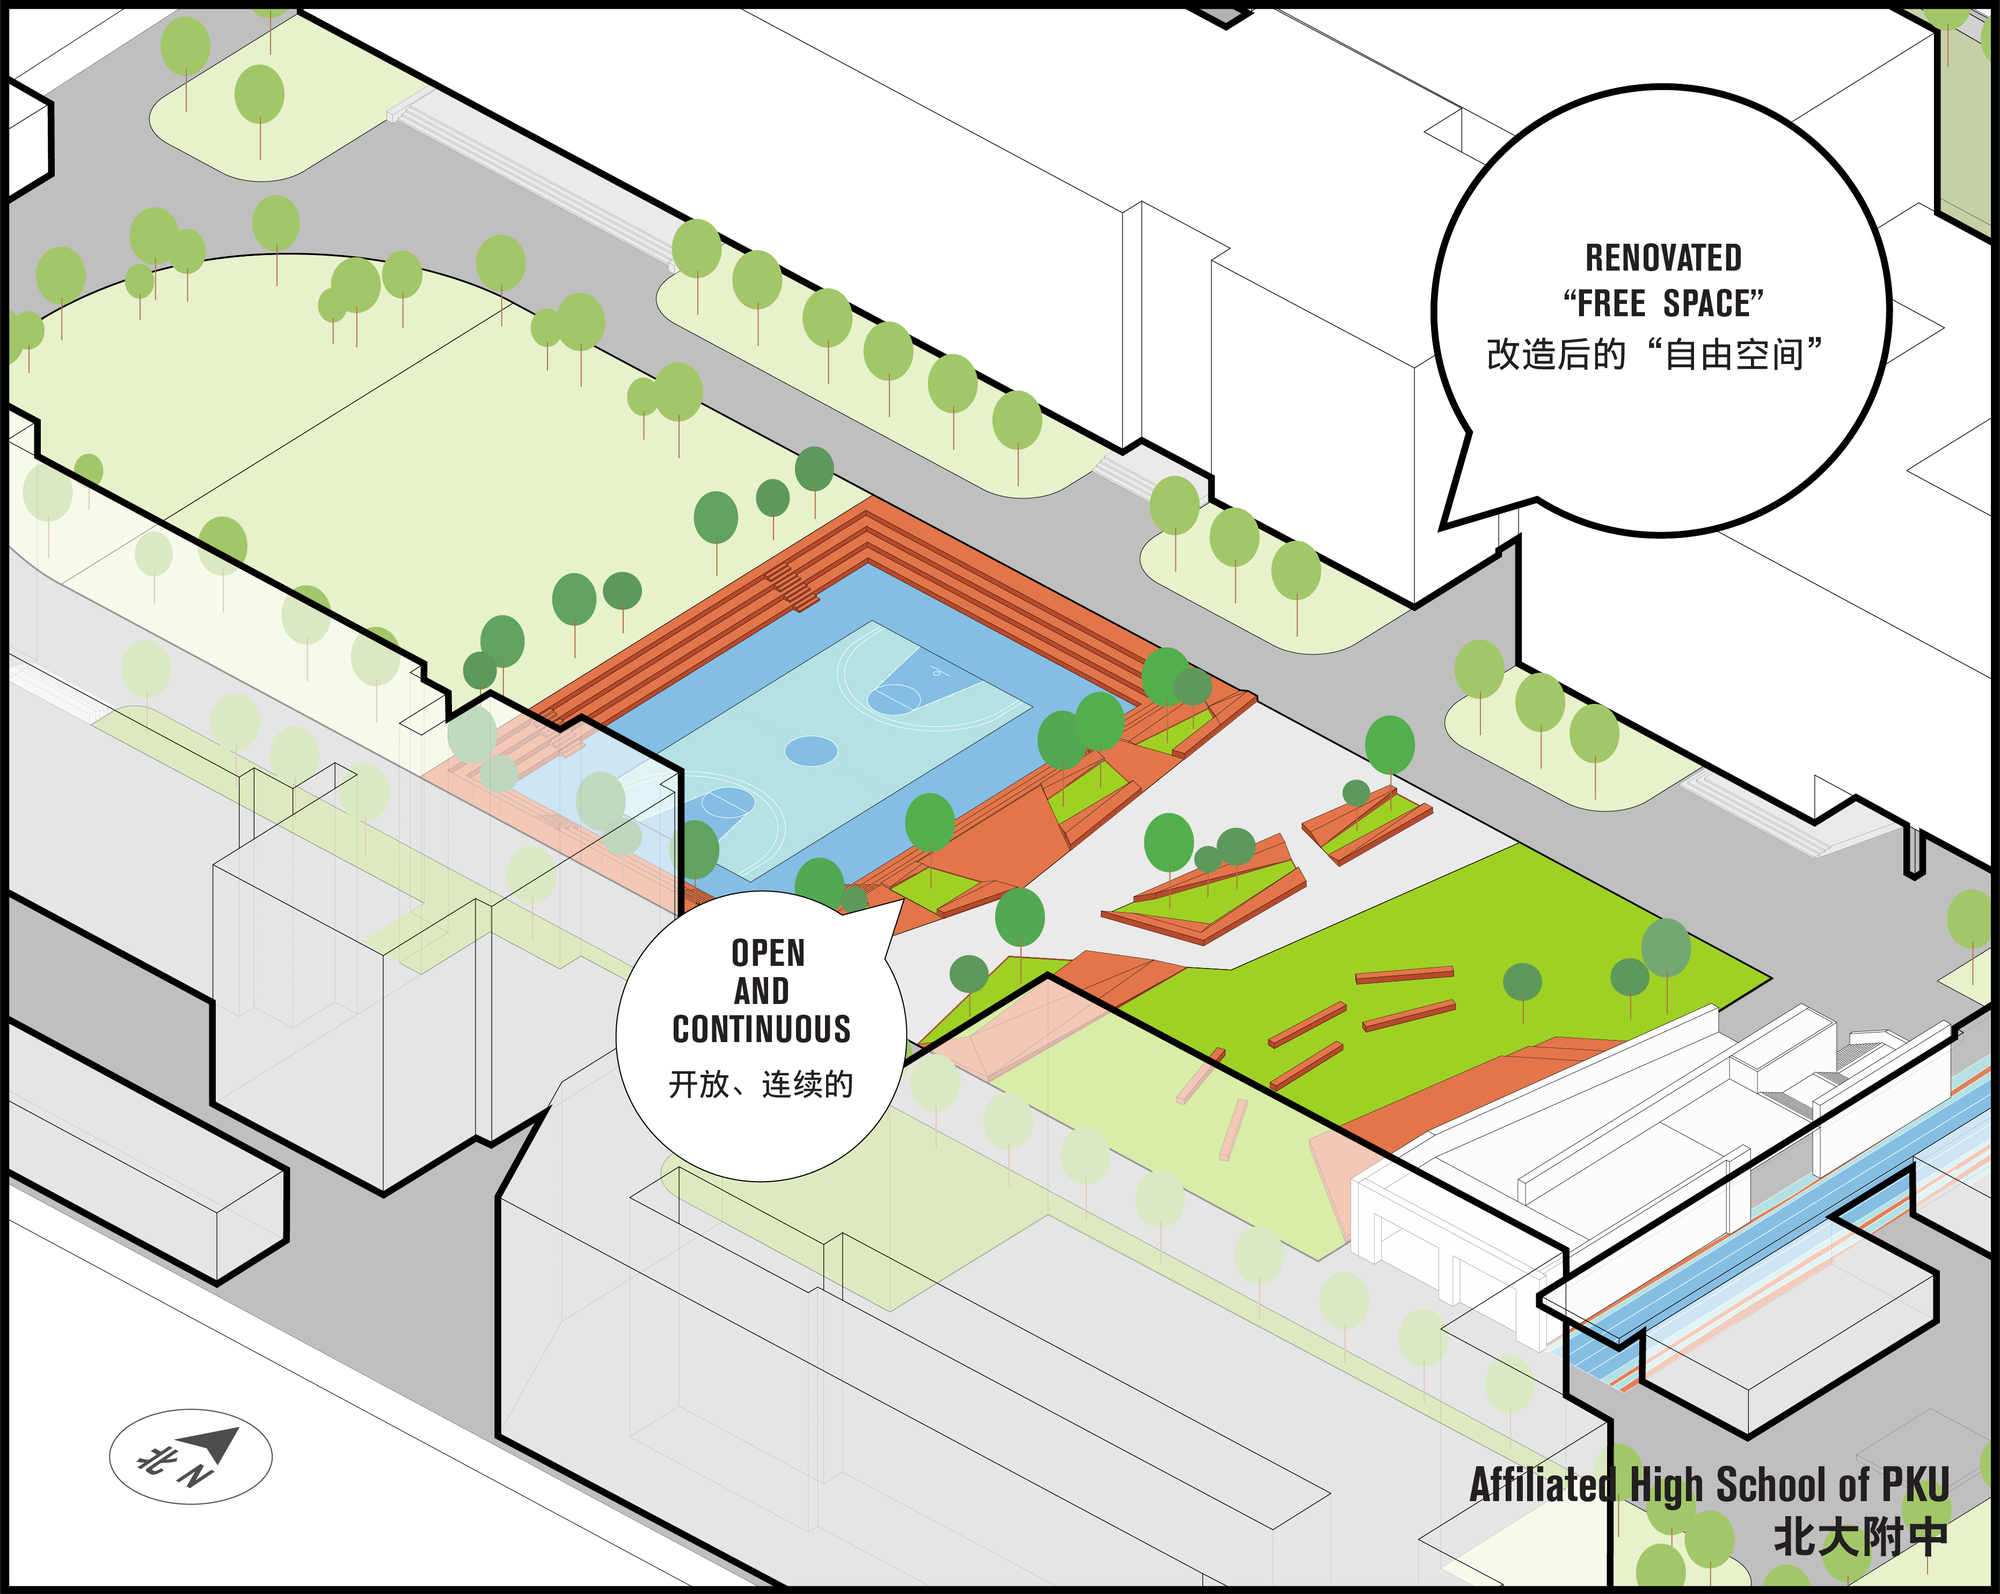
After resolving circulation issues, the project addresses isolated islands of enclosed or single-function space across the campus. At the center, a basketball training court had been ringed by high wire mesh; when the whole school was consulted about renovation, the loudest request was to keep the old court, which held the fondest memories of alumni and students: rushing downstairs for ten-minute games through blazing sun or snow, friendships forged in competition, mid-court three-pointers, collective honor and crushes. After the new gym was built, the team converted the old court into a sunken activity field open on all sides: the iron cage was removed, two practice courts merged into one standard basketball court, and stands and free-form benches were added around it. The space opened up, naturally merging with pedestrian routes and strengthening physical and visual connections. Now the whole school can cheer at outdoor basketball games while passing through or resting comfortably. The large central lawn, though officially open, was underused because people were unaccustomed to sitting on it; the design adds seating and planted edges inside the lawn and beside pathways, turning viewing greenery into living space.














 Editor's Pick
 Latest Design
 Best Idea