Text description provided by the architects
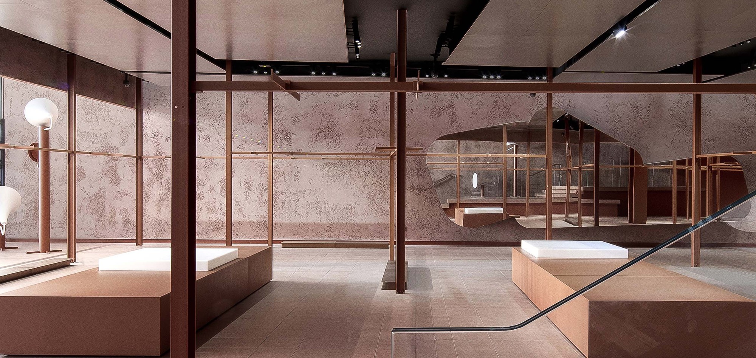
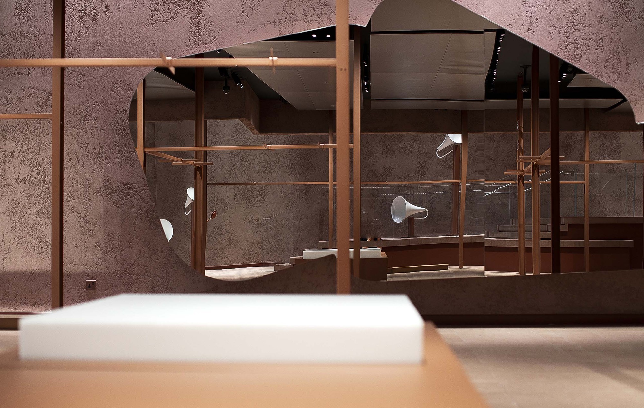
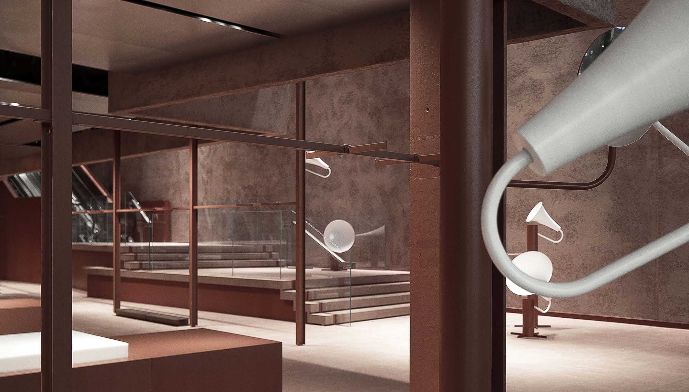
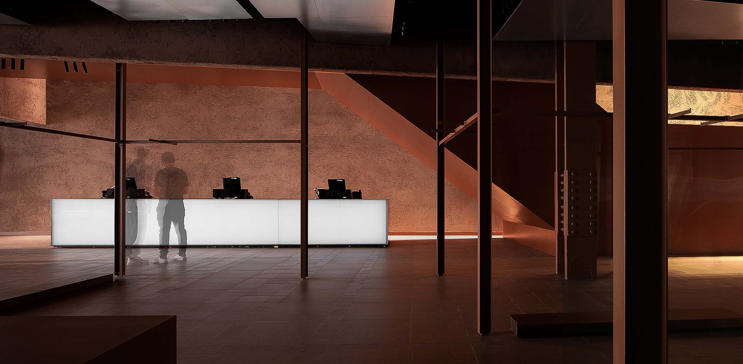
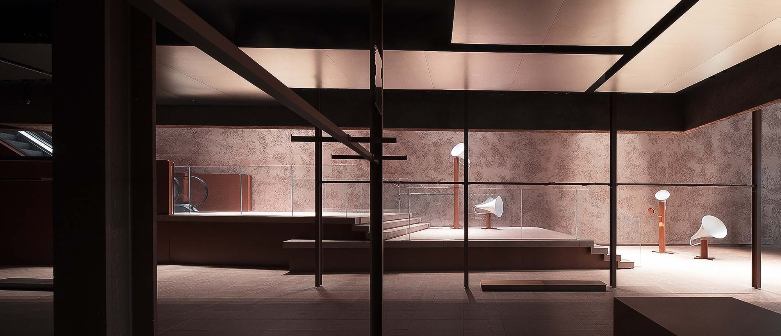
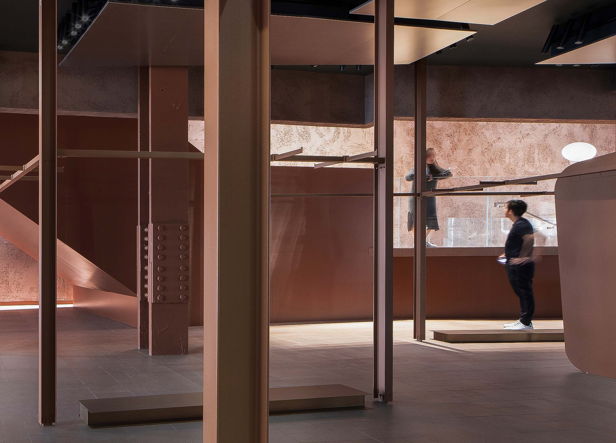
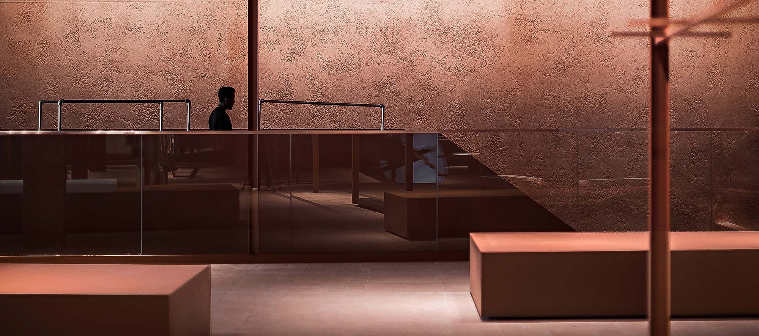
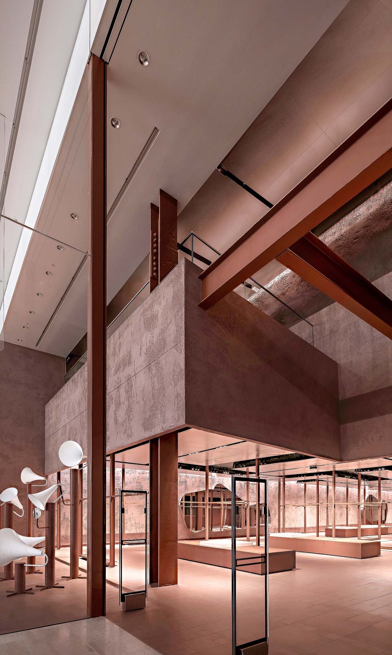
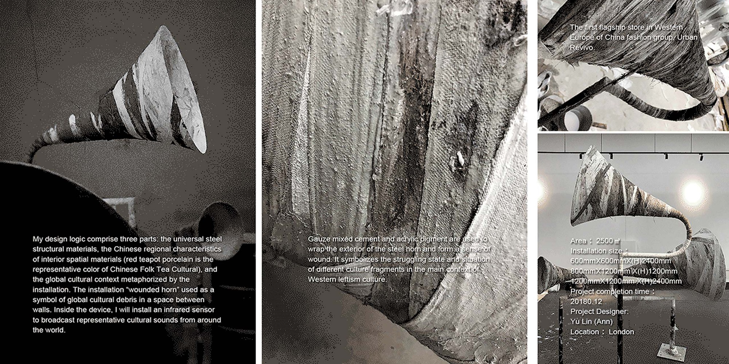
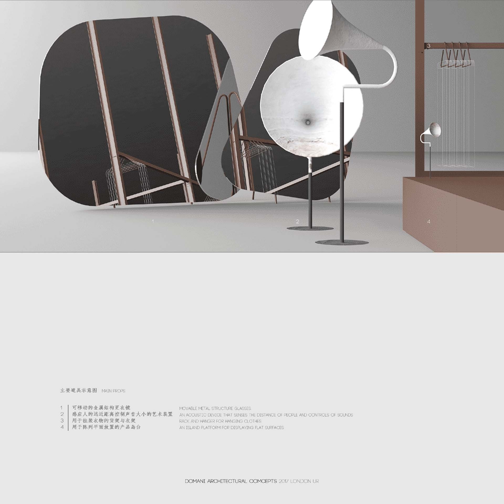
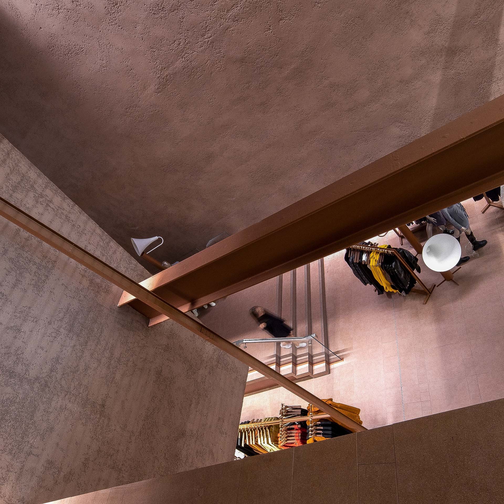
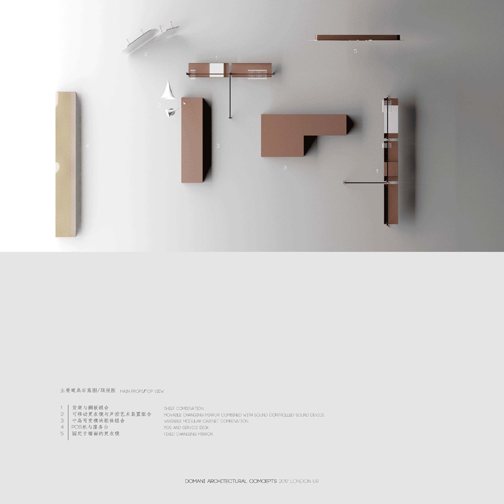
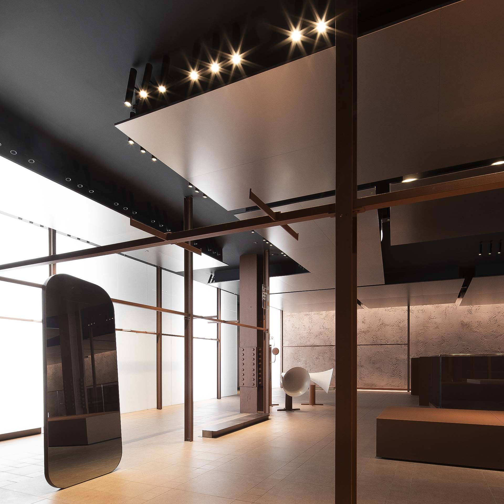
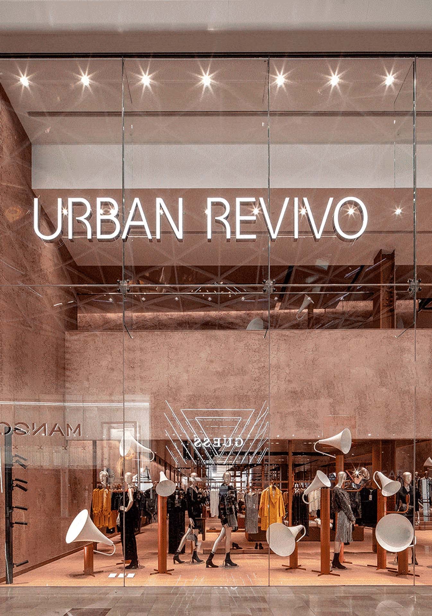
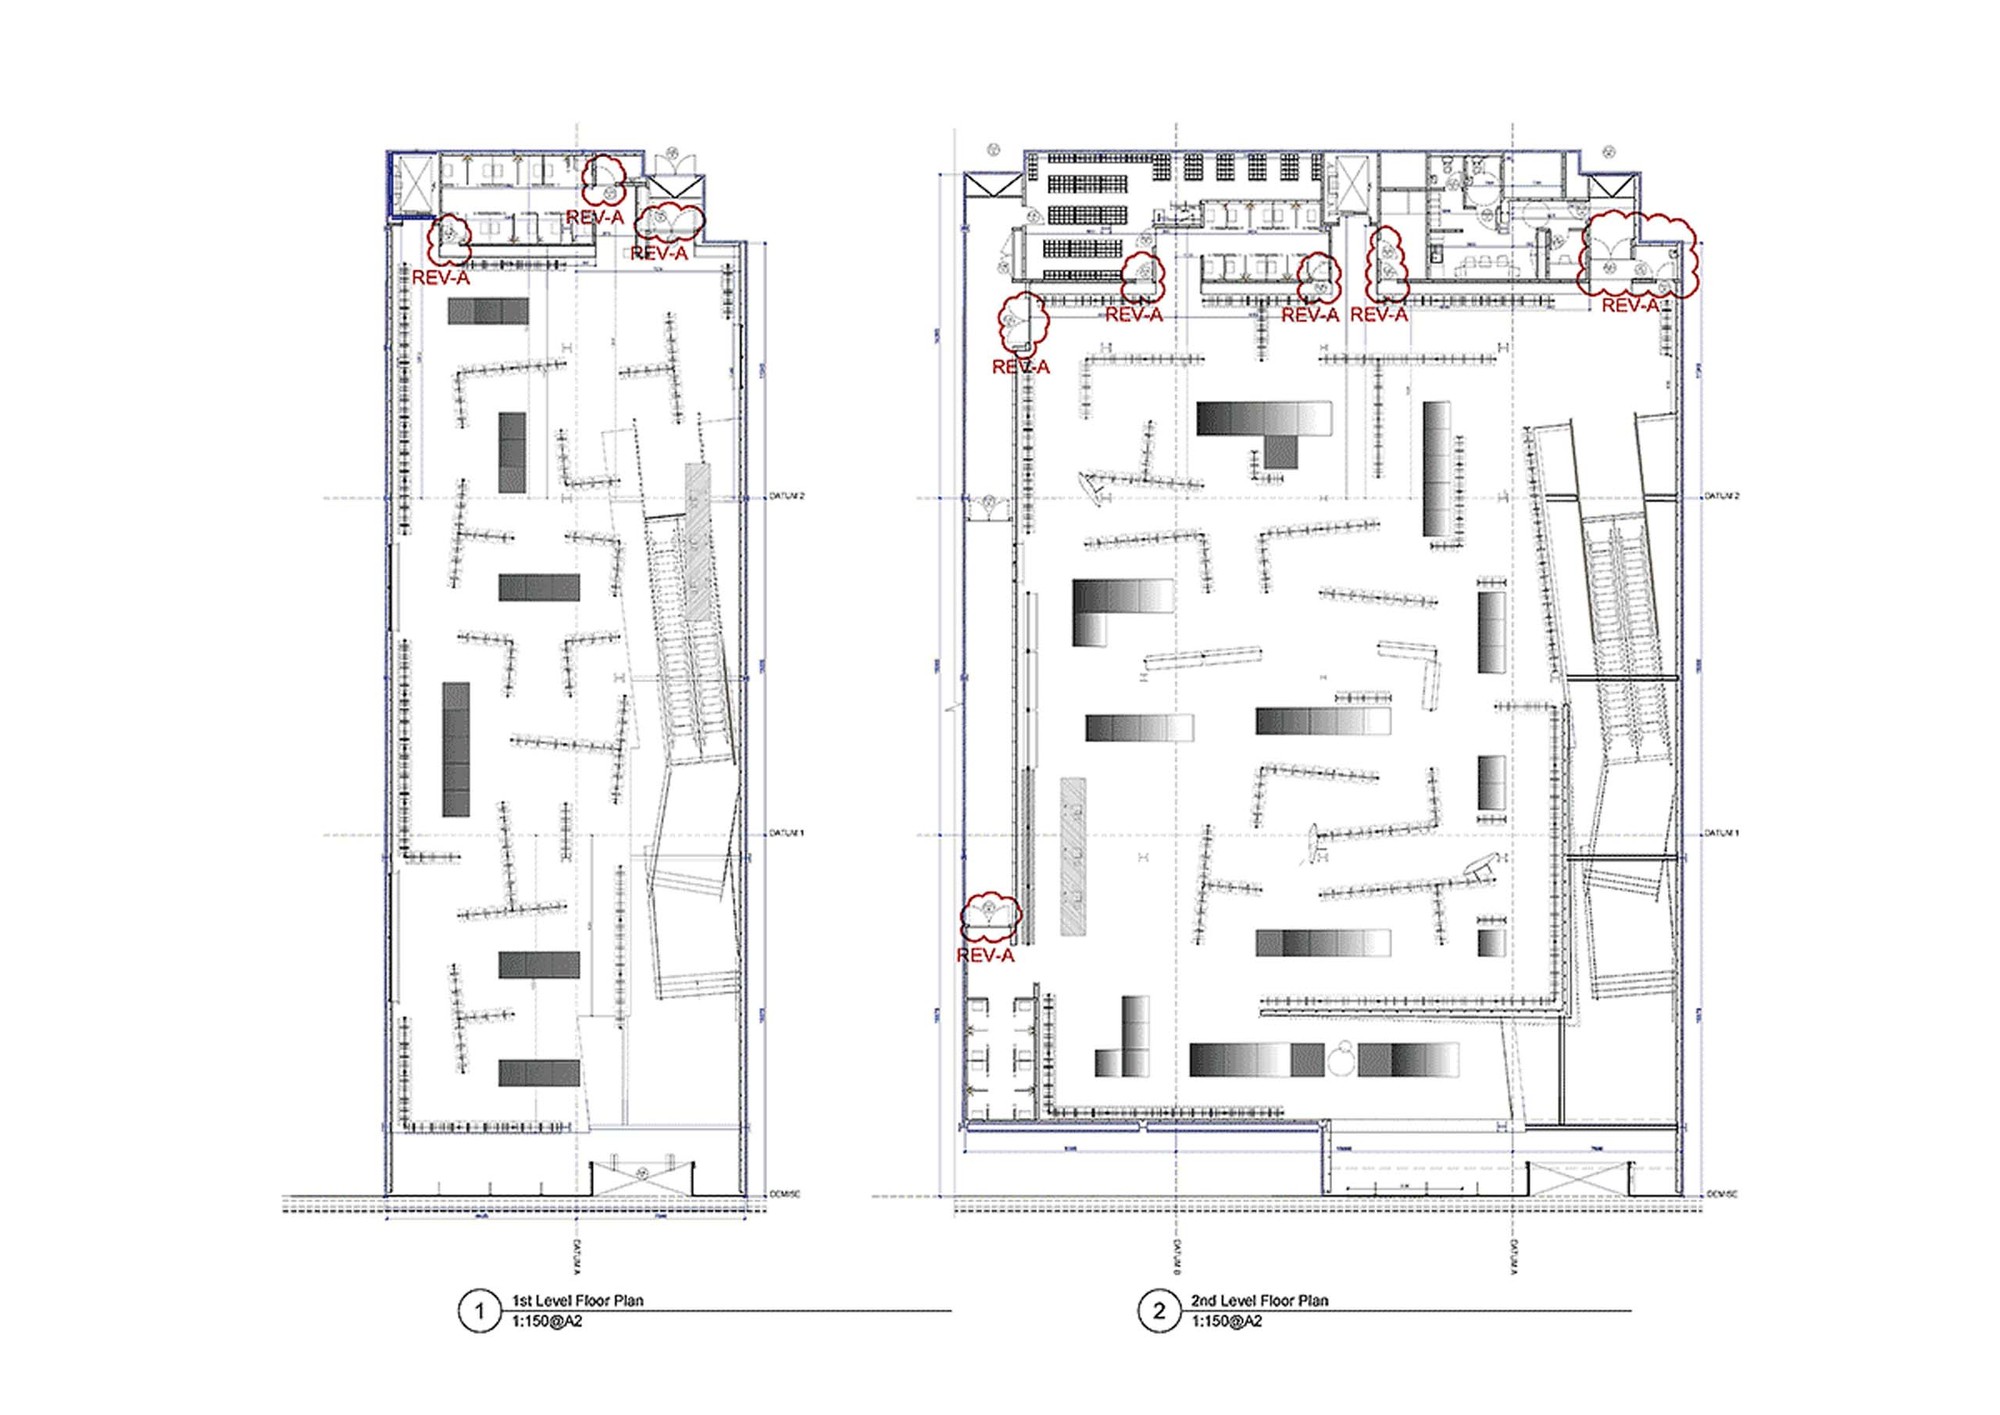
In 2017, Zara closed its largest China flagship, H and M profits continued to decline, and Topshop announced a temporary departure from the domestic market, beginning a two-year slump in international fast-fashion morale. At the same time, UR China, as a leading fast-fashion brand, aggressively expanded overseas and became the first Chinese apparel brand to enter Westfield Mall in London's West End. UR's first European flagship is not only the largest UR store globally but also a commercial milestone as the largest single-store overseas footprint by a Chinese brand. Following the successful establishment and promotion of UR's strategic store image in Chengdu and Shanghai, DOMANI and lead designer Yu Lin were invited to continue as creators of the UR London flagship. The primary challenge was how to help a Chinese company move from the Asian market onto the global stage, conveying a confident, composed overseas commercial posture for a homegrown fashion brand and communicating a pioneering, far-sighted brand message. Extending the already-established UR spatial language of pure art and urbanism, the designer's creative logic has three parts: first, the globalization of culture and aesthetics alongside the internalization, emotionalization, and contemporaneity of local symbols; second, the exclusivity and assertiveness of commercial image strategy; third, the global universality of construction materials and structures. The scheme deliberately rejects the conventional commercial emphasis on openness and transparency, using large-volume walls to build a solid storefront that metaphorically references Western political conservatism. The trumpet-shaped installation titled THE SOUND becomes a playful joke that breaks through the heavy-wall metaphor. Symbolizing fragments of global cultures, THE SOUND was initially designed as a sonic installation that would play subtle sounds collected from different cultural fragments around the world, controlled microscopically by the visitor's distance from the installation so that the body's posture would interact with the piece. The gauze-wrapped installation alludes to the loss of cultural diversity caused by a single political logic. Large-scale wall-to-floor integrated color control is the cultural-directional strategy and commercial assertiveness of the space. The main spatial color, extracted from the purple-brown of traditional Chinese zisha teaware, is almost the only subtle oriental symbolic expression in the project. The contemporaneity of the wall construction, overlaid with regional color, produces a distinctive influence on the surrounding commercial environment. In a retail context dominated by black, white, and wood tones, the zisha color from the East becomes an unmissable presence on the street and greatly raises foot-traffic conversion. Shelving and props are designed for global material universality and varying regional construction costs: standard 40-by-30 millimeter and 60-by-80 millimeter U-steel sections are joined through connector nodes to form easily combinable shelving, capable of supporting over 500 kilograms per linear meter. The irregular form and transparency of the custom changing-mirror props become wayfinding nodes within the heavy zisha-colored environment. Non-matrix shelving produces a flexible, free circulation that runs through UR's decentralized commercial strategy, generating richly layered product display. The store occupies 800 square meters on the ground floor, with escalators drawing customers up to 1,500 square meters of retail on the first floor. The offset relationship of the escalators and their side profile emphasize the importance of this circulation within the whole commercial environment; the ground-floor cashier is also placed beneath the escalator, and light-box panels establish spatial wayfinding. The double-height void combined with vertical circulation effectively activates the upper floor, and the dramatic scale of the void seen from the upper platform enhances the spatial interest of different commercial zones, balancing overall footfall distribution.










 Editor's Pick
 Latest Design










