Text description provided by the architects
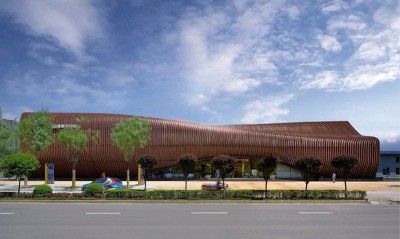
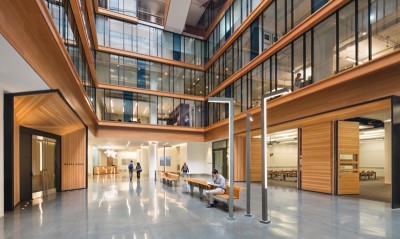
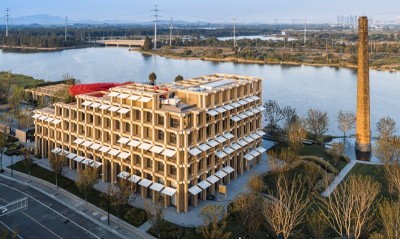
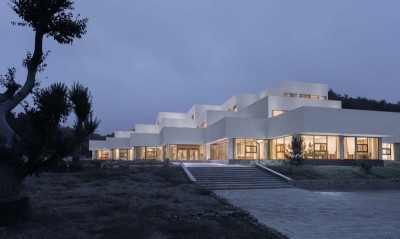
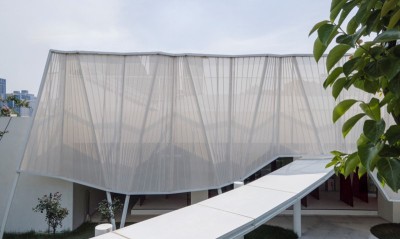
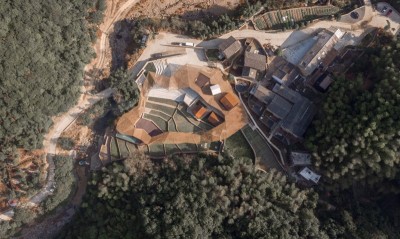
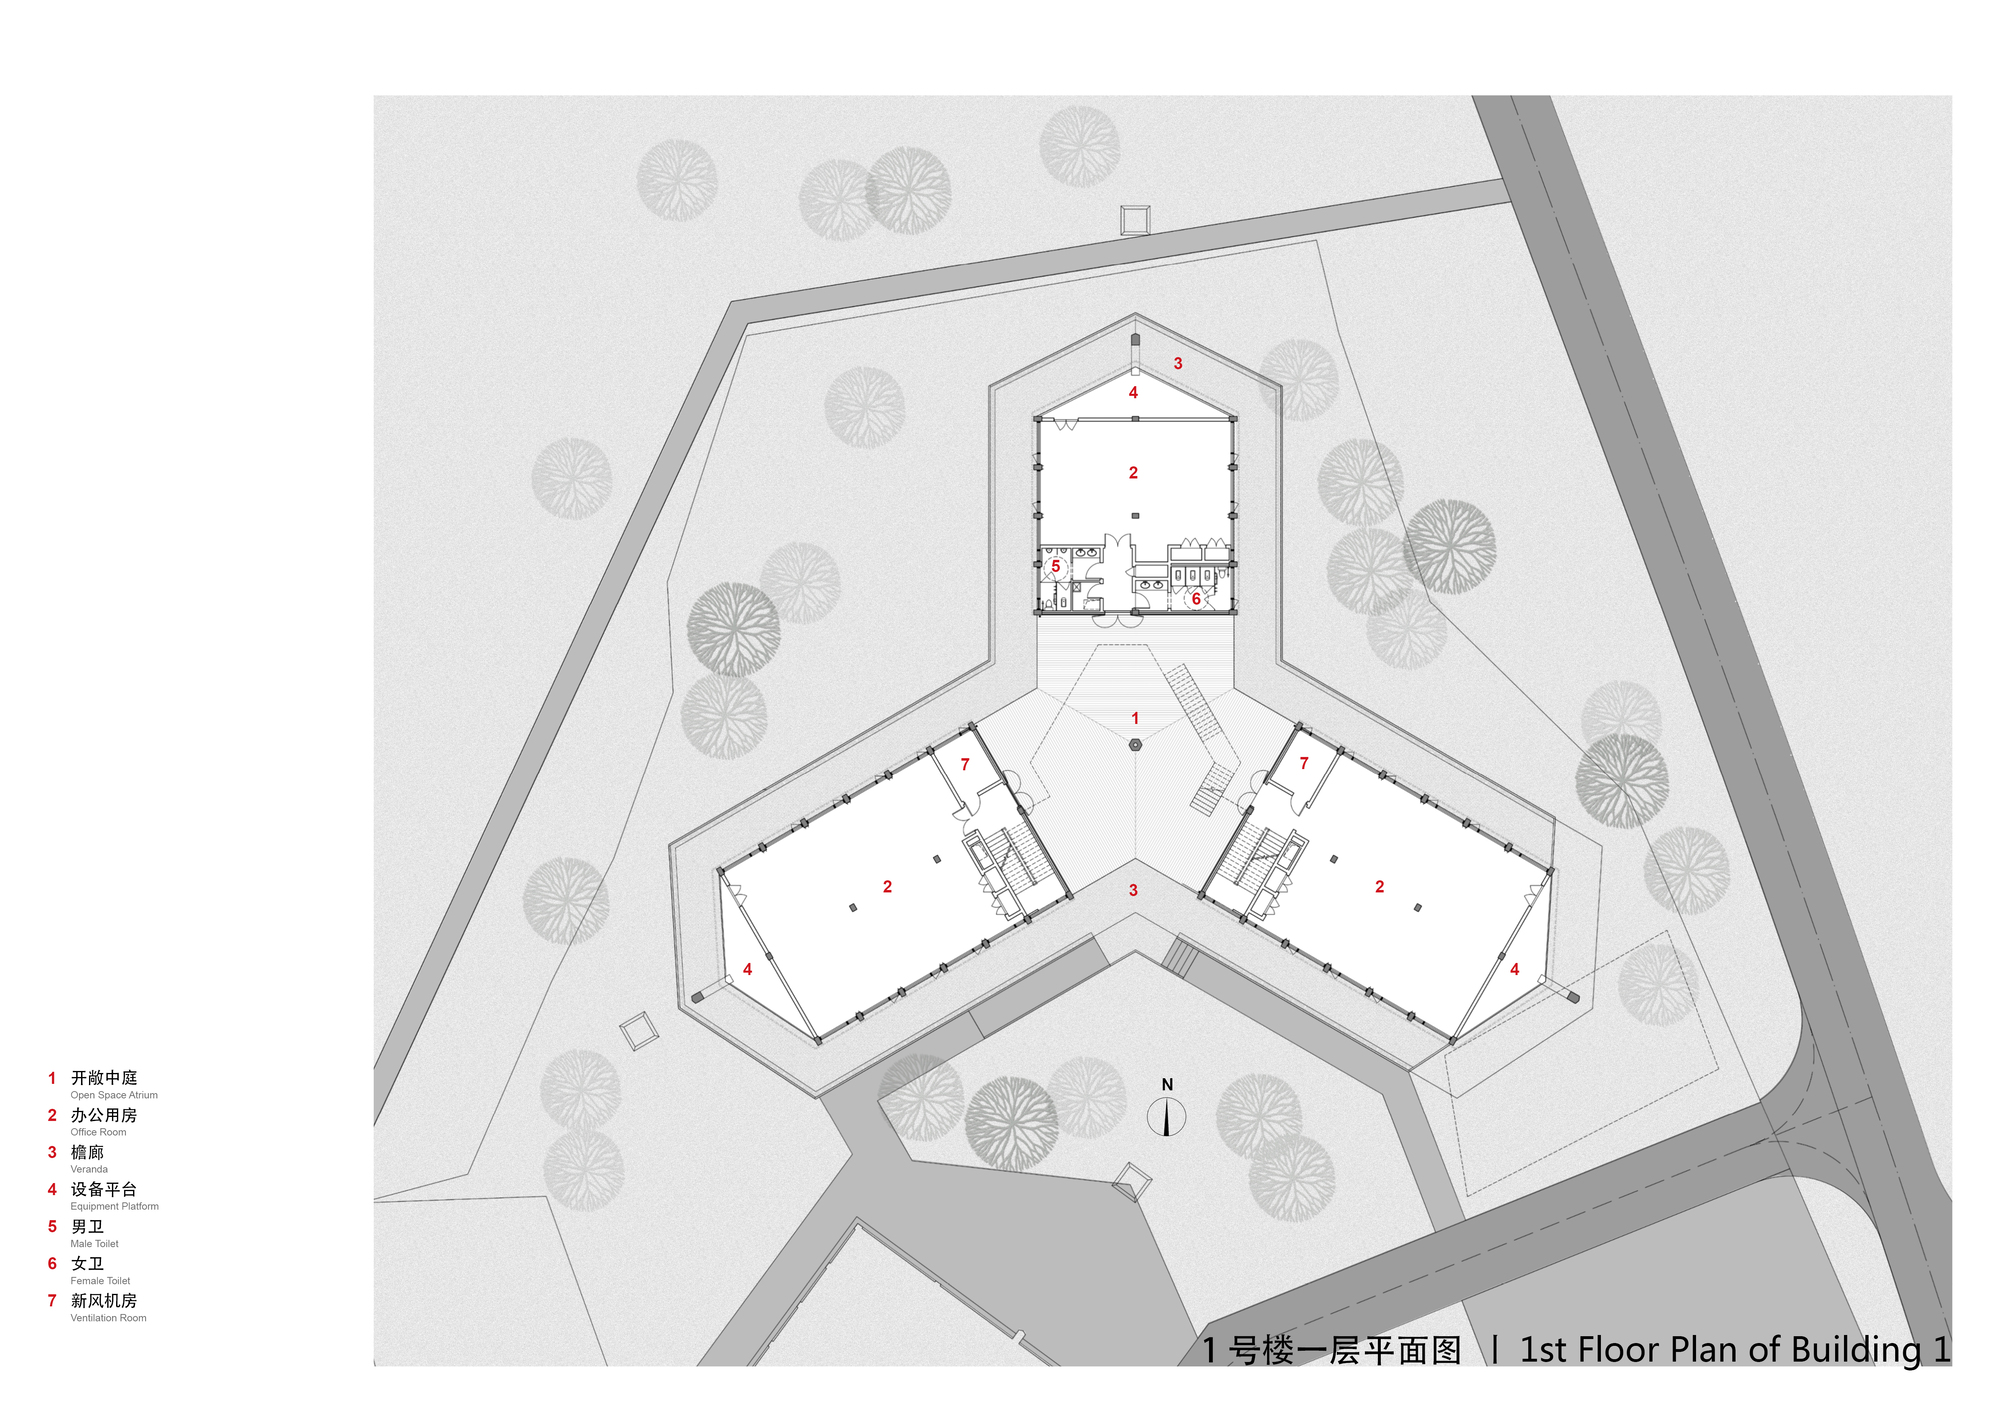
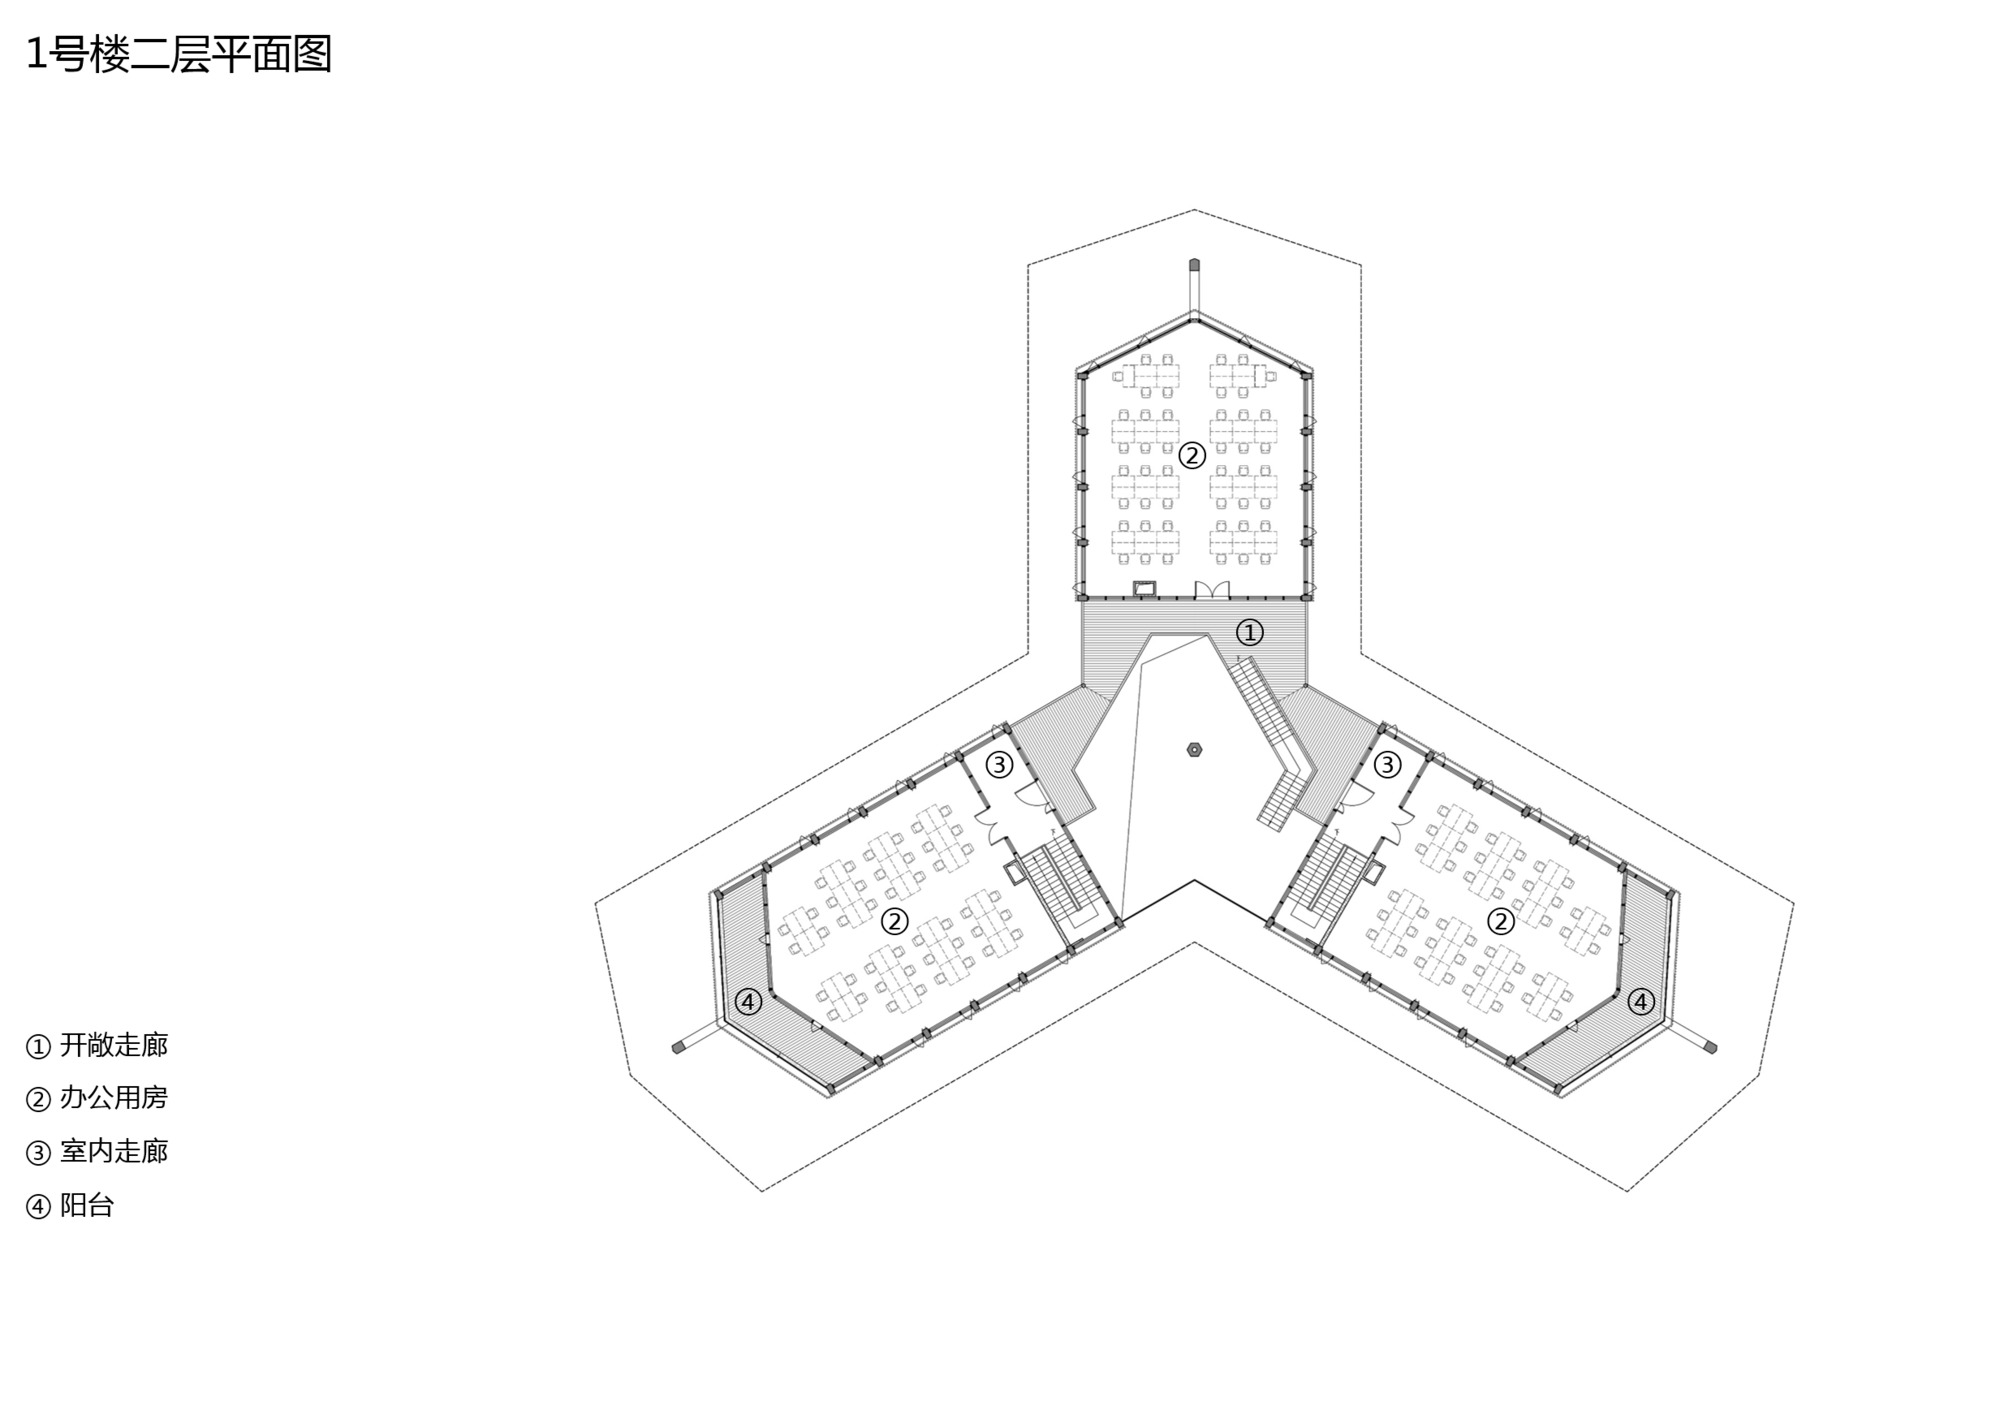
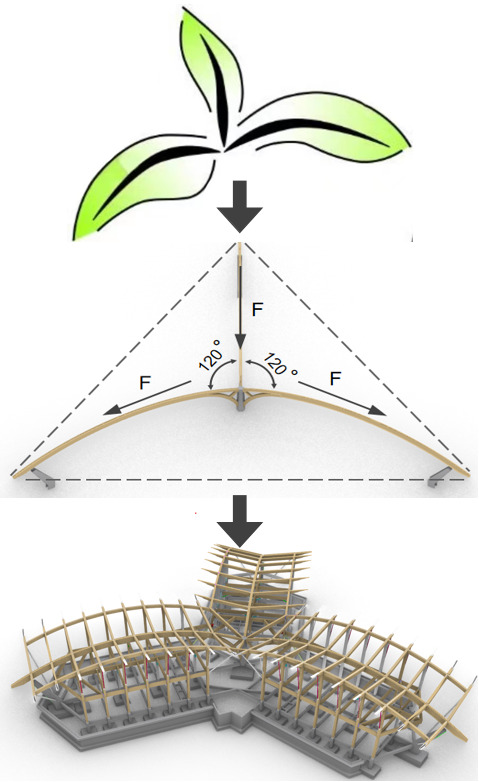
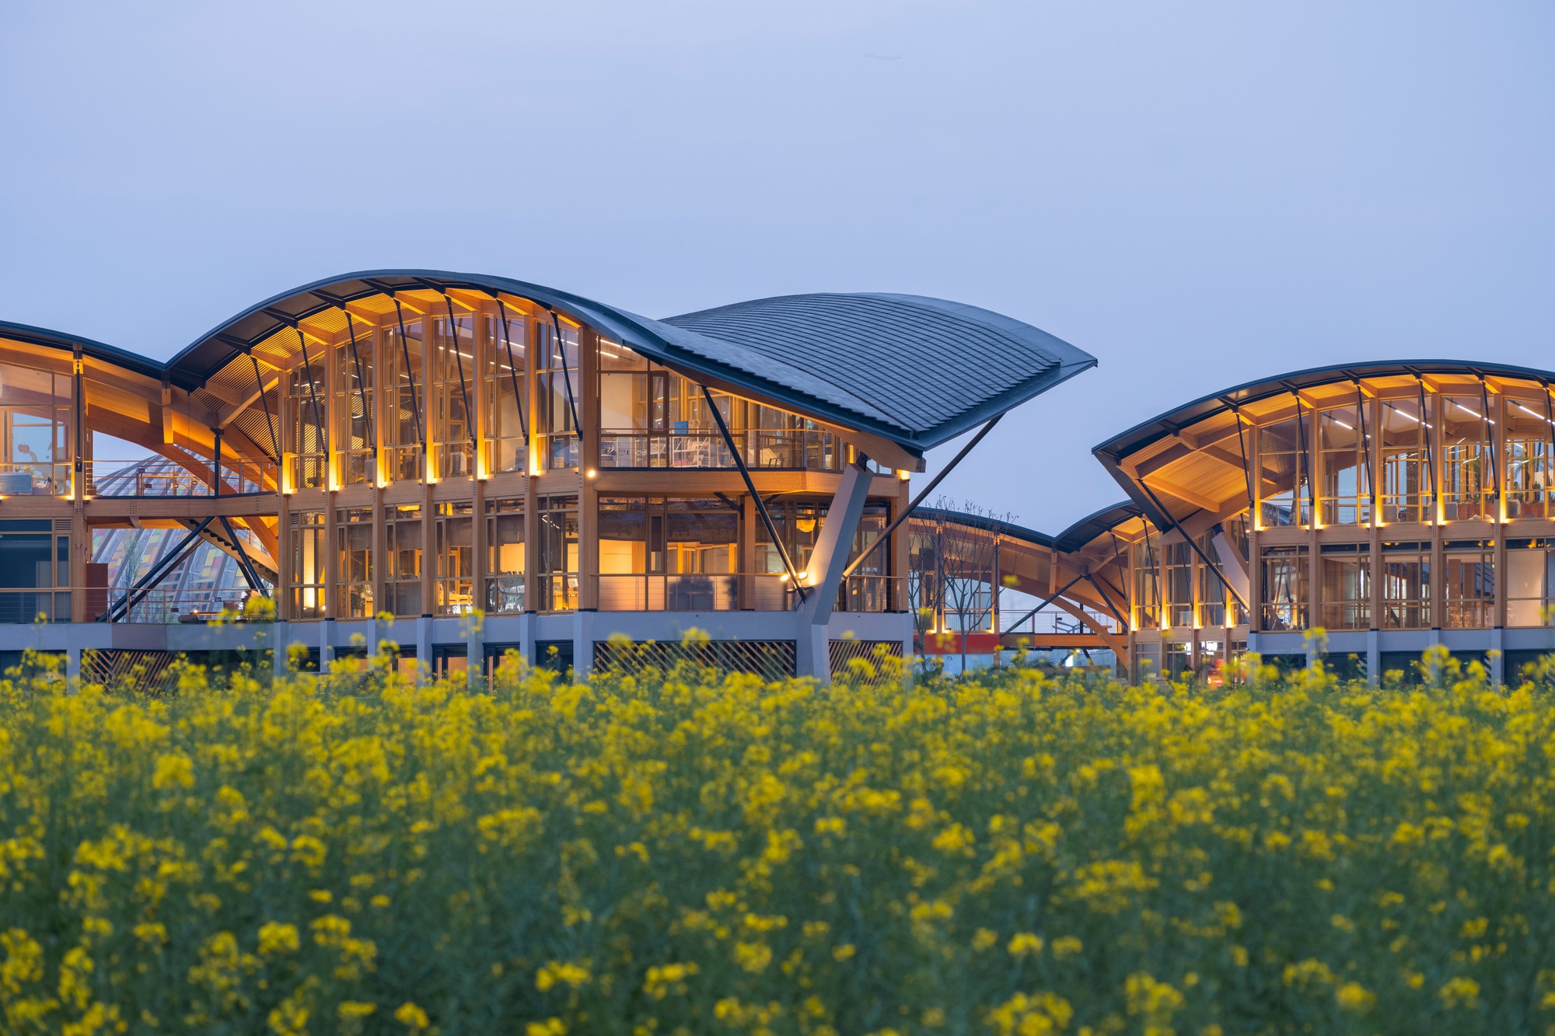
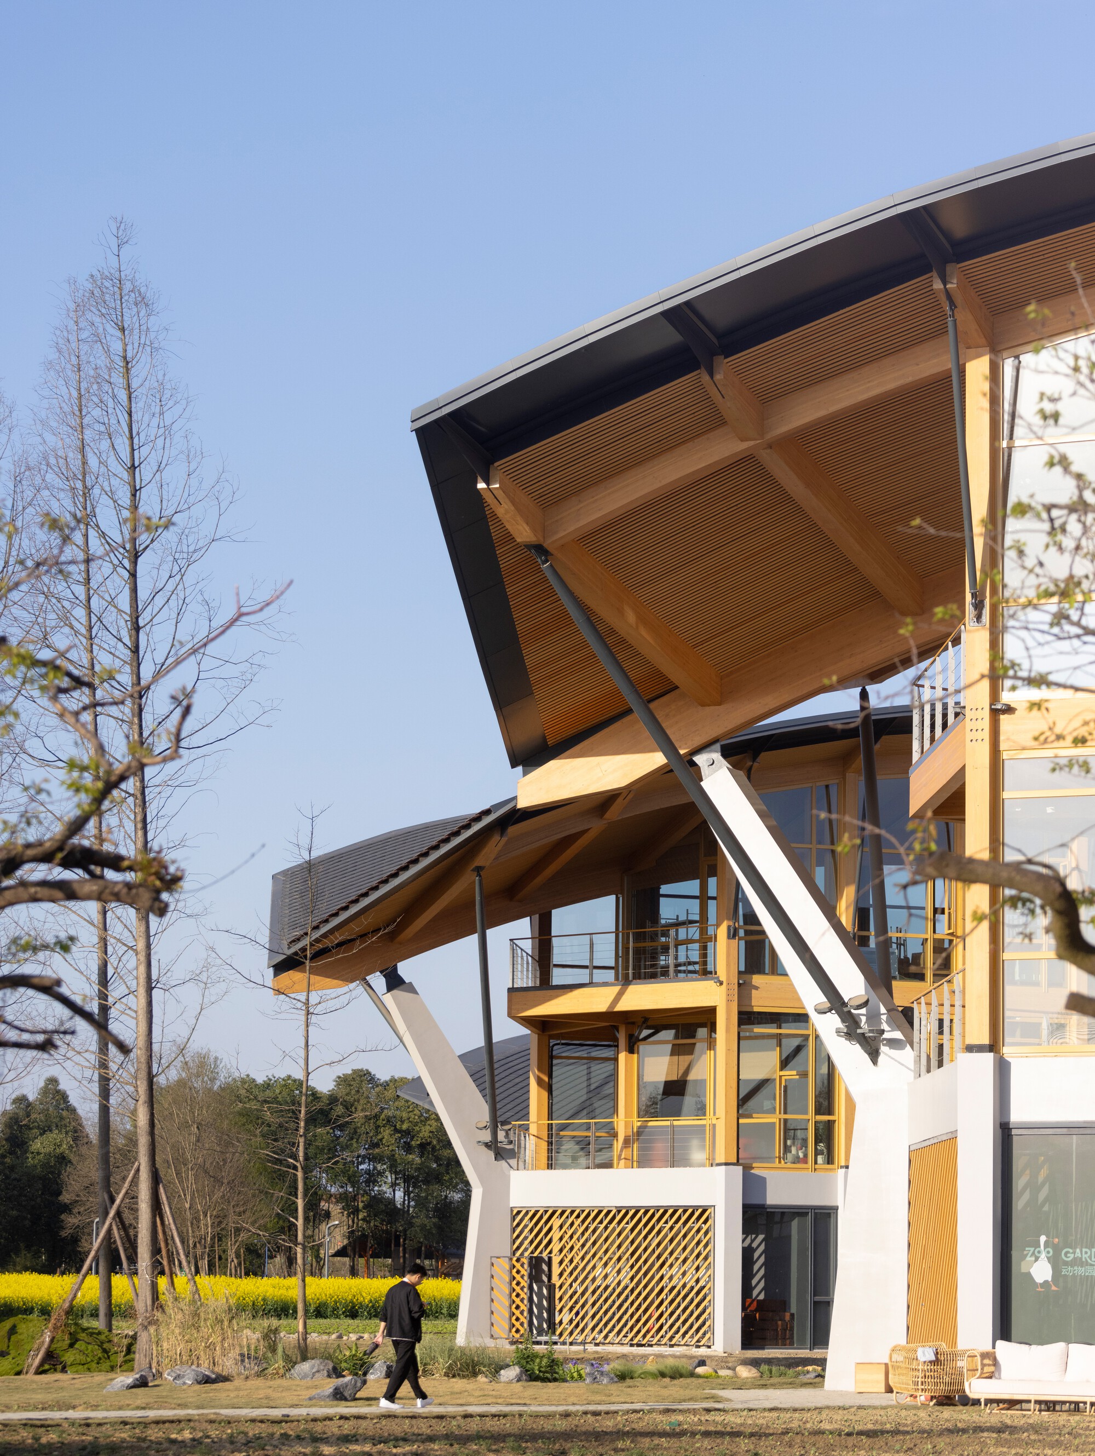
Qingmiao, or Seedling, at the Tianfu Agricultural Expo Park in Xingyi Town, Xinjin, Sichuan, is a 10,500-square-metre complex of five one- to three-storey timber-framed buildings designed by a team led by Liu Yi for the Sichuan Tianfu Agricultural Expo Park Investment Company. The buildings sit on the exhibition island at the park's core, scattered among open rice fields and housing agricultural technology, breeding research and cultural-creative exhibition spaces. The flat, open site, with contiguous paddy fields, scattered field paths and tall trees, is typical of western Sichuan countryside; the plots were former homestead land with irregular boundaries, and the design breaks the programme into modular units to respond to the irregular red line. The cluster evokes the western Sichuan Linpan settlement pattern: except for access roads, the ground is returned to cultivation, so that crops grow directly up to the building bases. Four main buildings adopt a three-branching seedling motif, rotated according to the boundary so each block has a slightly different angle, and each divides into three fork-like units converging on a double-height open hall sheltered by deep eaves, suited to the mild, rainy climate. Materials are plain and native: dark grey ceramic tile, warm glulam and grey render, referencing traditional western Sichuan farmhouses while using industrialised products in a temporal construction dialogue. The name Seedling comes from the biomorphic geometry: from each building's geometric centre, three arched glulam roofs grow at 120 degrees, forming a trefoil. Adjacent to the main exhibition hall designed by Cui Kai, Qingmiao uses glulam arches to outline a rolling skyline against the horizon. Because the fields are humid and flood-prone, timber frames on buildings one, four and five are raised on one-metre concrete plinths, while buildings two and three have concrete ground floors housing plant rooms, kitchens and labs with fire, moisture and vibration separation, topped by glulam upper floors. Open floor plans and 33-metre glulam main arches create column-free top floors, with longitudinal arches and transverse secondary beams arranged like leaf veins; cantilevered beam ends, steel plate ribs and aluminium eaves achieve thin roof edges. Exposed timber columns and beams eliminate secondary finishing, and sunlight filters under the eaves, filling the interiors with warm wood light. Rainwater is collected through a carefully designed roof system: curved ceramic tiles over flexible waterproofing channel water to the inner ridge, drained either externally through scuppers or internally through downpipes hidden in hexagonal concrete columns to an underground tank for irrigation and road washing. The building expresses transparent tectonics, with timber, concrete and steel each carrying its own load path clearly.










 Editor's Pick