Text description provided by the architects
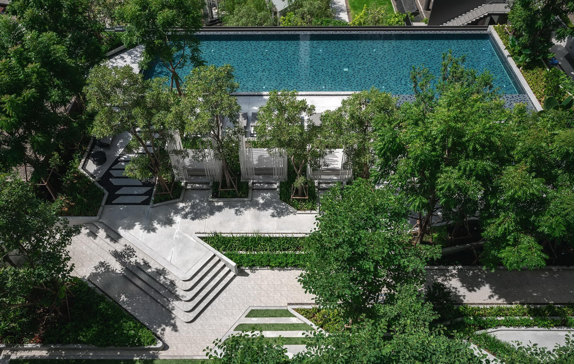
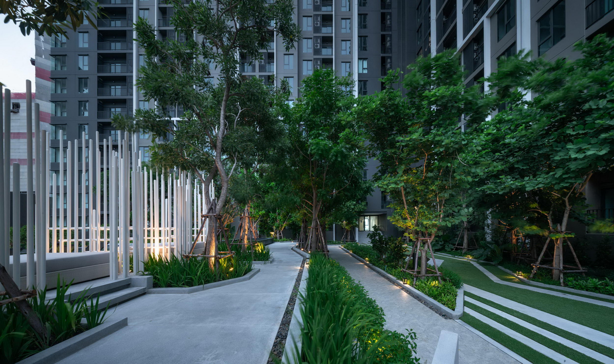
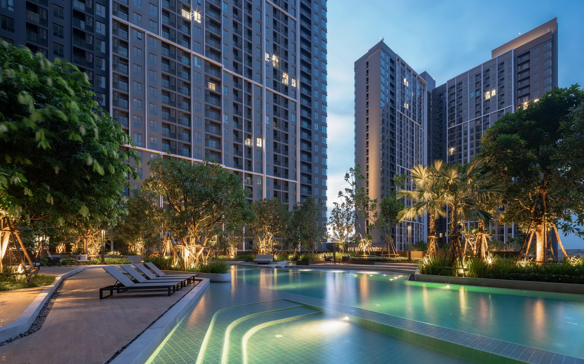
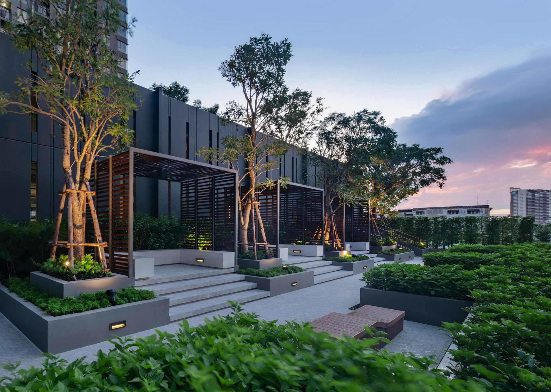
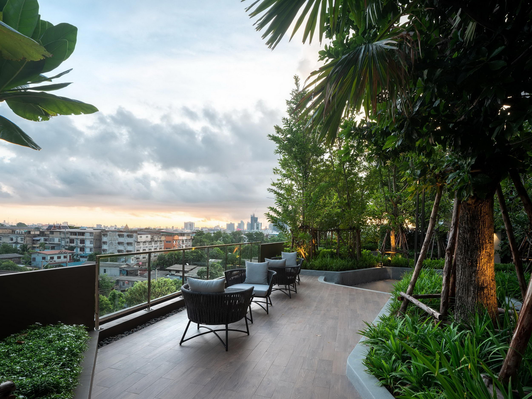
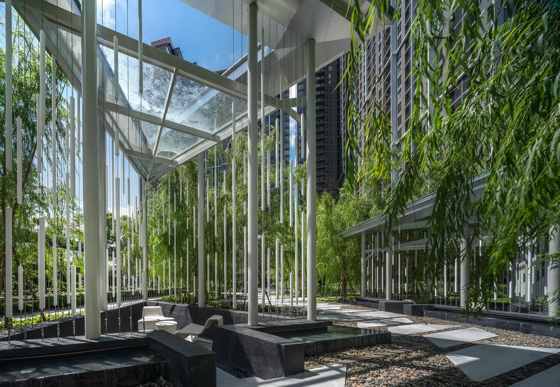
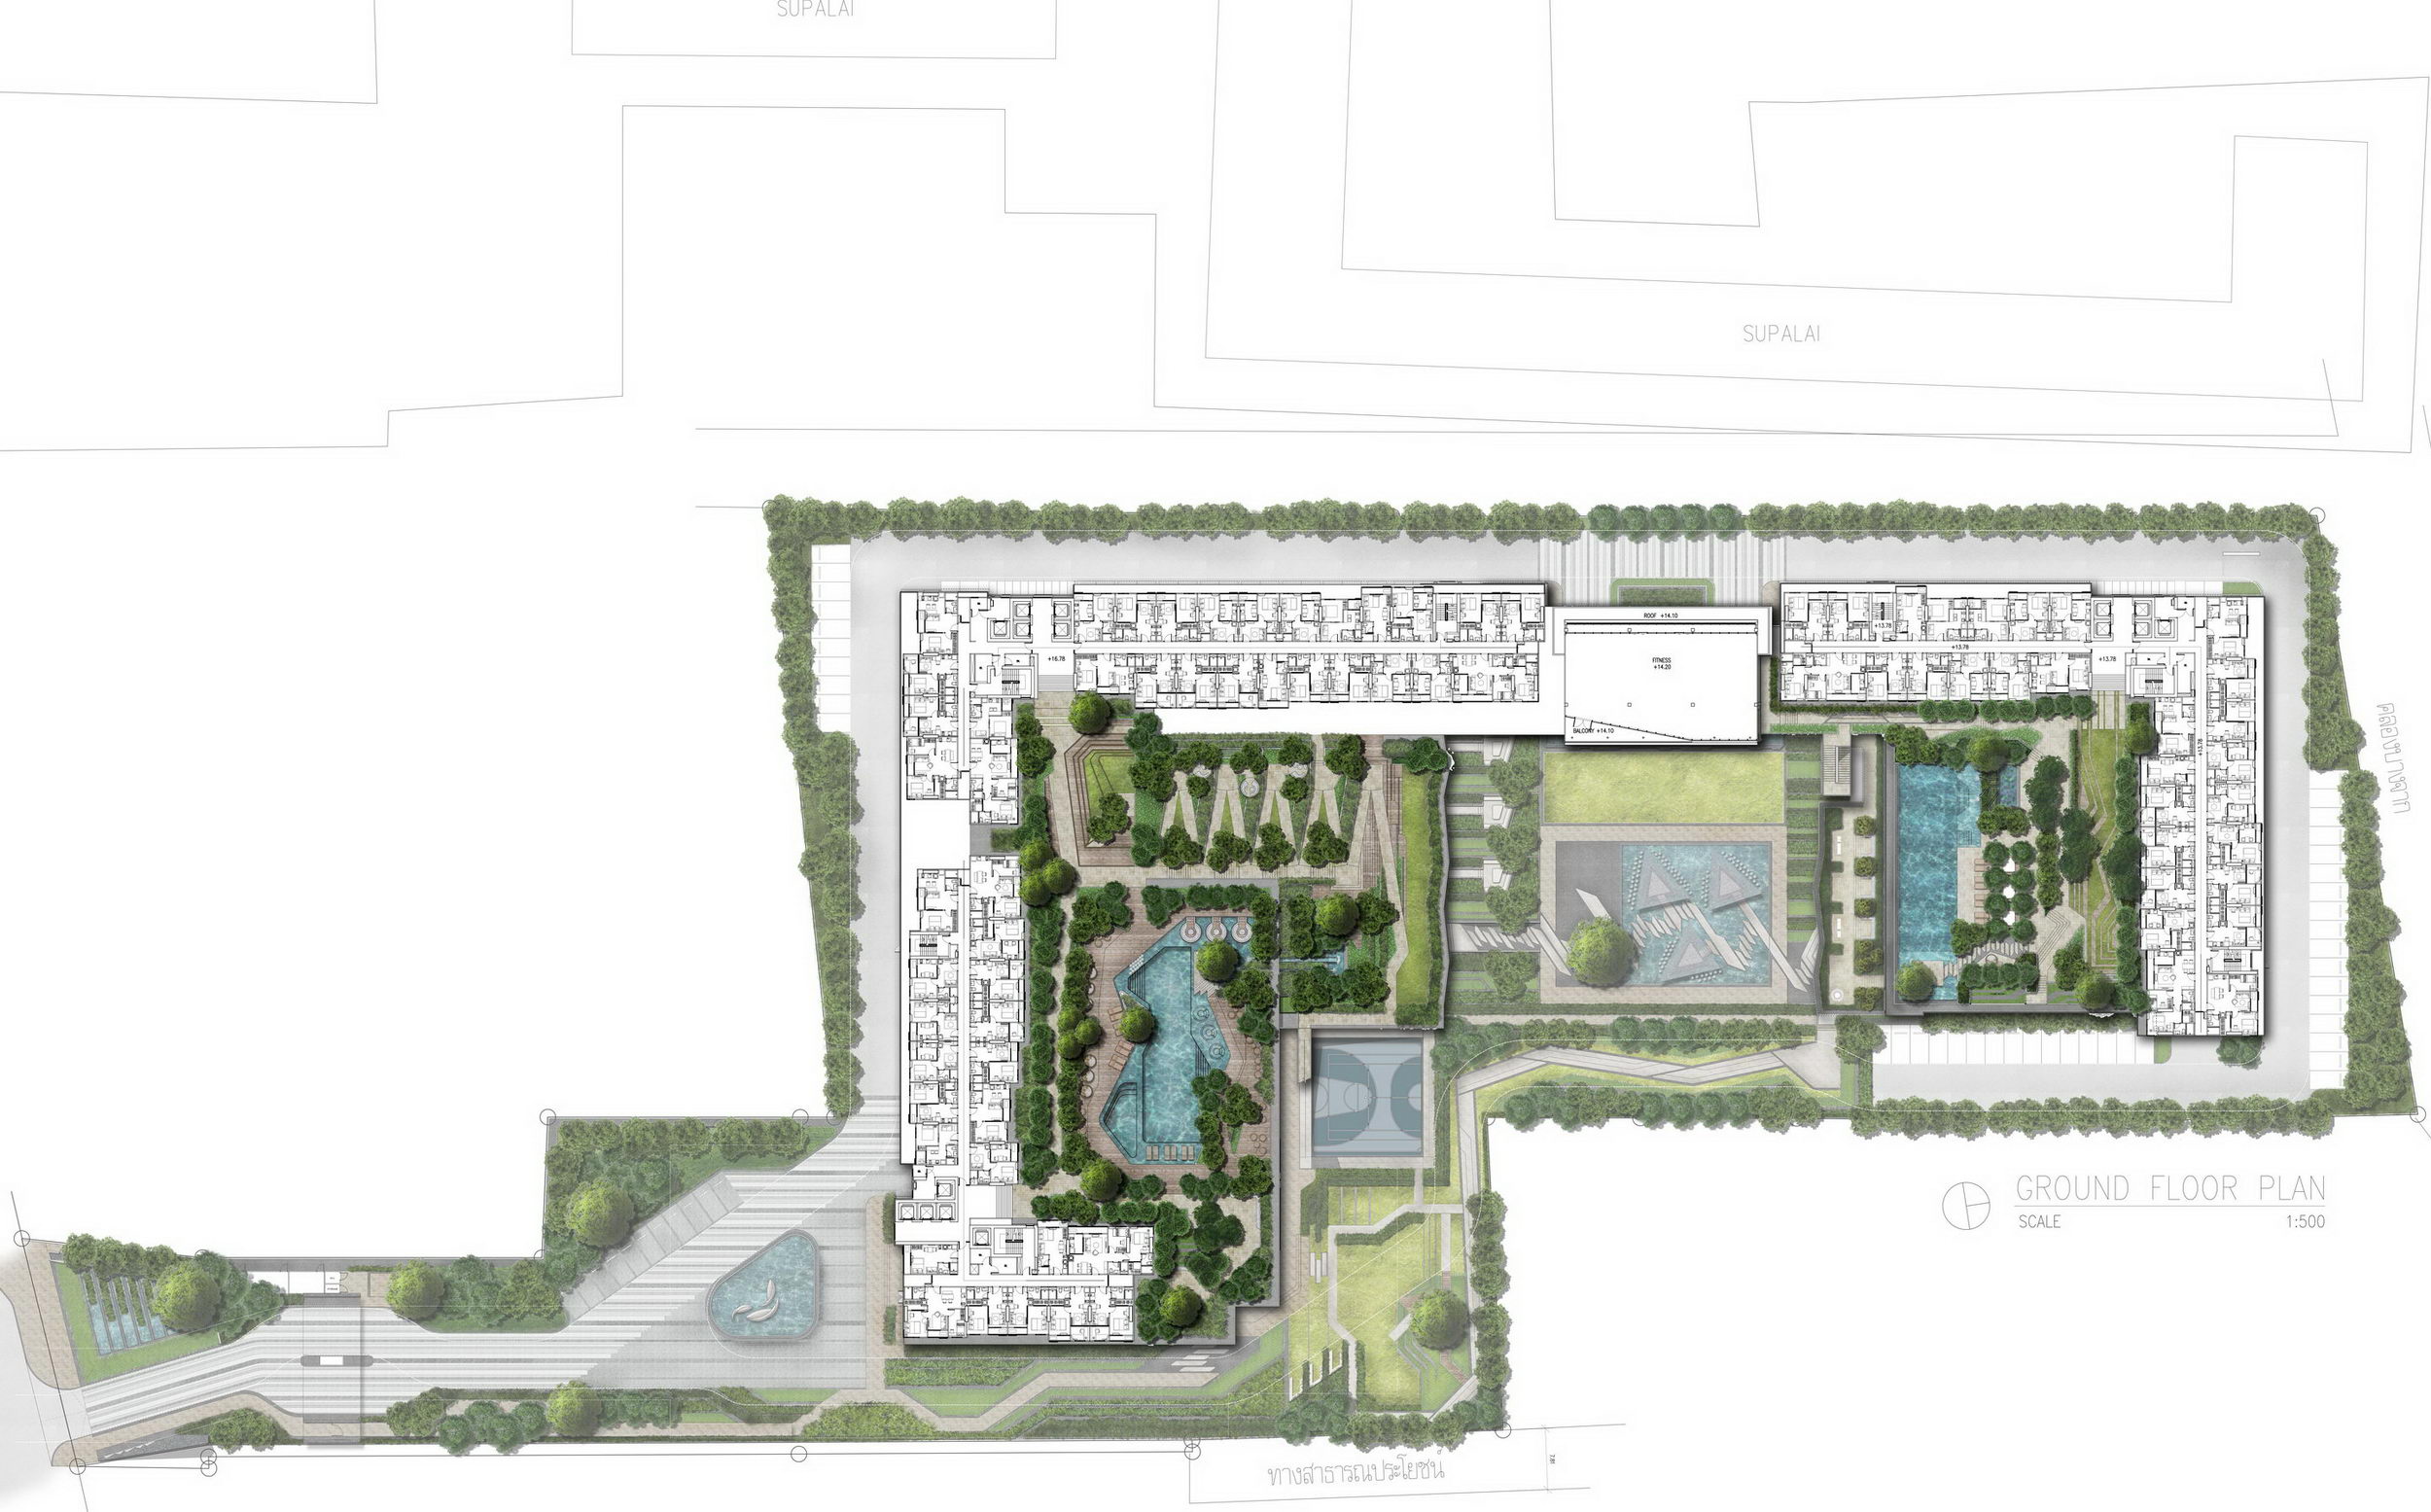
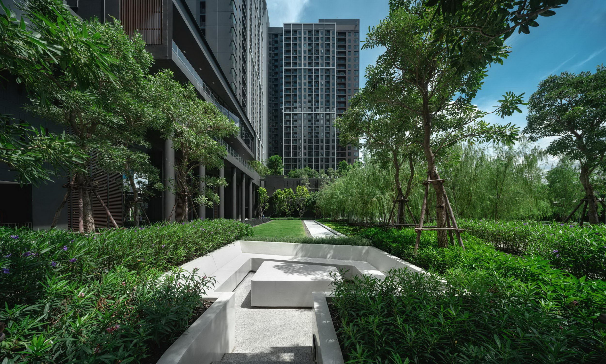
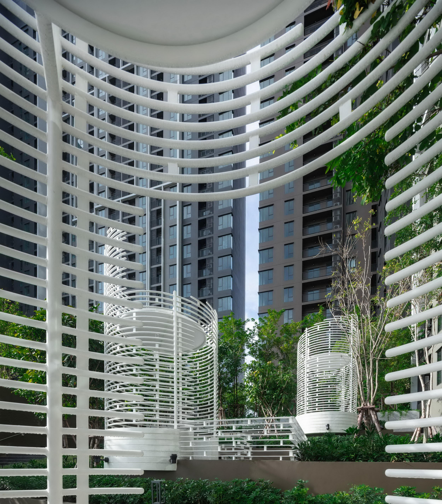
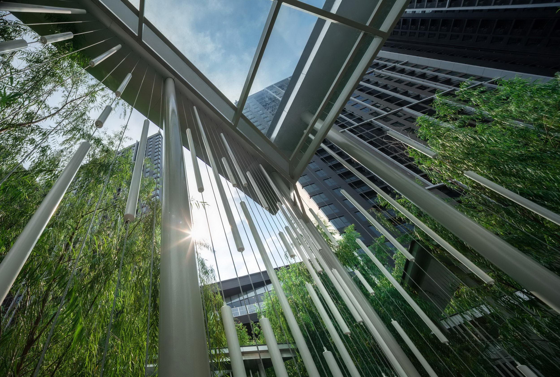
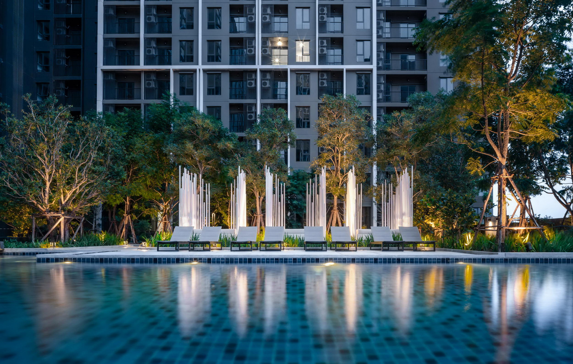
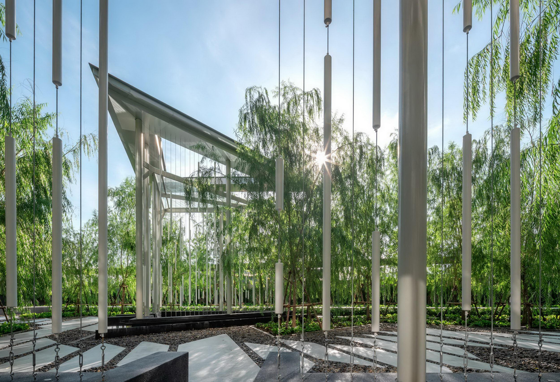
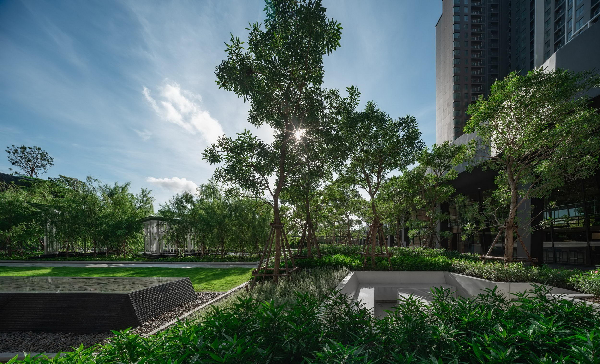
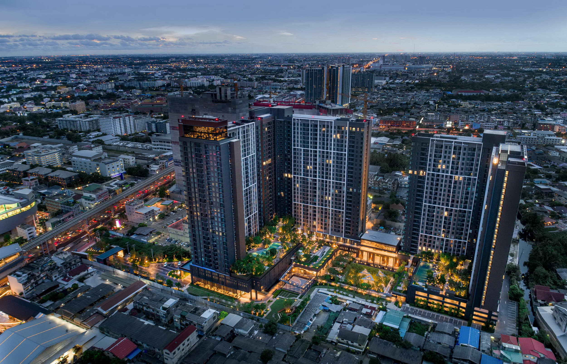
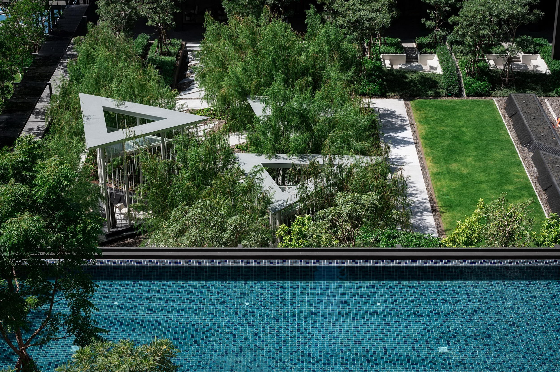
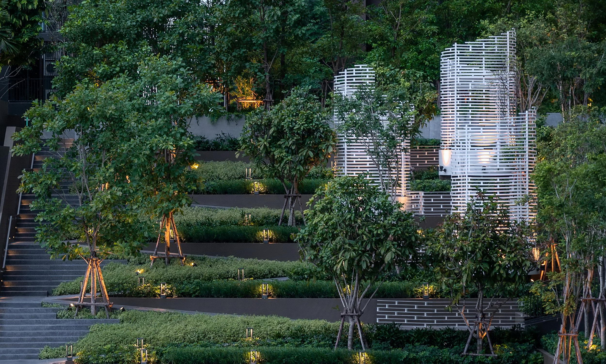
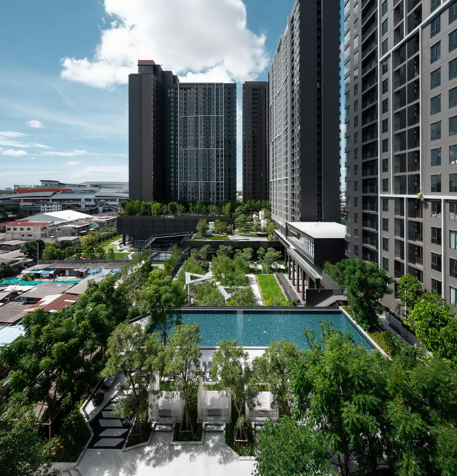
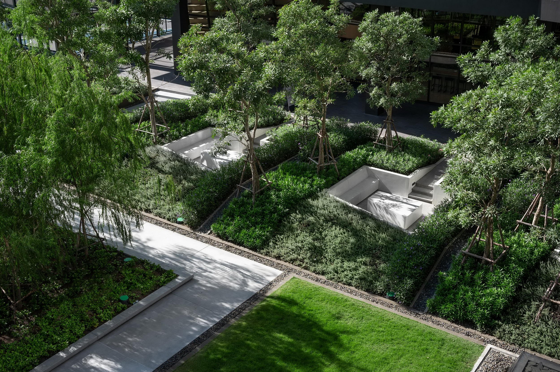
"The Parkland Phetkasem 56"features the three residential towers and its integrated multi-level landscapeas one spacious landscape setting. Thank to its high-level collaborationof the design team, the integrated design of architecture, interior design andlandscape architecture started from its initial design of master planning toits refinement of technical details and execution. Comprehensively incorporated into thedesign, the universal design enhances the accessibility not only from the upperterrace to the ground but also from one tower to the opposite tower withpedestrian ramp (and staircase as shortcut) facilitating the lifestyle of theresidents as well as motivating the connectivity of outdoor and indooractivities. The green system, as one spaciousgreenery, strategically defines the pleasant enclosed landscape settingsintegrated the variety of greenery in various functions; the leisure pool inthe garden, the infinity edge quiet pool, the willow tree grove and the rainpavilion, the grand lawn, the terrace garden and the firefly pavilion,basketball court, jogging trail, etc. Nestled by the willow tree grove,"The rain pavilion" at The Parkland Phetkasem 56 creates an enclosedprivate space which can partly see and be partly seen from both inside-out andoutside-in. The pavilions are surrounded byshallow water features and cluster of "Willow Tree", therefore itsambience is as the essence of serenity. The contrasts between urban andnatural elements as well as geometry and organic are palpable but subtlyintegrated as the unparalleled landscape setting. The signature pool features apleasant greenery setting of landscape with the vanishing edge as well as upperdaybed and lower pool terrace. The crystal-clear pool is 25 m. in length as alap pool with a serie of water spout and soft touch of various textures ofplant creating the intimacy of human senses. The garden gradually reveals thedramatic sequences from the enclosed seclude garden's path surrounded by thegreenery to the floating pool terrace overlooking to the dramatic willow treecourt and the opposite terrace garden. Project name: The Parkland Phetkasem 56 Company name: LandscapeTectonix Limited Website: Contact e-mail: info@landscapetectonix. com Project location: Bangkok, Thailand Completion Year: 2020 Building: 3 high-rise towers. 32FL,31FL, and 29FL. 2,047 Units Site area (m2): 22,049. 2 Landscape area (m2): Approx. 8,000 Other participants:Client: Narai property Architect: DB Studio Interior: dwp | designworldwide partnership Photo credits: Panoramic Studio









 Editor's Pick
 Latest Design