Text description provided by the architects
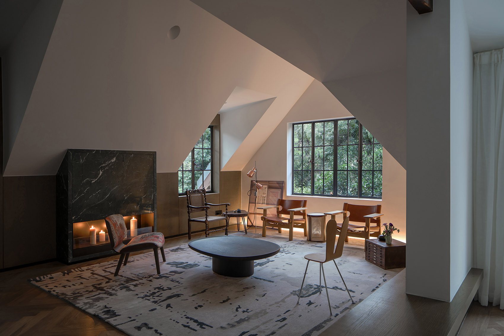
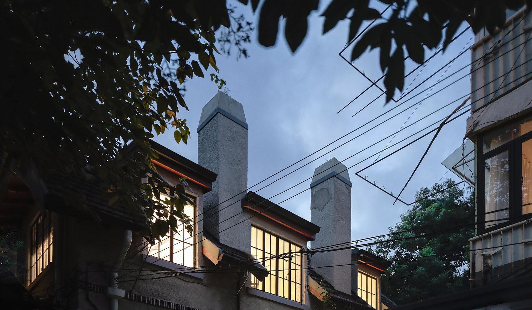
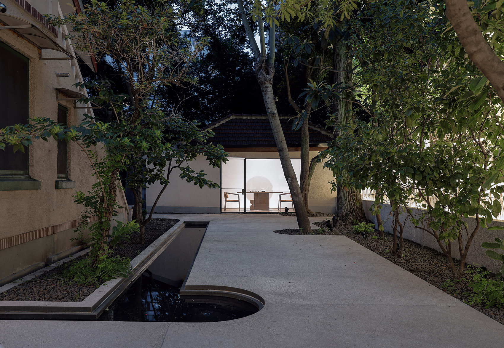
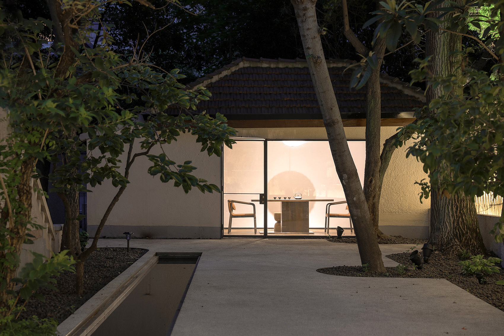
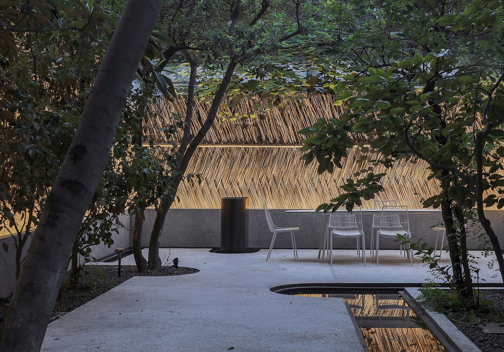
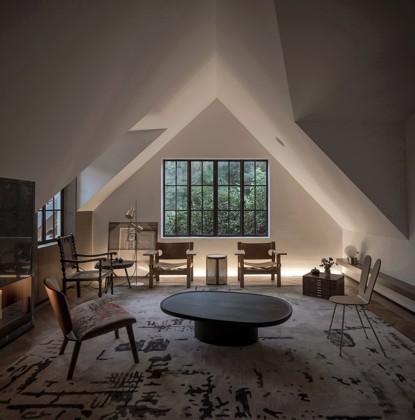
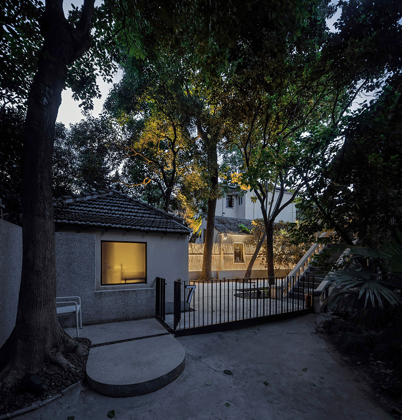
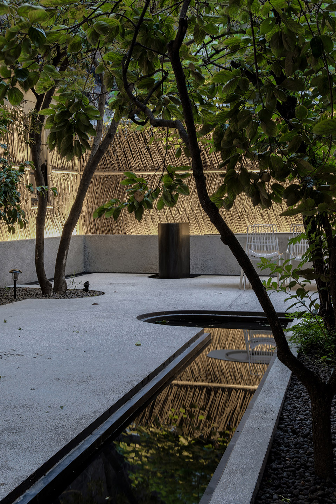
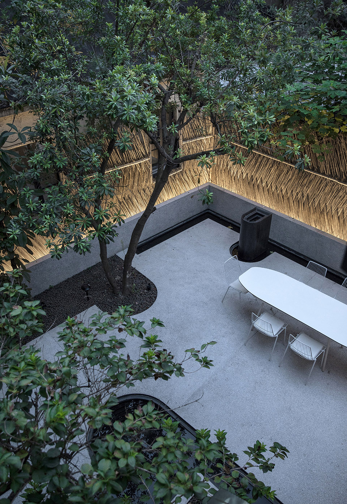
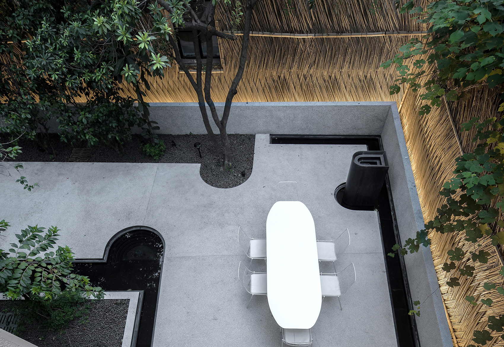
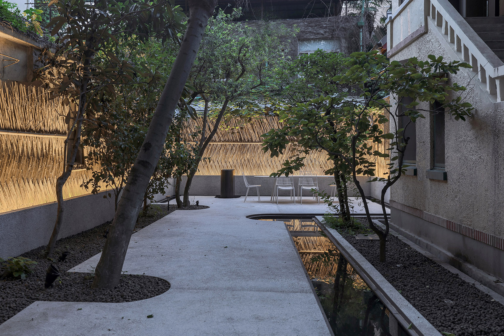
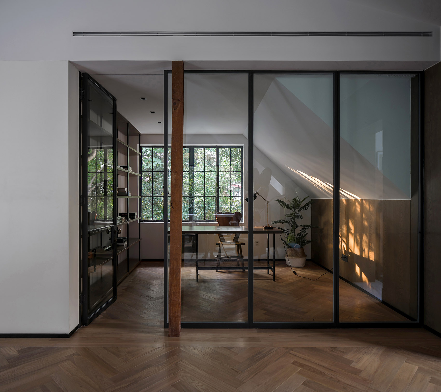
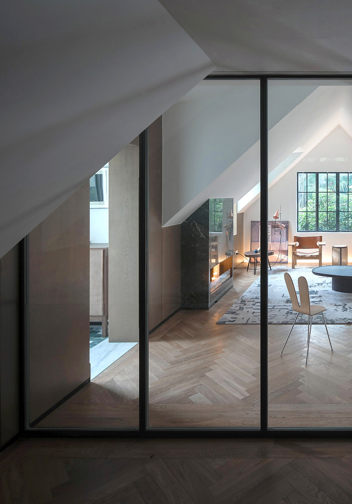
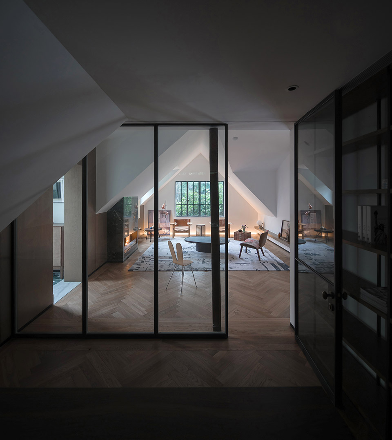
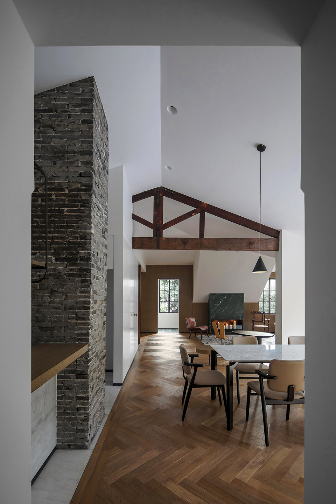
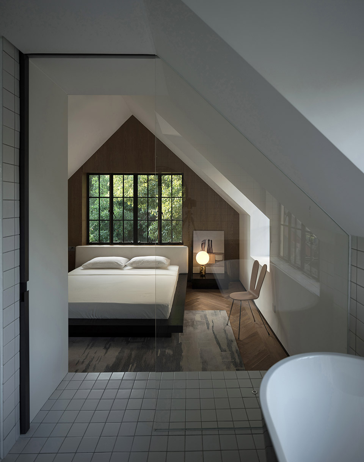
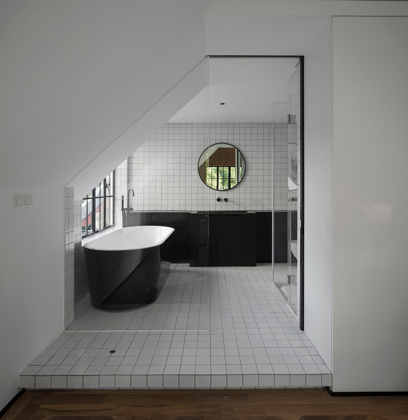
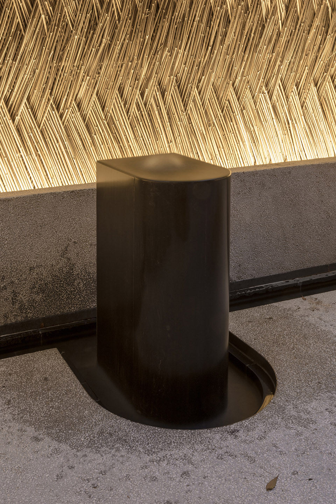
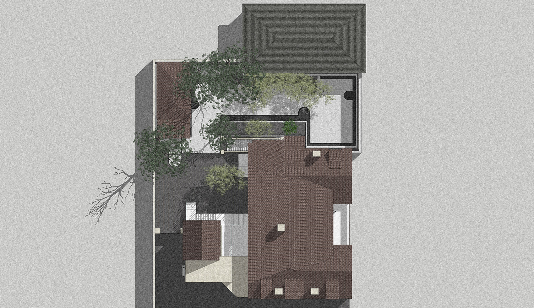
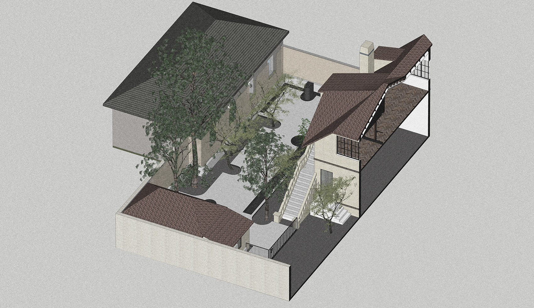
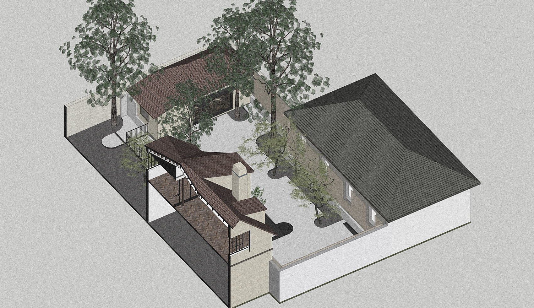
Shanghai Gaoyou road, a road that will never bewidened, north from Fuxing west road, south to Hunanroad. The road is 355 meters long, built in the 14thyear of the republic of China. Gaoyou road, therepresentative of Shanghai classic alley, leads intothe lane along the south side of Gaoyou road, whichcan be penetrated to the north side of hunan road. Inside there were several old houses, with mottledwalls, towering chimneys, and leafy trees thatcovered the walls. From time to time rose leavesprotrude from the high walls, and they bloombeautifully over the high walls. Listen to the soundof cicadas singing and talking softly in the garden,just like in Su Shi s butterfly lovers flower. Swing inside the wall while street outside. Pedestrian outside the wall while the lady smilinginside the wall. In the 1981 film narrow street, many scenes weretaken from lane 5, Gaoyou road, in which the leadingactress Zhang Yu, a famous actor, was also aresident. The alley hall also once lived variouspoliticians, artists, litterateur, the republic ofChina famous ladies, such as the modern litterateurZheng Zhenduo, the film performance artist Tao Jin,the old French concession world commerce groupcommander Wei Yanrong, Peking Opera star Lu Meiyu,Bei Yang famous lady Wu Jing. Their life is like theepitome of shanghai legend. Our project is located in the Gaoyou road, lane 5. The renovation scope includes the whole yard,subsidiary room, and whole 2nd floor. Wu Jing livedin the house for over seventy years, from thesocialite of Republic of China era to south famousteacher. Every brick tile of the German style househas a story. Due to historical changes, the househas been divided into several households. Now itwill be integrated and reconstructed as sampleboutique apartment. No. 7 retains the original German architecturalstyle, with its towering chimneys, shaggy walls,overshadowed by tall green trees, looming andsilent. The building is empty on four sides, and thewest side is adjacent to the public house built inthe 1980s. The other three sides have courtyards. Part is the first floor of the neighborhood s southcourtyard; Part of it is a public front yard at themain entrance to the north side of the building; theother part is the scope of our renovation, that is,we need to go through the front yard to the easternside yard surrounded by walls. When designer came to the courtyard, there were greentrees, camphor trees, persimmon trees, loquat treesand nameless trees. The tree trunks and walls werewrapped with wild vines, forming a rich naturallandscape. The courtyard is surrounded by green but was out ofshape while grass is overgrown. Part of the groundis arched by the root of the tree, the floordeformation split, drainage system not work well. The building wall looks dilapidated. The walls arecracked and seepage water for a long time, whichposes serious safety risks. We measured each tree in the courtyard and asked thegardener to survey and evaluate the roots of theplants, pruning the redundant branches and tendrils,removing weeds, re-combing the drainage system andrepairing the deformed ground. Let the courtyardshow poetic beauty while giving more attention topractical functions. We designed the entrance of courtyard with a castiron parapet at the dividing line between the frontand side yards of the neighborhood. A small windowwas replaced by an auxiliary room in the originalcourtyard at the entrance. When dusk fell, the warmyellow light filled the window, creating a feelingof going home. On the basis of the inner courtyard, we set up a lowwall, which is made of water-washed stone with thecharacteristics of Shanghai.



 Editor's Pick
 Latest Design










