Text description provided by the architects
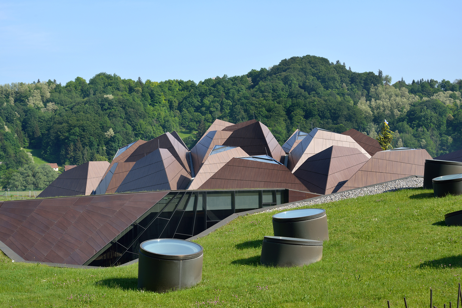
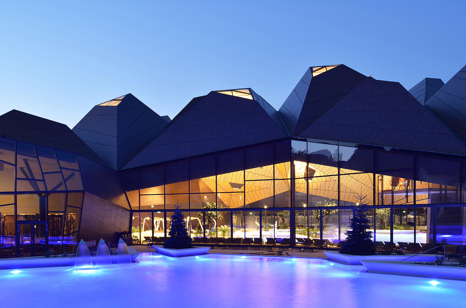
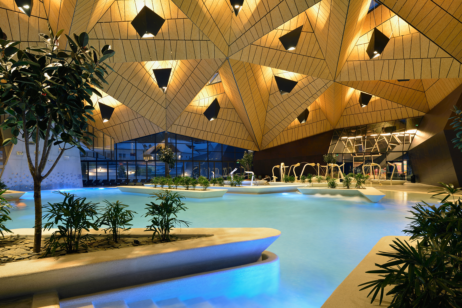
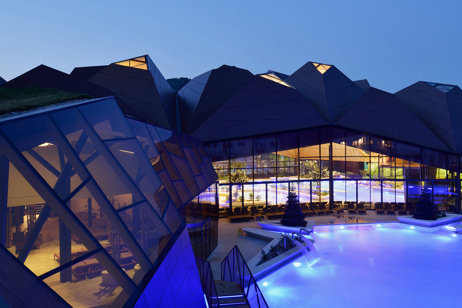
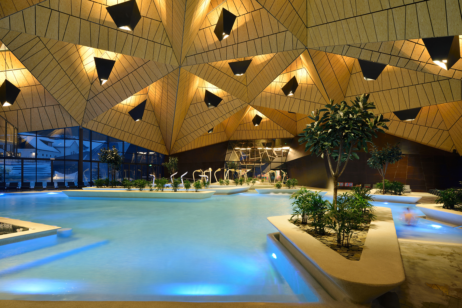
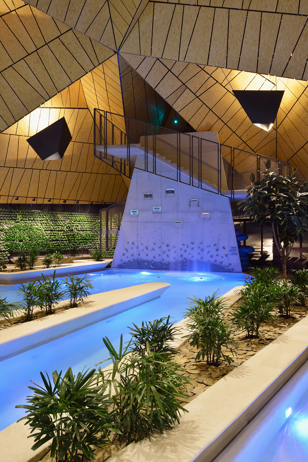
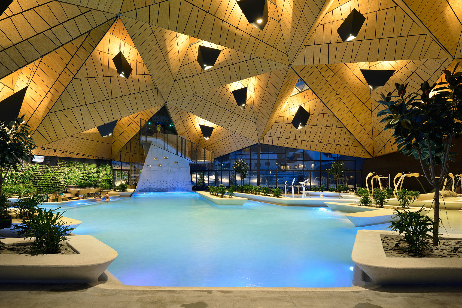
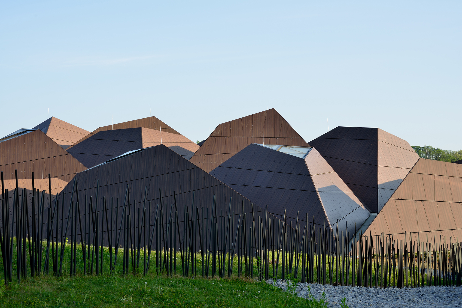
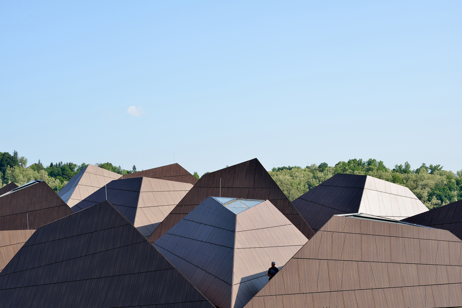
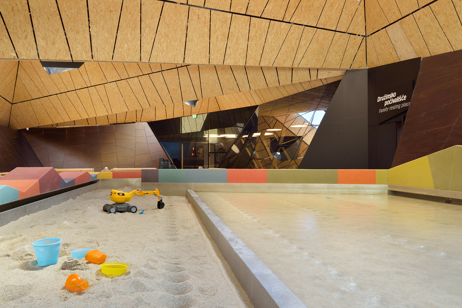
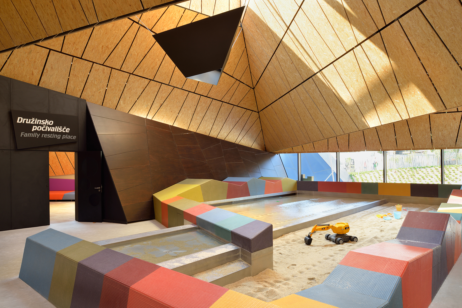
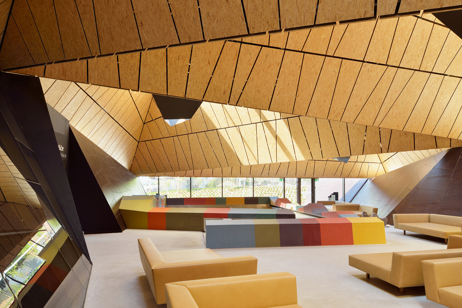
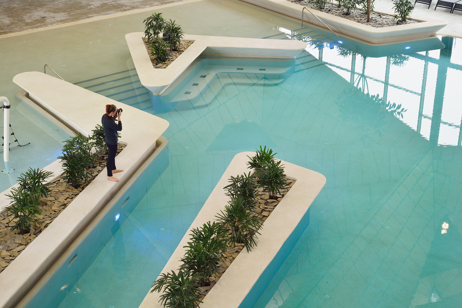
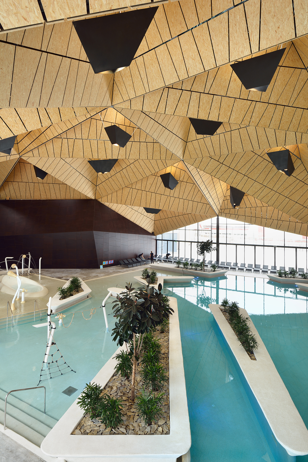
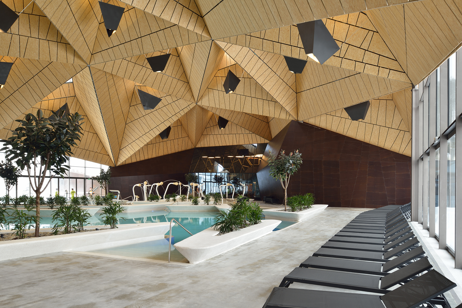
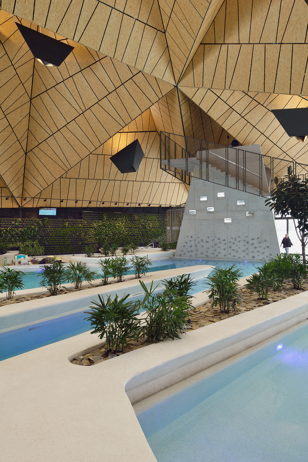
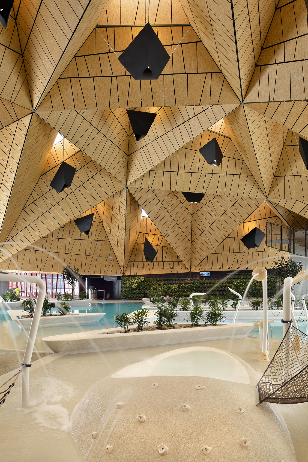
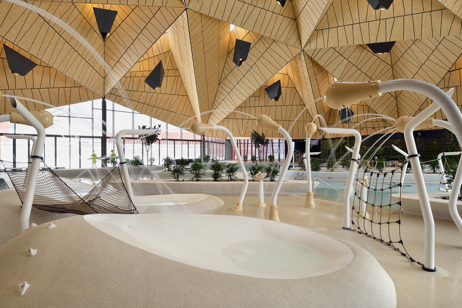
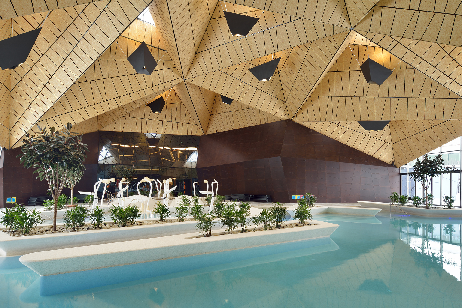
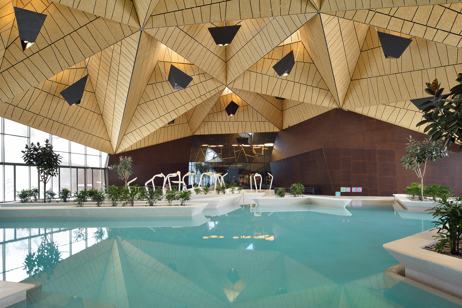
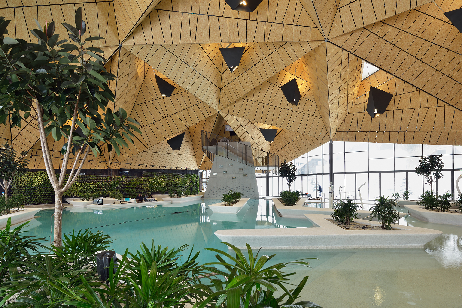
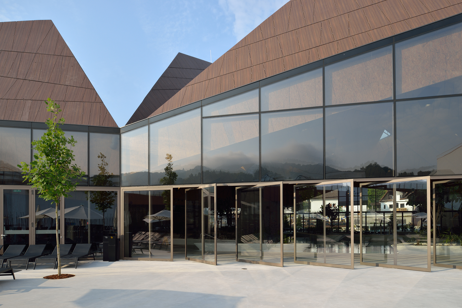
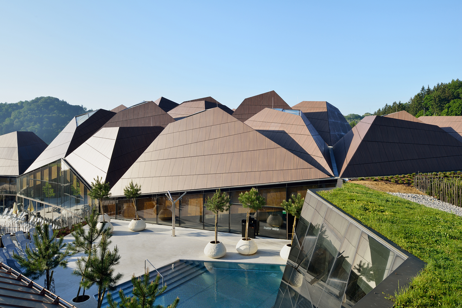
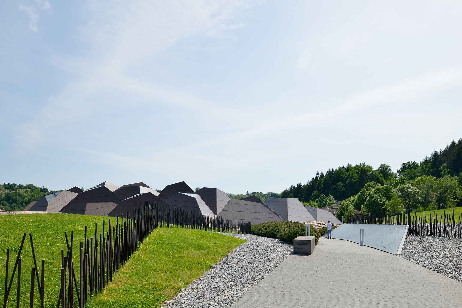
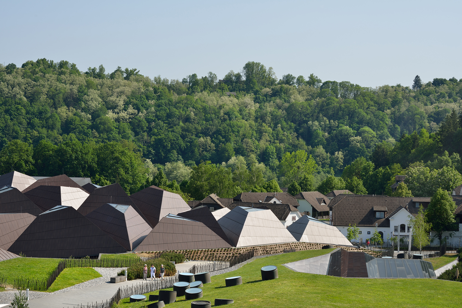
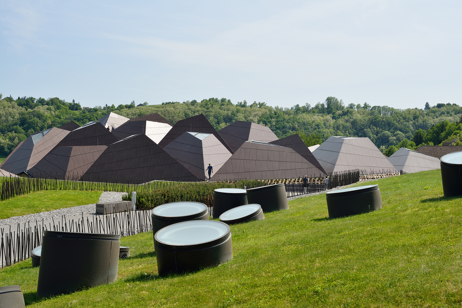
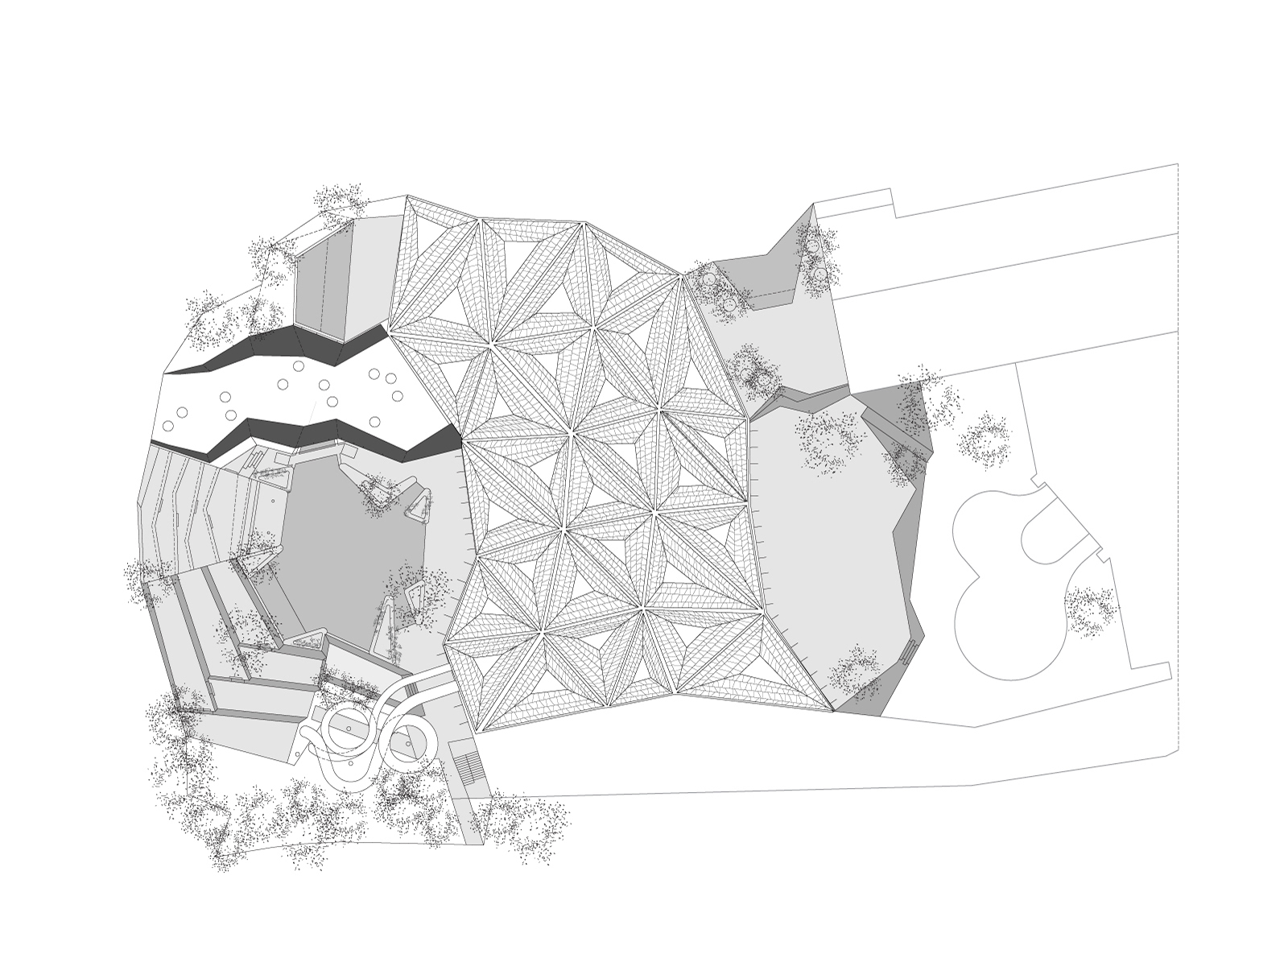
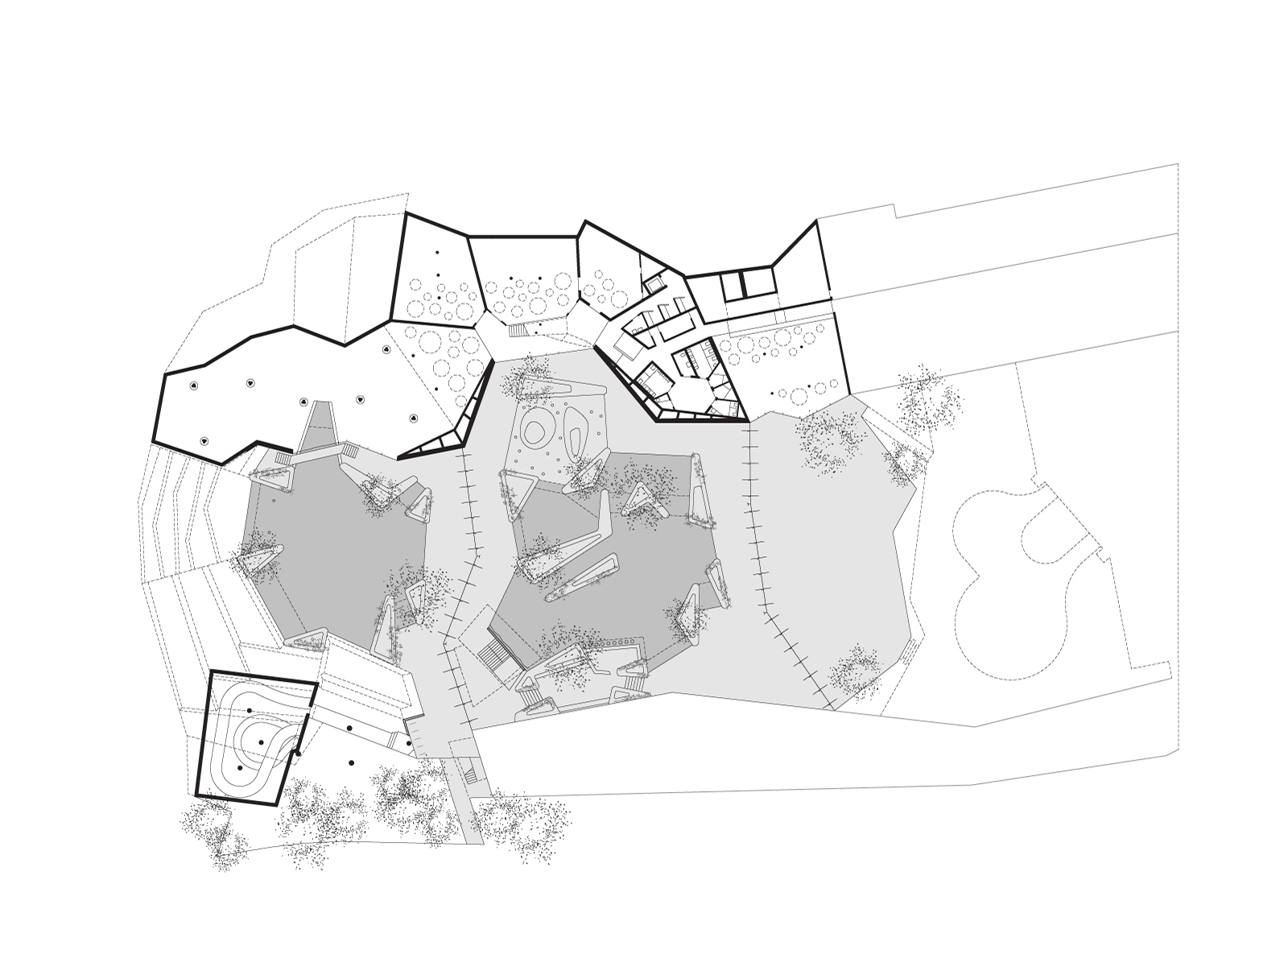
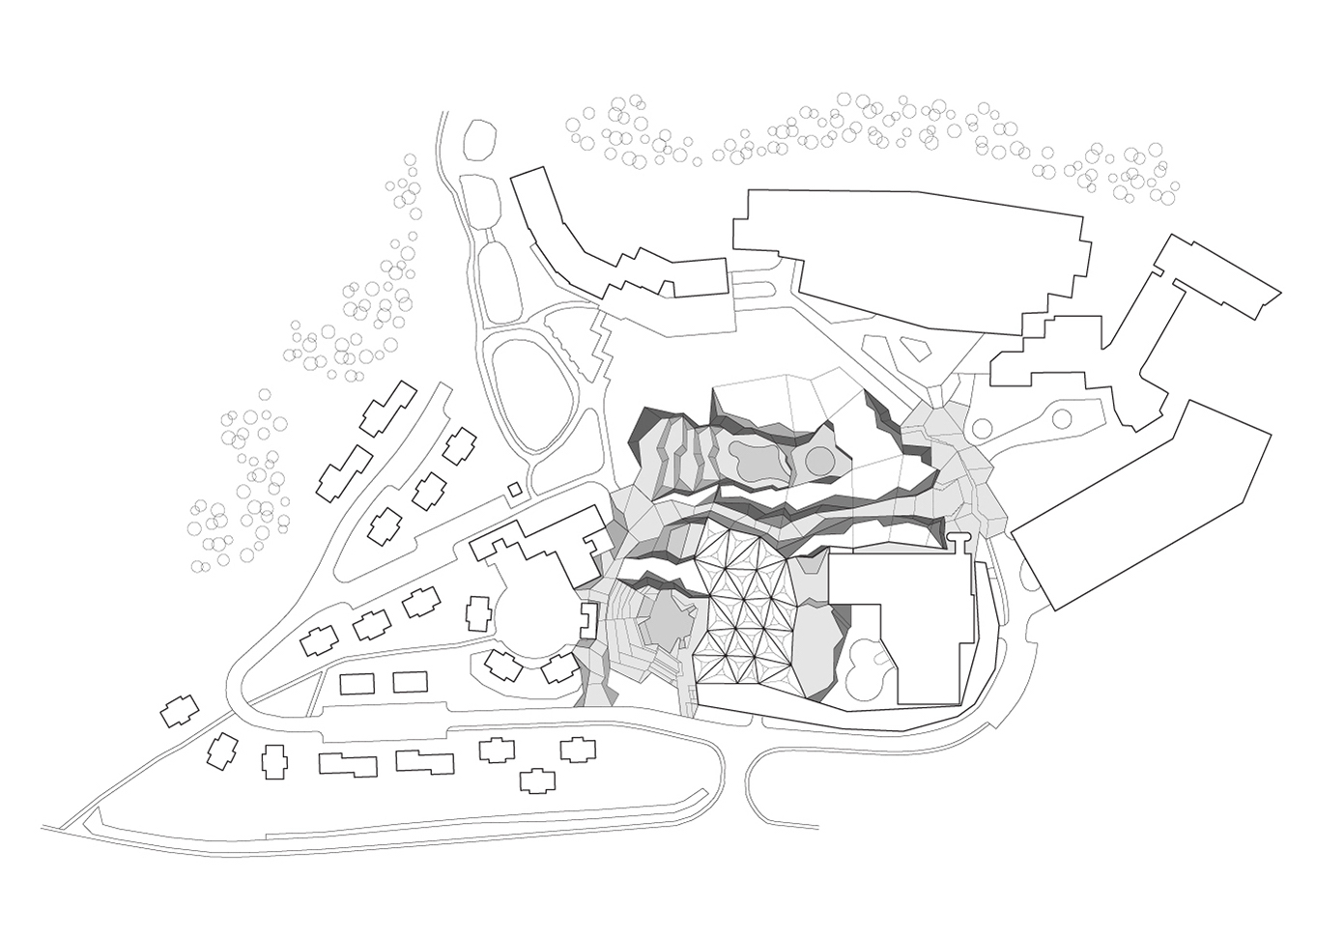
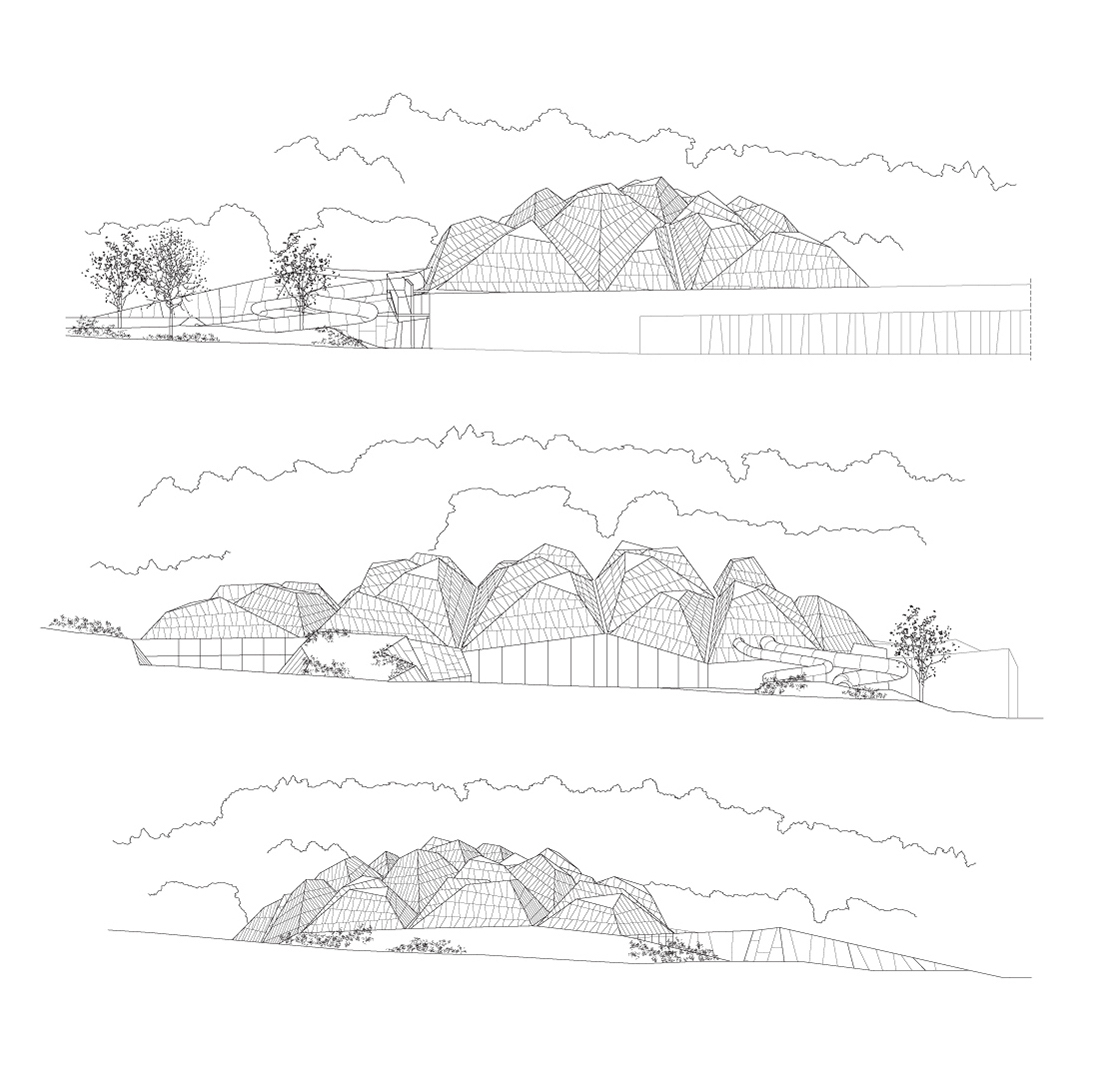
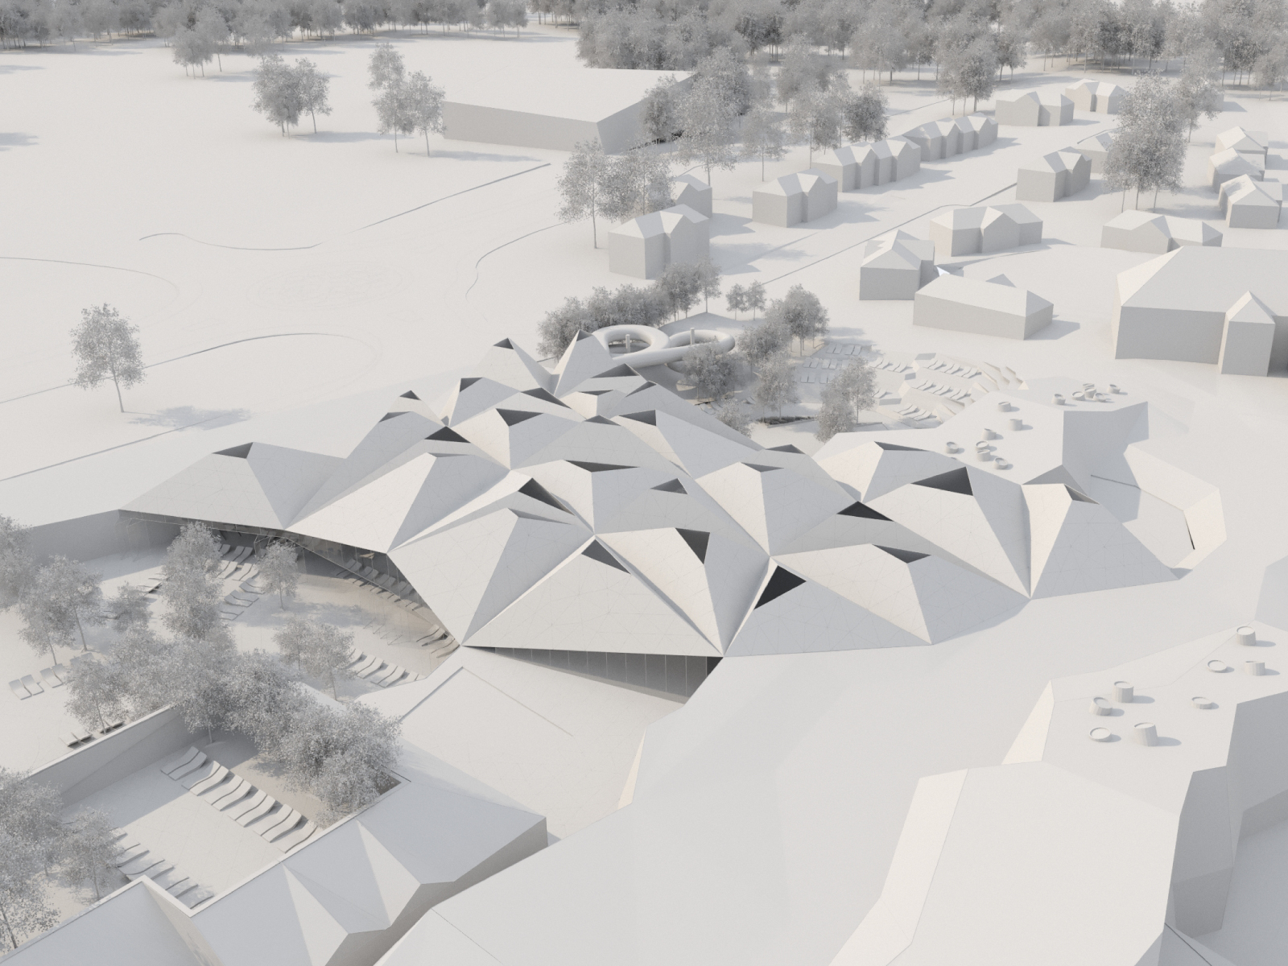
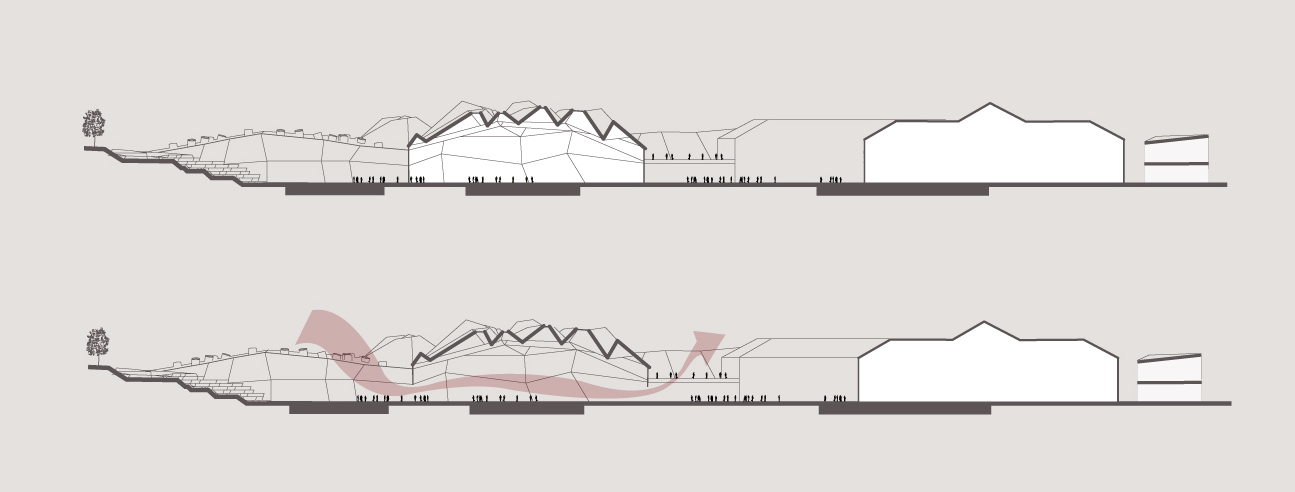
Termalija Family Wellness is the latest in a series of projects built at Terme Olimia over the past 15 years, completing the transformation from a classic 1980s health center to a modern relaxation spa. The transformation was gradual and informal, each step responding to needs at the time without a preconceived development plan. The approach at Terme Olimia has been distinctive: with each new building, the team sought to improve urbanism while investing significant design effort so that additions never filled space but instead connected it to surrounding nature. Termalija follows this pattern: the new facility occupies the former winter-covered area of an outdoor pool. The cover was meant to be removed each summer to free scarce outdoor space, but in practice this never happened due to process complexity. The cover's size and shape made it overly prominent against surrounding structures. While previous projects were investor-driven, this one was proposed by the design team. The existing winter cover clearly damaged guest experience of the naturally designed complex, and the old section's thermal performance contrasted sharply with new sections, prompting growing guest complaints about inconsistent service levels. This convinced the investor to proceed with the final phase of the complex's renovation. Previously, most buildings were cut and filled beneath the terrain of each subsequent project, reducing their on-site presence. However, Termalija could not simply repeat this approach: the necessary volume, especially around water surfaces, required a much larger structure that could not be buried. The design no longer referenced surrounding natural landscape alone but drew from the scale and form of rural vernacular structures. The large roof over the water was divided into smaller segments to prevent its scale from overwhelming surroundings. From a distance, the new tetrahedral cluster's shape, color, and scale continue the rural building clusters, visually extending to the complex center. The resulting fine structural resolution solved another important task: the seemingly complex geometry gives the new roof static strength, making the entire pool space effectively column-free. The new roof floats above the pool deck as exterior space design. Since summer outdoor space is scarce, solutions must provide winter enclosed space equivalent to summer open space. Numerous skylights in the roof and fully openable glass facades allow guests to pass seamlessly through the building interior. Despite its size and footprint, the new roof acts only as a large summer shade, occupying no valuable external space.
TEAM
Design Team: Dean Lah, Milan Tomac, Peter Sovinc, Nuša Završnik Šilec, Polona Ruparčič, Peter Karba, Carlos Cuenca Solana, Jurij Ličen, Tjaž Bauer, Sara Mežik, Eva Tomac, Jakob Kajzer, Maja Majerič, Goran Djokić

















 Editor's Pick
 Latest Design
 Best Idea
 Hottest of Week