Text description provided by the architects
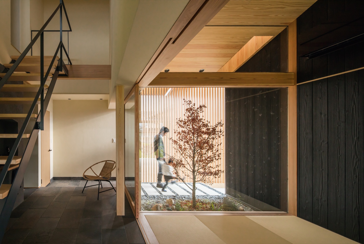
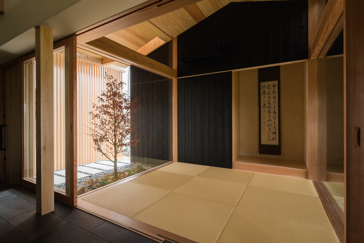
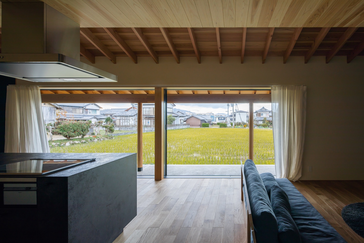
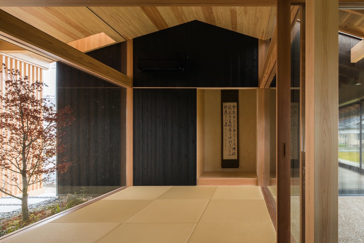
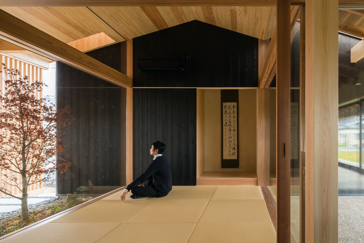
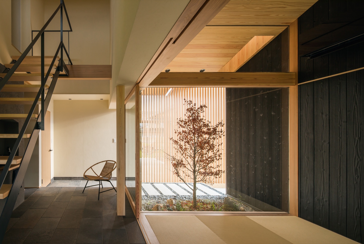
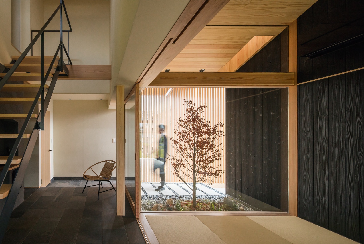
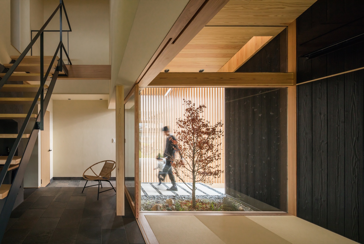
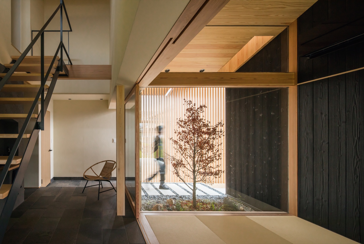
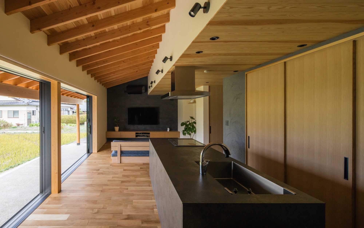
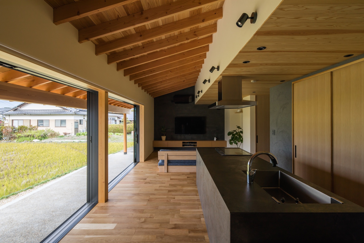
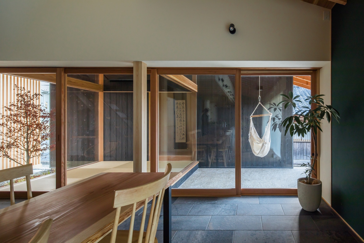
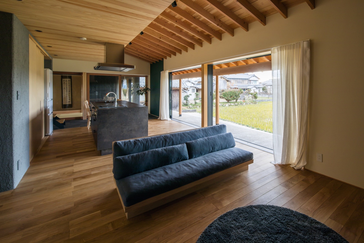
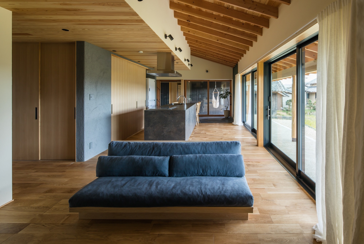
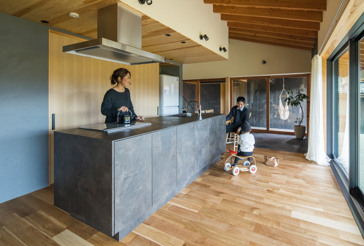
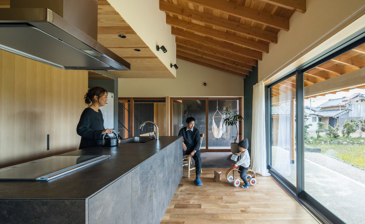
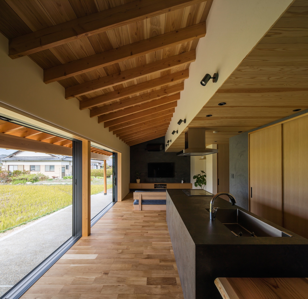
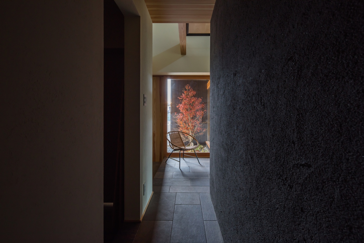
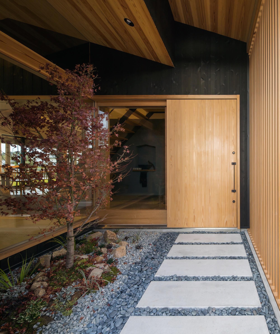
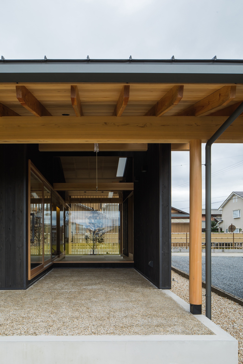
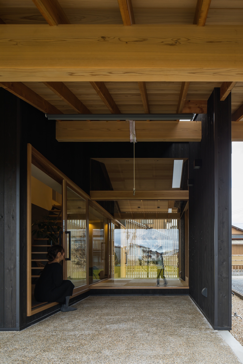
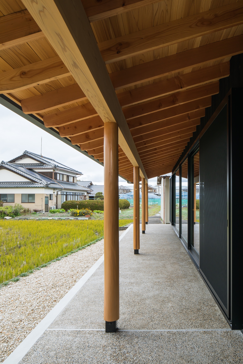
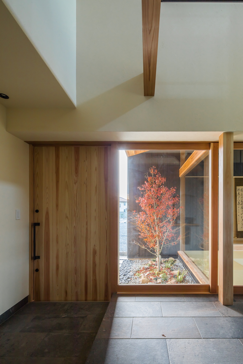
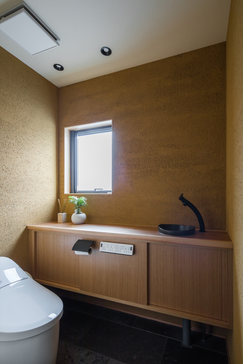
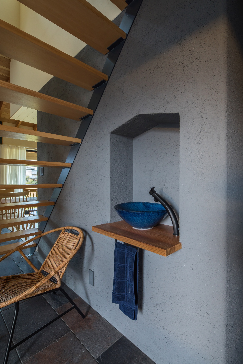
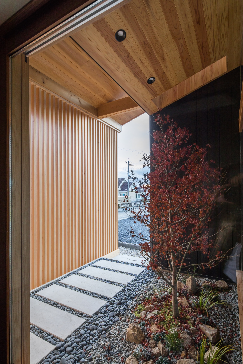
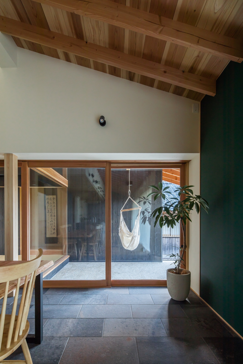
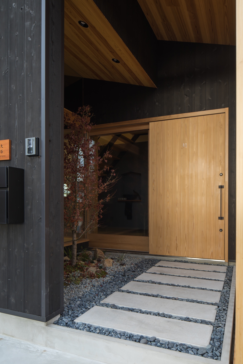
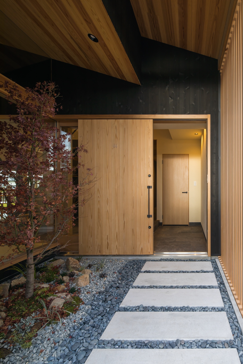
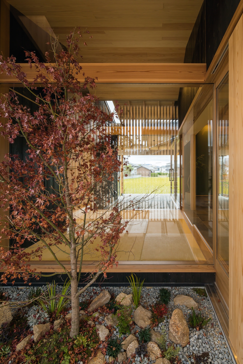
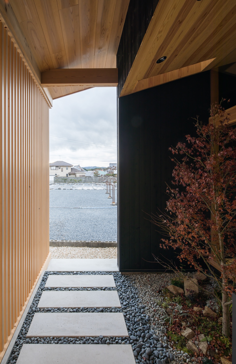
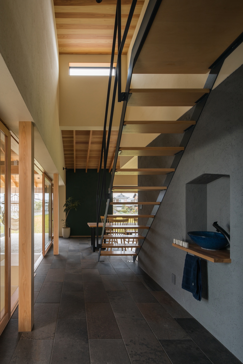
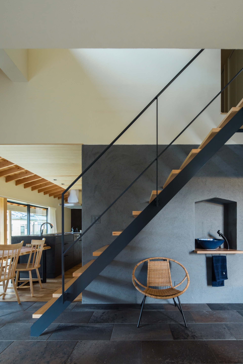
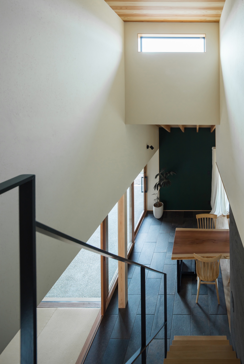
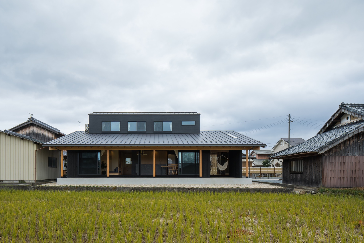
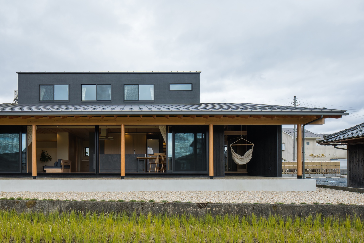
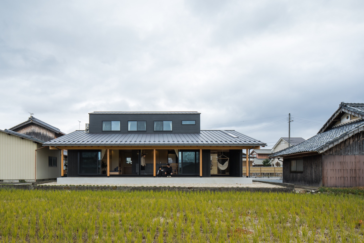
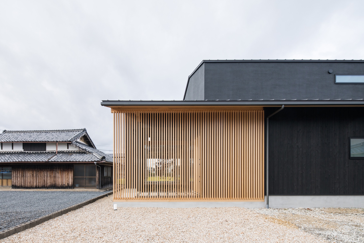
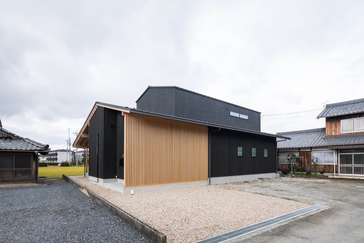
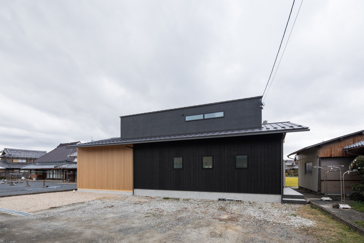
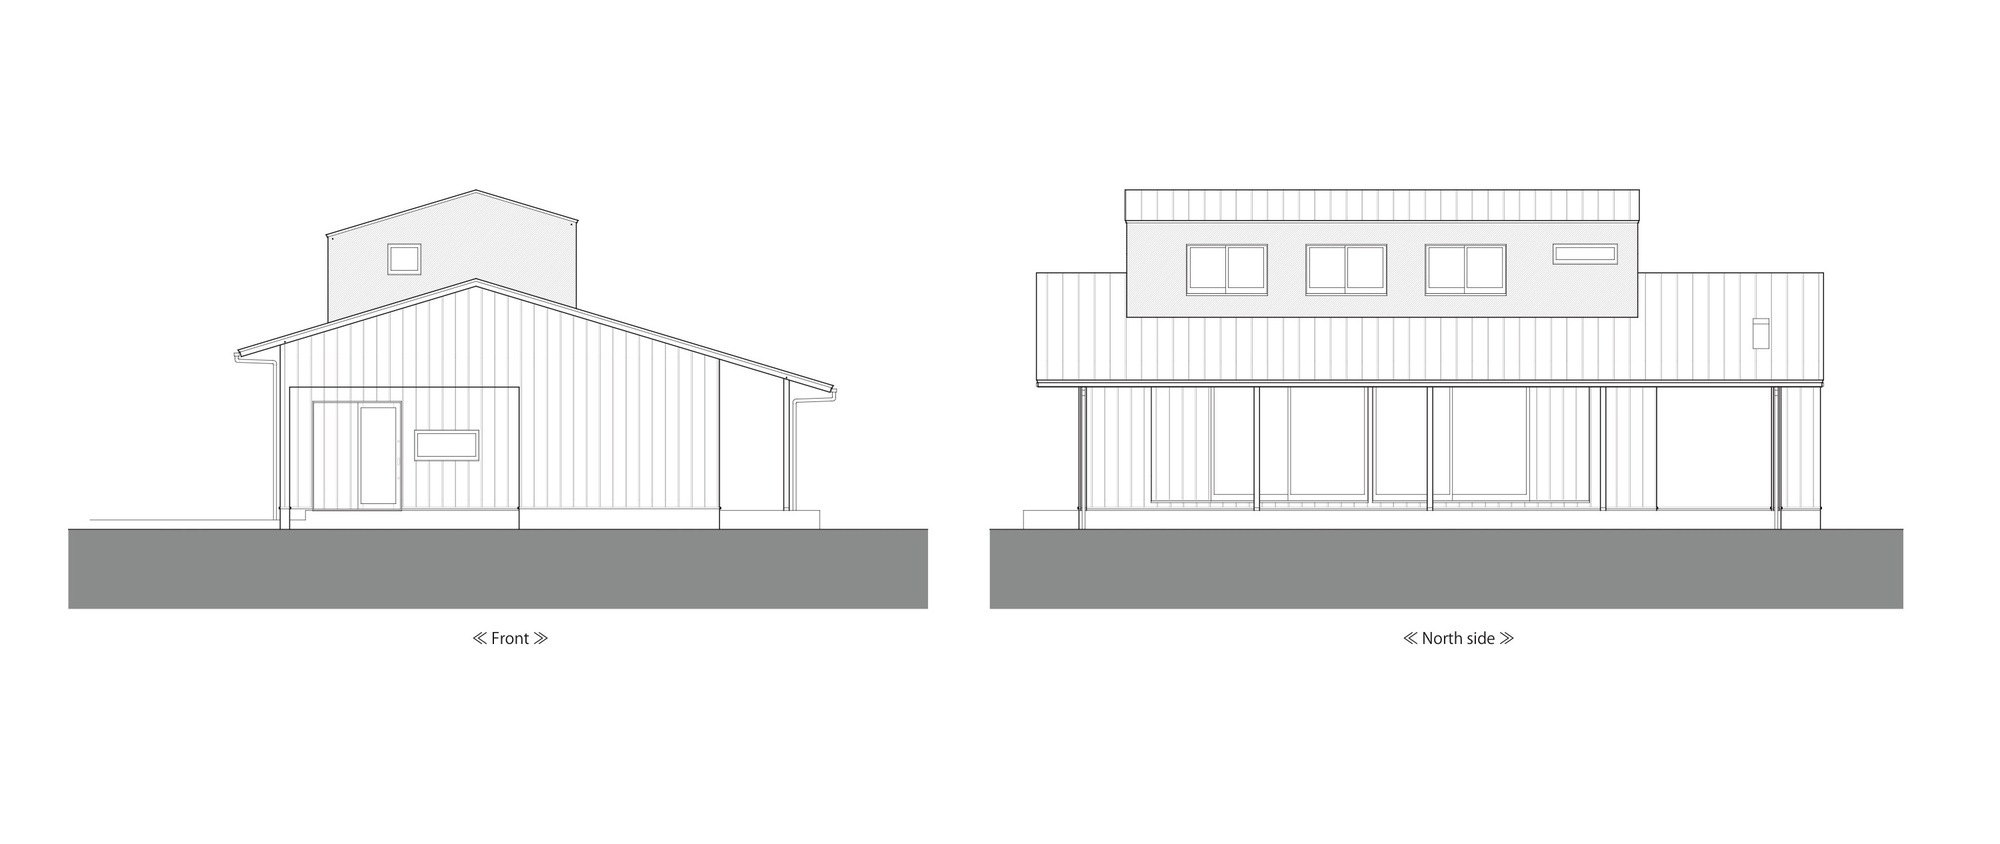
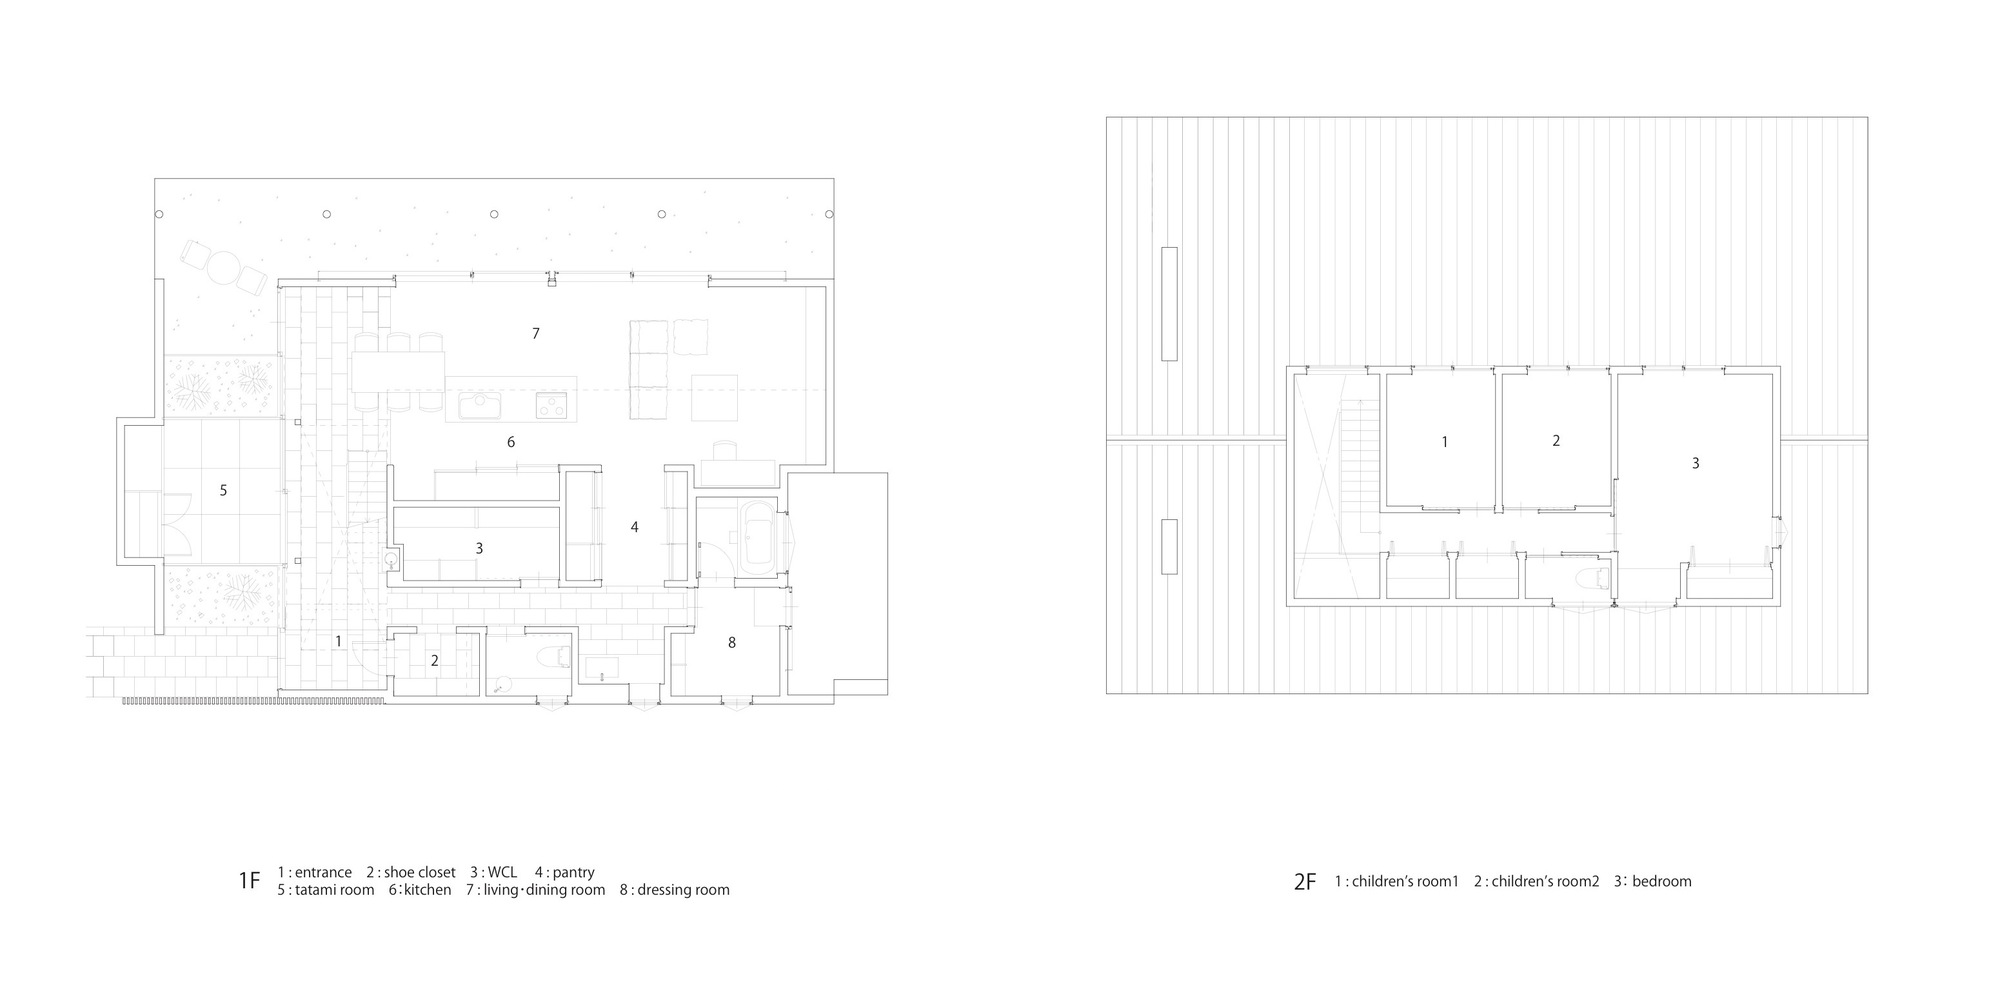
The Mason's House is a private residence designed for a stonemason, set along a narrow lane lined with traditional Japanese dwellings. To the north of the site the land opens onto farmland, and the changing colours of the fields frame a quiet natural outlook. The house itself sits at the southern edge of this smallholding, facing the lane. The design intent was to make the interior respond directly to this surrounding landscape, so that the living spaces would blend with the pastoral view to the north and allow the occupants to feel a sense of calm and repose wherever they stand. Traditional Japanese interiors are separated from the outer terrace by a sheet of glass that dissolves the boundary between inside and outside. Tiled flooring runs continuously from the entrance outward, intensifying the sensation of being outdoors. The kitchen, placed at the heart of the living zone, looks out through a six-metre-wide opening window that can be fully retracted, so that cooking and dining feel like an open-air activity. Beyond it, the terrace is shaded by a slender canopy that softens direct sunlight while allowing the breeze to pass through. Every part of the house is thus treated as an extension of the natural setting, producing a dwelling that is at once sheltered and deeply connected to its surroundings. The architect worked closely with the client, a practising stonemason, throughout each construction stage, discussing the finish and texture of internal walls, external walls and floors. The house was built in dialogue with the client rather than strictly from drawings; on-site discoveries were fed back into the design. The result is a residence whose material honesty reflects the trade of its owner, and a process the architects describe as unforgettable.









 Editor's Pick
 Latest Design










