Text description provided by the architects
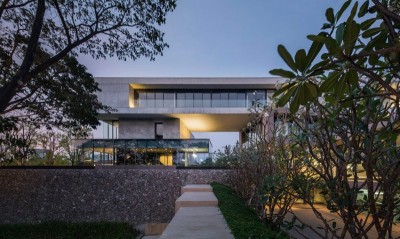
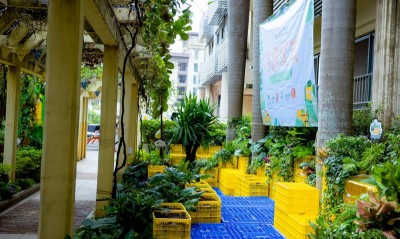
“SKY FOREST SCAPE”is a new type of public space on the roof for Bangkok. It is a part of the newmixed use development called “SIAMSCAPE'' which is located at the heart of‘Siam Square’ - a vibrant young-gen commercial district. This project is a partof the bigger masterplan that aims to revamp ‘Siam Square’ with morepeople-centric urban spaces including walking street, gathering places, andgreenery. On ground, ‘BIO STREET’ connects people from the main walking street through a lush greenery that is designed as dry swale with porous paving to mitigate runoff water from the street. Series of lifts and escalators leads to the 10th floor where a variety of tutoring schools and art academies are situated. “SKY FOREST SCAPE”is a new type of public space on the roof for Bangkok. Corner of thisrectangular space is lifted to form a large amphitheatre and provide ample soildepth for forest trees grove to create a comfortable and cooling gathering spotfor tropical climate. Strong linear lines from the architecture facade continueto landscape pavement to create a holistic space. After the landscapewas completed, It became a new gathering space of ‘Siam Square’ serving manyactivities throughout the day and the week. It can be a quiet chill-out spaceafter classes, performance rehearsal stage, a tik tok dance background or aconcert in the garden. This new rooftop public space is designed to cater formulti-function, open-end possibilities for the new generations to create. Name of Project: Siamscape Location: Pathumwan, Bangkok Landscape Architect: Shma Company Limited ( Facebook: Project Team: Design Director – Prapan napawongdee Landscape Architect– Worawe Jamsomboon Sarun maiprasert Chaiyot Kiewkaew Horticulturist – Pornpun chairat Client &Developer: PMCU Architect: East architect, Intregrated field M&E: site 83 C&S Engineering: site 83 Project Type: Mixed use Site Area:8095sq. m. Completion Year: 2022




 Editor's Pick
 Latest Design