Text description provided by the architects
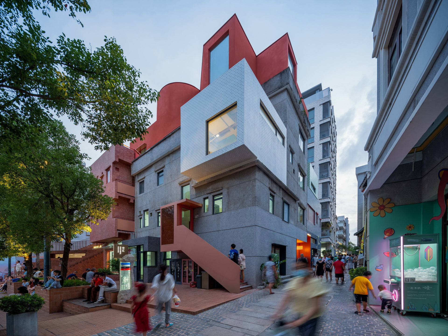
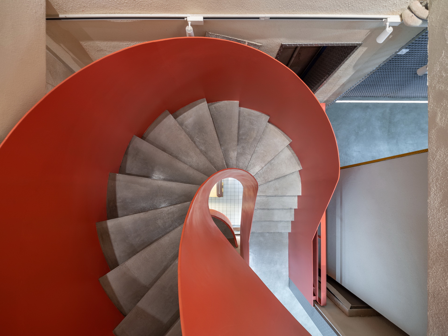
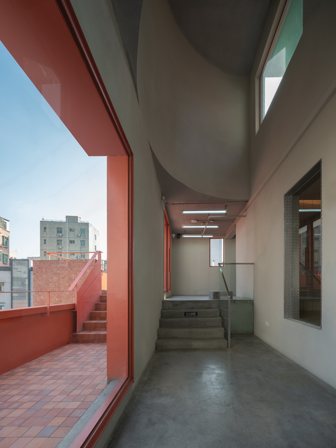
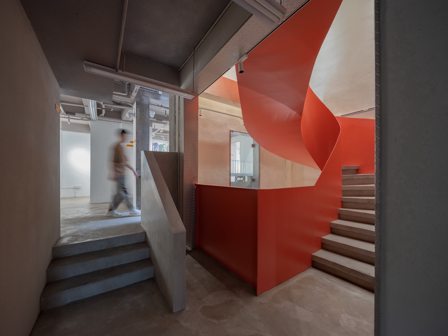
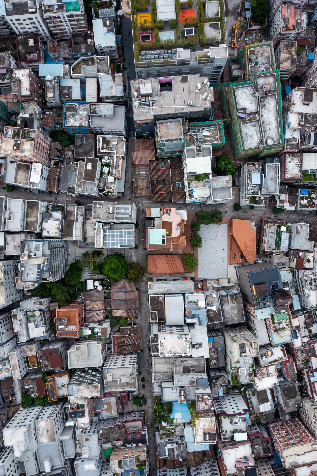
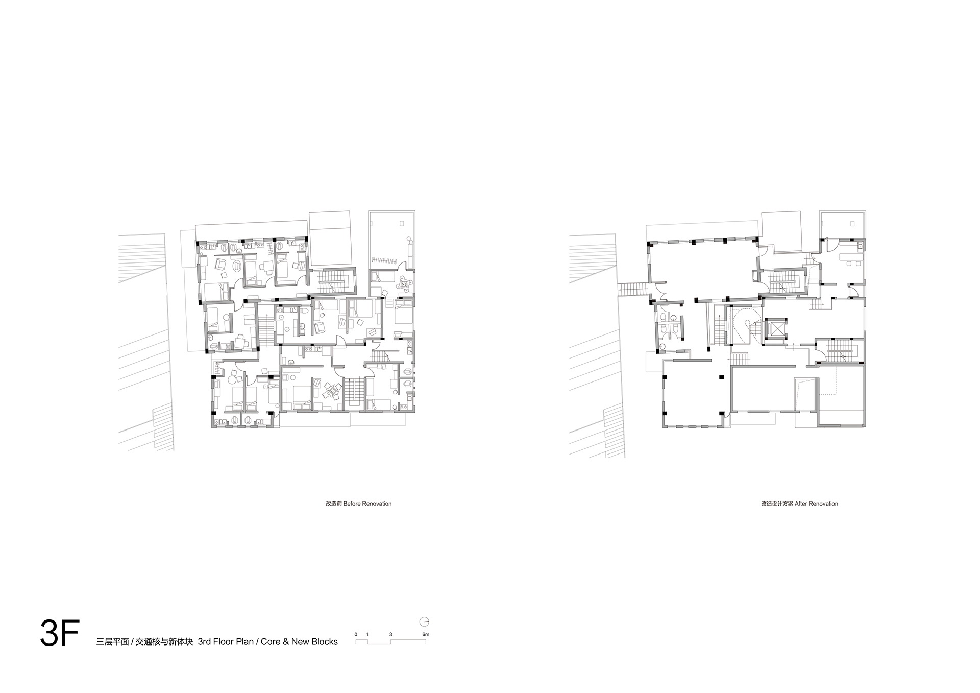
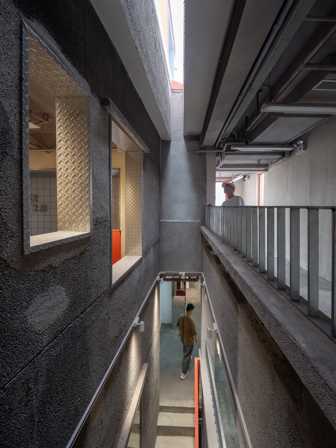
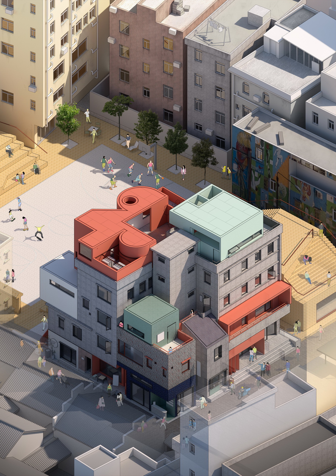
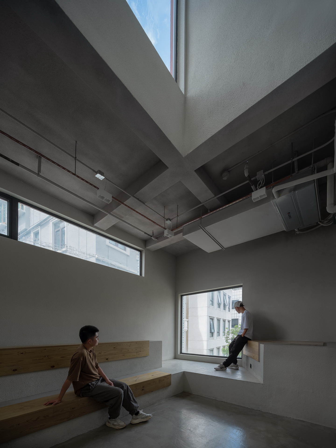
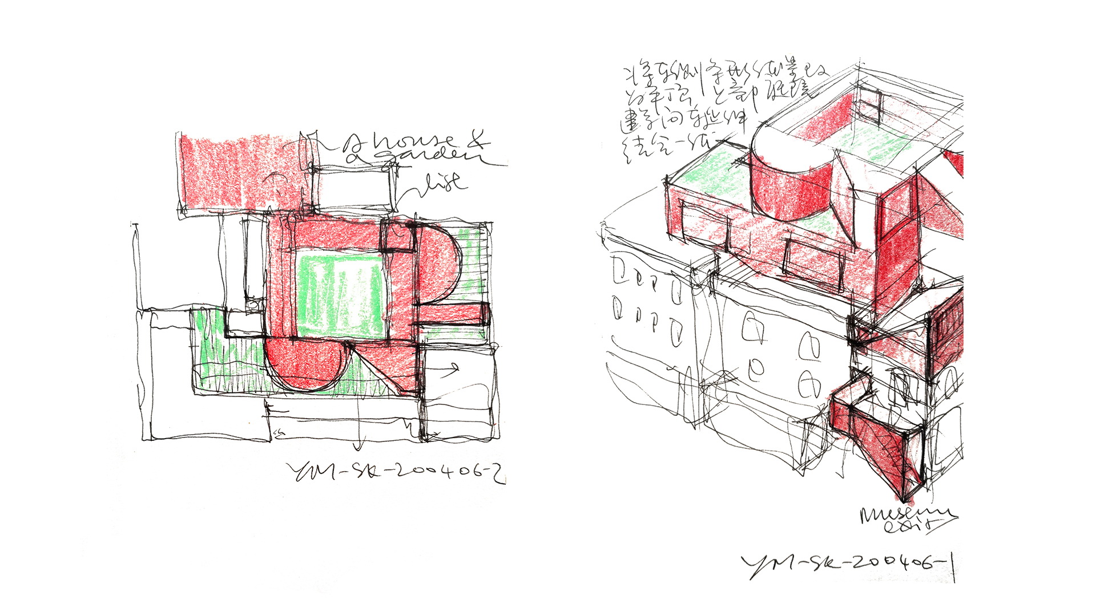
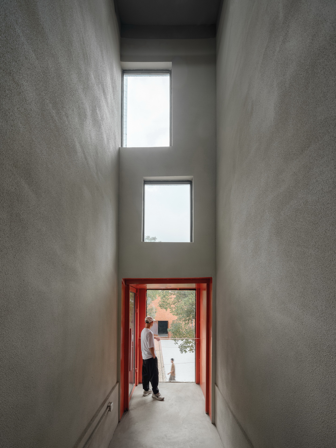
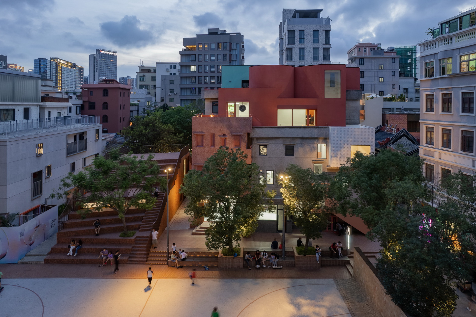
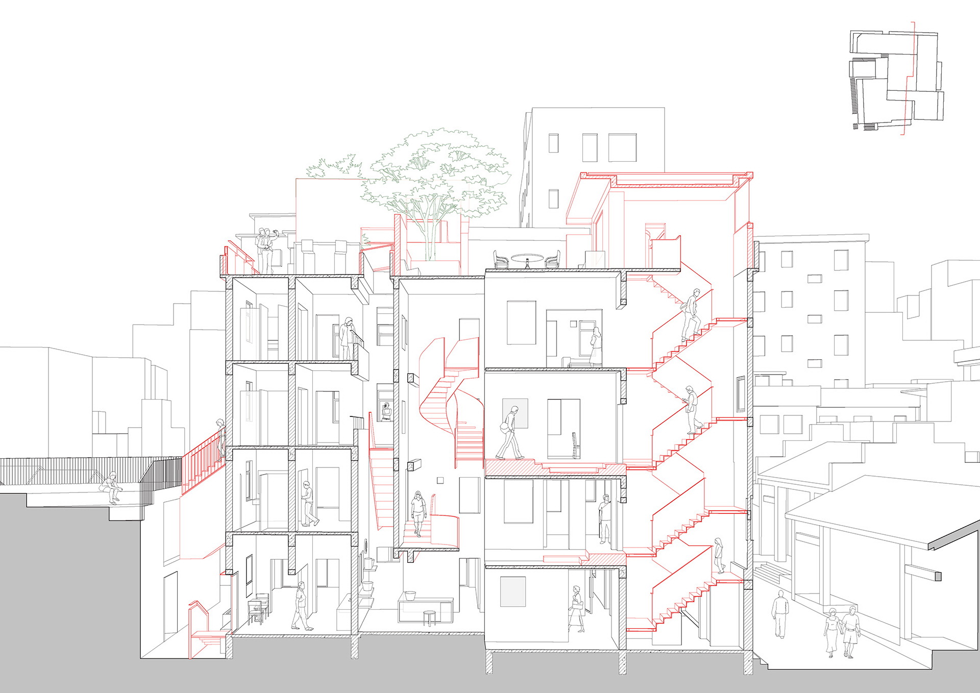
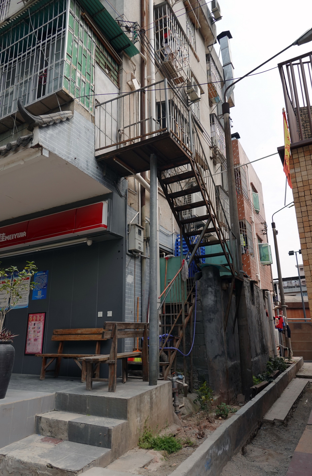
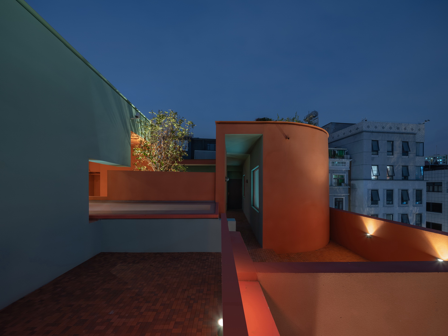
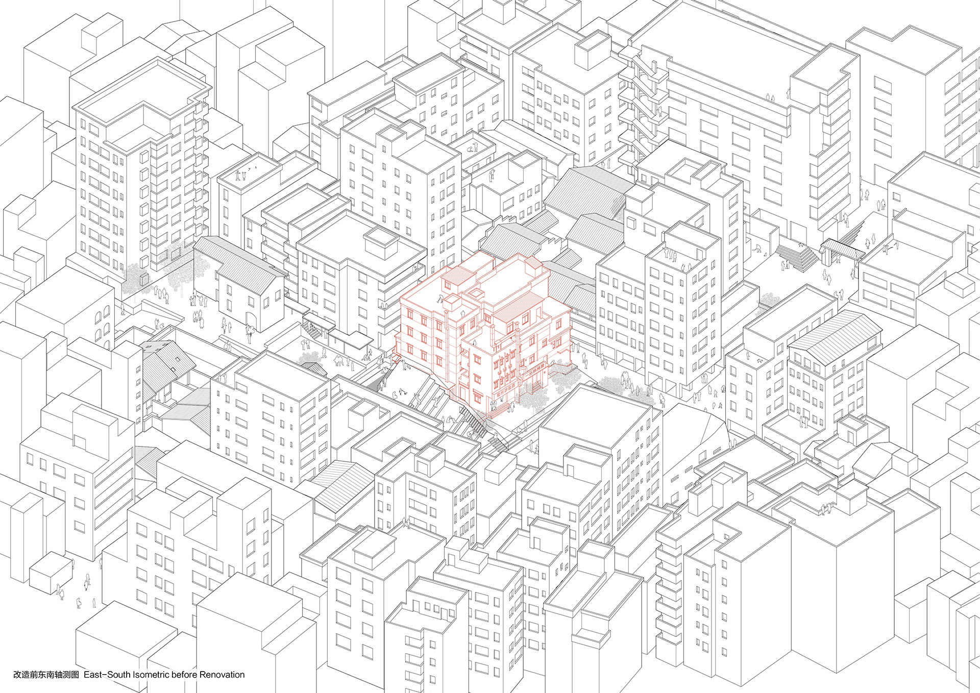
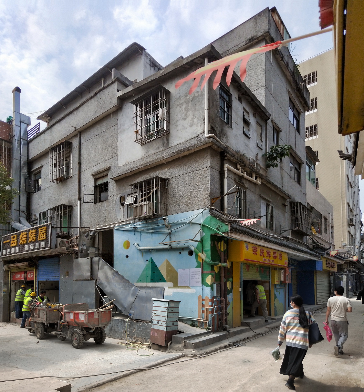
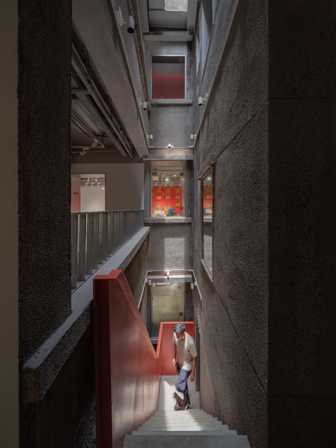
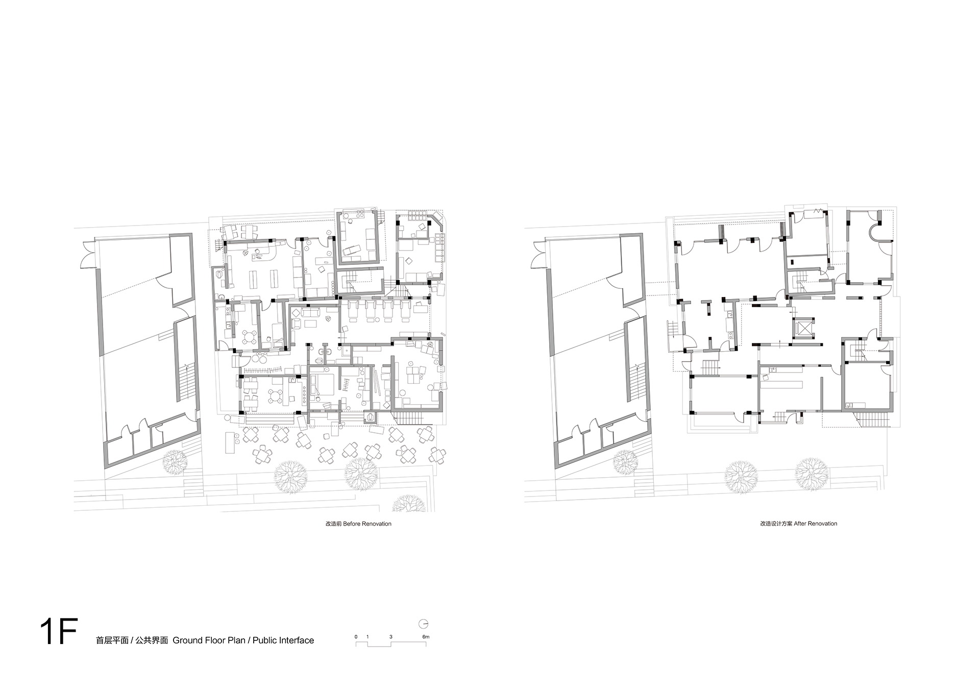
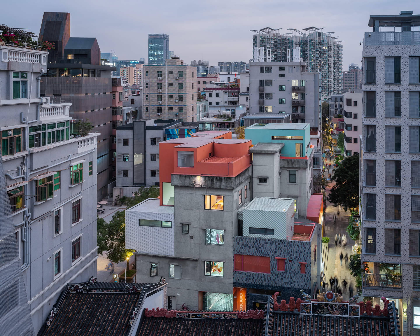
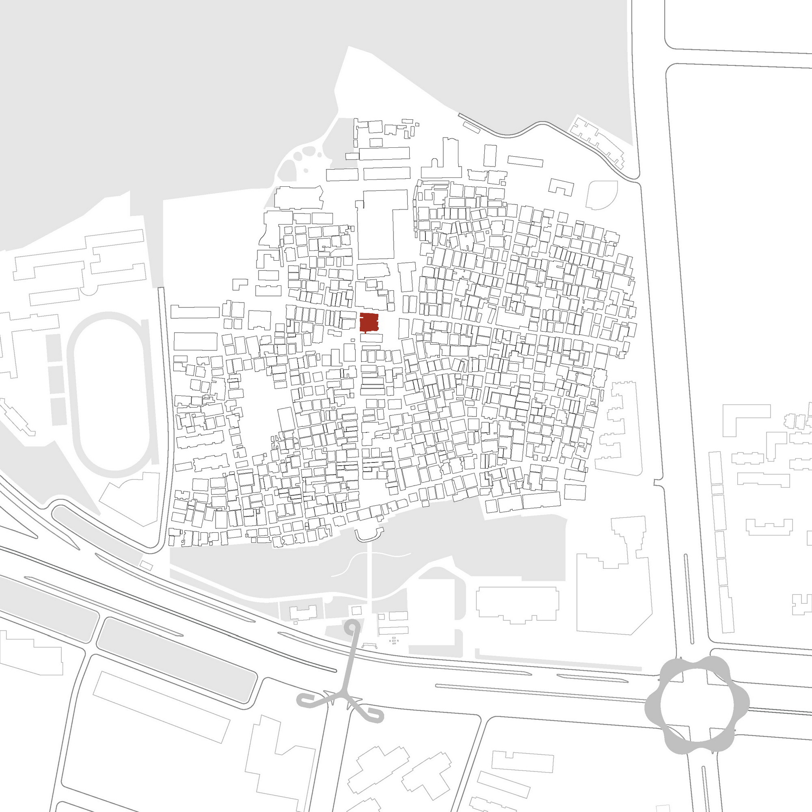
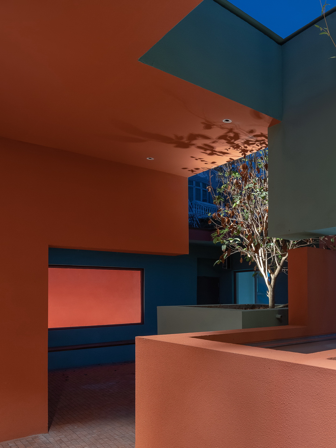
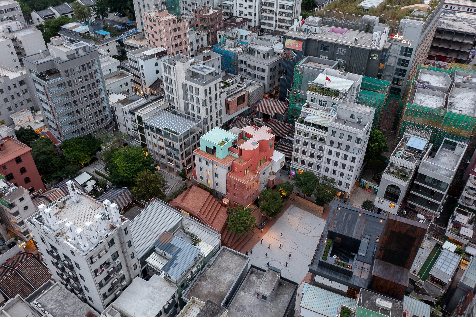
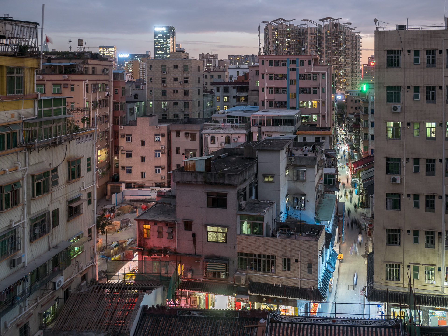
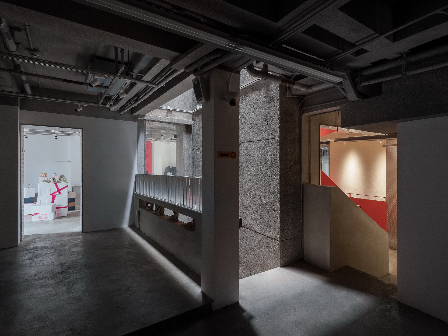
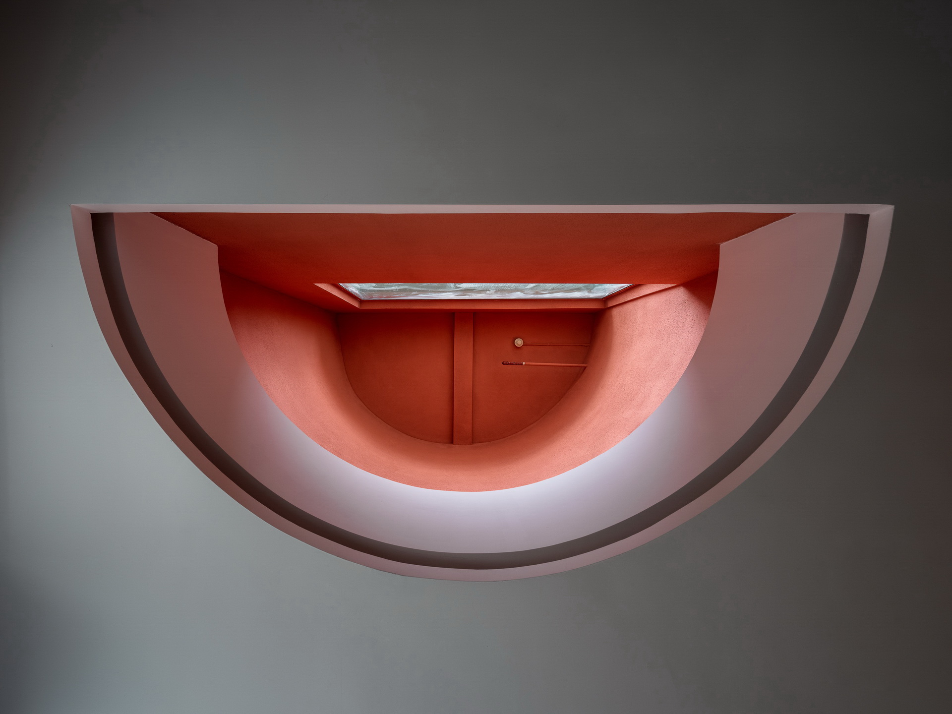
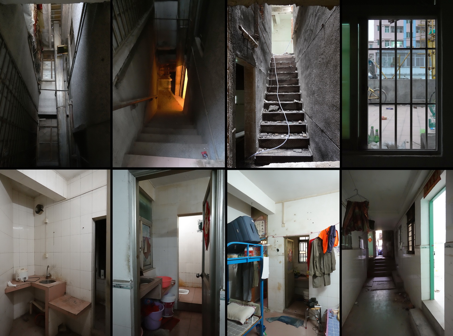
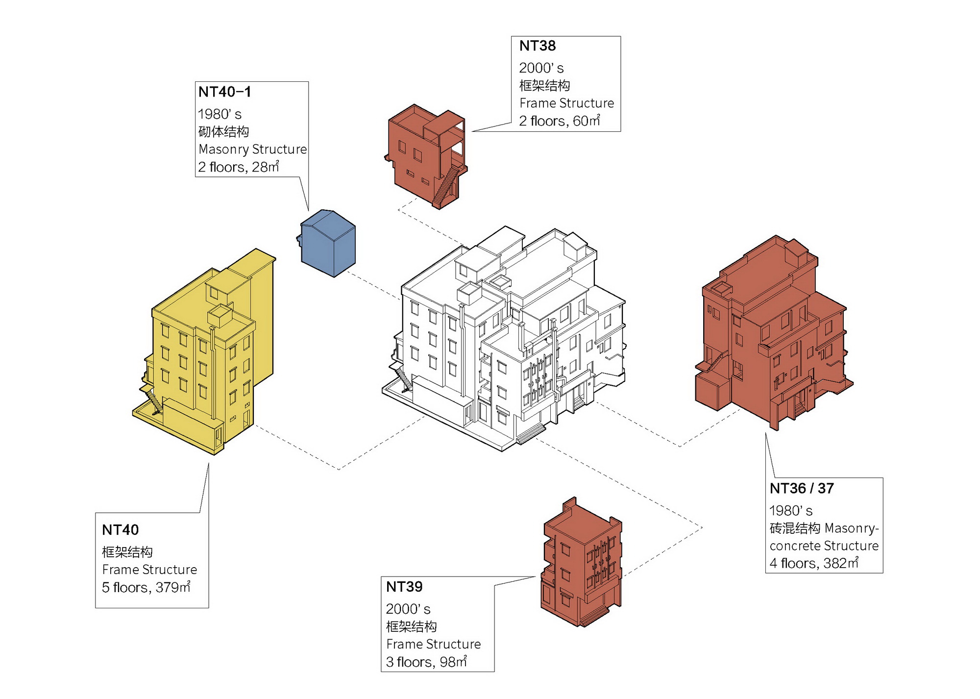
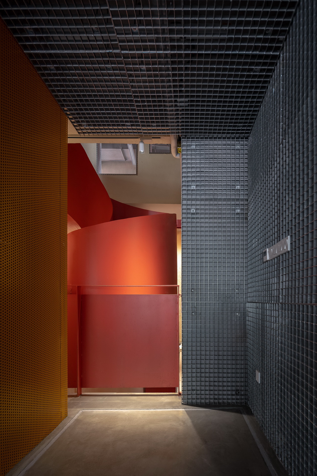
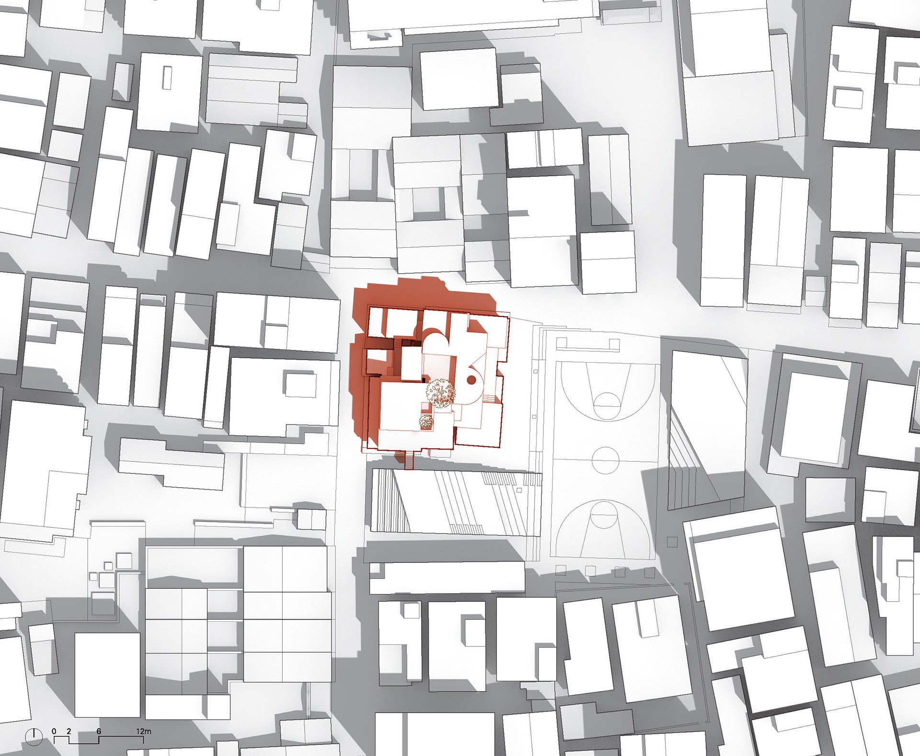
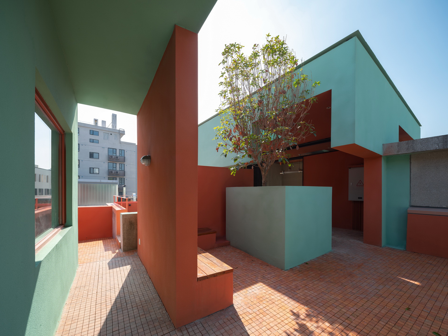
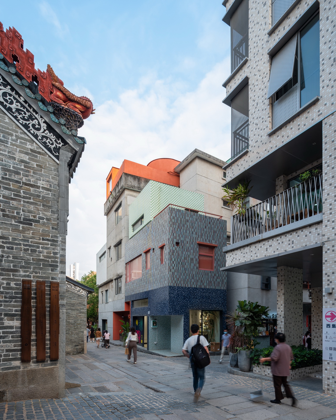
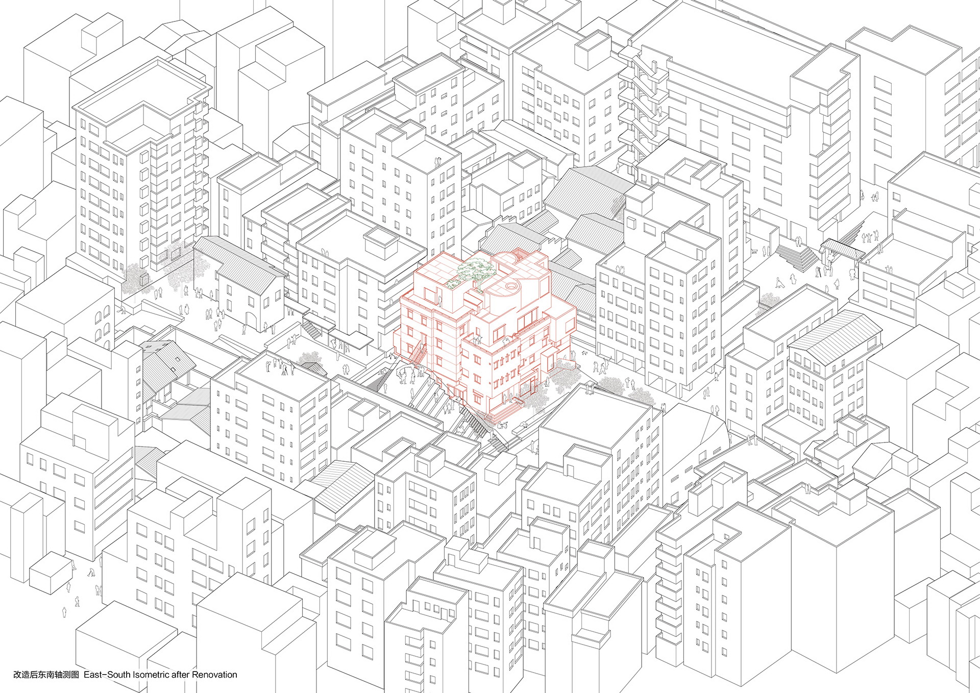
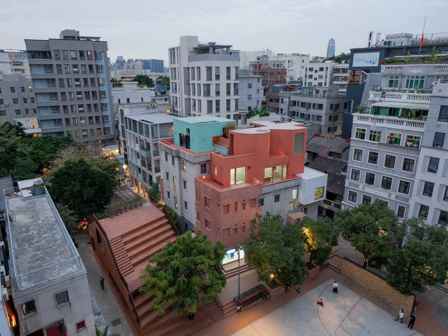
The Hybrid Building in Nantou Old Town, Shenzhen, is a renovation by URBANUS (lead architect Meng Yan; project architects Jiang Qingzhou, Zheng Zhi, Zhang Chaoxian; facade consultant Ponge; lighting by DAG Design), built for the Nanshan District Construction Bureau with Vanke as project manager. Nantou is a thousand-year-old walled city intertwined with a living urban village, caught between the grand Shenzhen-Hong Kong narrative and everyday life since the 1980s. URBANUS began spatial research in 2016, brought the Shenzhen-Hong Kong Urban-Architecture Bi-City Biennale to Nantou in 2017, and returned in 2019 to apply its "urban symbiosis" principle to the Hybrid Building - a cluster of five independent buildings of different periods, materials and styles around Baode Square. The renovation deliberately preserves the existing buildings' complexity, contradictions and conflicts: old external walls remain as both property boundaries and structure; internal partitions are stripped out; severely problematic ad-hoc additions are replaced. A central void is carved through to insert an elevator and stairs, and public space spills from the core to the outside on every floor. Red steel elements act as "plugins" - canopies, balconies, bridges, stairs - protruding through the old facades, and skylights in the gaps between buildings bring daylight to the ground. The ground floor keeps small-scale shops with four independent entrances and semi-outdoor rooms, and an external stair from Baode Square leads directly to the second floor. Floors two to four, once 29 cramped units, are reconnected through existing openings, opened corridors and new bridges into a continuous loop, eliminating level changes and triggering public interaction. The facade retains its original materials, with mosaic and coloured paint repaired or added; the collage of old and new is the building's "true colour". On the roof, a red semicircular volume on floors four to five is set beside a green square volume with semi-outdoor space, and four formerly isolated roofs merge into a quiet garden above the noisy urban village. Completed between 2020 and 2023 on a 362-square-metre site (growing from 1,016 to 1,090 square metres), the Hybrid Building is a prototype vertical public space for high-density urban villages - an intellectual rather than technical experiment in optimising, rather than replacing, the original organism.




 Editor's Pick
 Latest Design
 Best Idea
 Hottest of Week